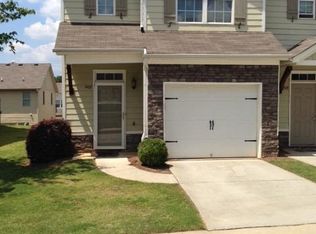
Welcome home to this 2 bedroom, 2.5 bath condo that offers the perfect blend of comfort, convenience, and low-maintenance living. Whether you're a first-time homebuyer, downsizing, or looking for an investment opportunity, this move-in ready home is sure to impress. Step inside to discover a bright and inviting floor plan with spacious living areas designed for both everyday living and entertaining. The open-concept layout flows seamlessly from the living room into the kitchen, creating a warm and welcoming atmosphere. The kitchen offers ample cabinet and counter space, making meal preparation a breeze while overlooking the main living area. A convenient half bath on the main level is perfect for guests. Upstairs, you'll find two generously sized bedrooms, each featuring its own private full bathroom, providing comfort and privacy for homeowners and guests alike. Enjoy the benefits of move-in ready living, with a well-maintained interior and the convenience of a low-maintenance lifestyle. Located close to shopping, dining, schools, parks, and major highways, this condo provides easy access to everything you need while offering a comfortable place to call home. Don't miss this fantastic opportunity to own a beautiful, move-in ready condo that combines style, functionality, and convenience. Call The Charles Davis Team to get more information and schedule a showing!
Active
$139,900
4407 Stone Gate Way #149, East Point, GA 30344
2beds
1,498sqft
Condominium
Built in 2006
-- sqft lot
$135,500 Zestimate®
$93/sqft
$250/mo HOA
What's special
Well-maintained interiorTwo generously sized bedrooms
- 69 days
- 59
- 7
Zillow last checked:
Listing updated:
Listed by:
Charles R Davis 404-788-1164,
Keller Williams Realty Atl. Partners
Source: GAMLS,MLS#: 10813219
Facts & features
Interior
Bedrooms & bathrooms
- Bedrooms: 2
- Bathrooms: 3
- Full bathrooms: 2
- 1/2 bathrooms: 1
Rooms
- Room types: Other
Heating
- Central, Natural Gas
Cooling
- Ceiling Fan(s), Central Air, Electric
Appliances
- Included: Oven/Range (Combo), Refrigerator
- Laundry: Upper Level
Features
- Other
- Flooring: Carpet, Laminate, Vinyl
- Basement: None
- Number of fireplaces: 1
- Fireplace features: Gas Log, Living Room
- Common walls with other units/homes: 1 Common Wall
Interior area
- Total structure area: 1,498
- Total interior livable area: 1,498 sqft
- Finished area above ground: 1,498
- Finished area below ground: 0
Property
Parking
- Parking features: Attached, Garage
- Has attached garage: Yes
Features
- Levels: Two
- Stories: 2
- Fencing: Back Yard,Fenced
Lot
- Size: 1,306 Square Feet
- Features: Level
Details
- Parcel number: 13 0031 LL2649
Construction
Type & style
- Home type: Condo
- Architectural style: Traditional
- Property subtype: Condominium
- Attached to another structure: Yes
Materials
- Other
- Foundation: Slab
- Roof: Composition
Condition
- Resale
- New construction: No
- Year built: 2006
Utilities & green energy
- Sewer: Public Sewer
- Water: Public
- Utilities for property: Cable Available, Electricity Available, High Speed Internet, Natural Gas Available, Sewer Connected, Water Available
Community & HOA
Community
- Features: None
- Subdivision: Highwood Park Condo
HOA
- Has HOA: Yes
- Services included: Maintenance Structure, Maintenance Grounds
- HOA fee: $3,000 annually
Location
- Region: East Point
Financial & listing details
- Price per square foot: $93/sqft
- Tax assessed value: $42,600
- Annual tax amount: $3,126
- Date on market: 7/27/2026
- Cumulative days on market: 25 days
- Listing agreement: Exclusive Right To Sell
- Listing terms: Cash,Conventional,FHA
- Electric utility on property: Yes
Estimated market value
$135,500
$129,000 - $142,000
$1,838/mo
Price history
| Date | Event | Price |
|---|---|---|
| 10/1/2026 | Listed for sale | $139,900$93/sqft |
Source:  GAMLS #10813219 Report a problem GAMLS #10813219 Report a problem | ||
| 8/18/2026 | Pending sale | $139,900$93/sqft |
Source: GAMLS #10813219 Report a problem | ||
| 7/27/2026 | Listed for sale | $139,900$93/sqft |
Source: GAMLS #10813219 Report a problem | ||
Public tax history
| Year | Property taxes | Tax assessment |
|---|---|---|
| 2015 | $499 -4.4% | $17,040 |
| 2014 | $522 -29.9% | $17,040 |
| 2013 | $745 | $17,040 -33.1% |
| 2012 | $745 +9.7% | $25,480 -6.6% |
| 2011 | $680 -39.6% | $27,280 -29.5% |
| 2010 | $1,124 -20.4% | $38,720 -23.1% |
| 2009 | $1,412 0% | $50,360 |
| 2008 | $1,412 -2.2% | $50,360 -0.2% |
| 2007 | $1,444 | $50,440 |
Find assessor info on the county website
Monthly payment
Est. payment
Payment breakdown
Explore the cost of this home by adjusting the details. Changes won't be saved.Climate risks
Neighborhood: 30344
Nearby schools
Schools provided by the listing agent
- Elementary: Brookview
- Middle: Woodland
- High: Tri Cities
Source: GAMLS. This data may not be complete. We recommend contacting the local school district to confirm school assignments for this home.

Similar homes
- $164,5004 bd3 ba1.5k sqft4283 High Park Ln #10, Atlanta, GA 30344Active
 MLS ID #10836685, Cathy Gailey, REMAX Concierge. GAMLS
 - $175,0003 bd3 ba1.4k sqft4119 Stone Trace Dr, East Pt, GA 30344Active
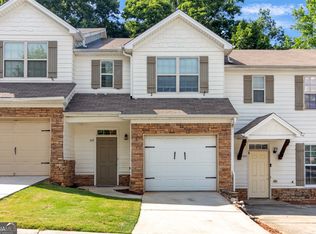 MLS ID #10788436, Ashley Poole, Coldwell Banker Realty. GAMLS
 - $154,0003 bd3 ba1.6k sqft5074 Windsor Forrest Ln, College Park, GA 30349Active
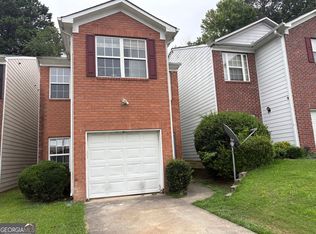 MLS ID #10805055, Cheryl L Taylor-Anderson, Cheryl Taylor Real Estate. GAMLS
 - $125,0003 bd3 ba1.7k sqft11 Pine Canyon Dr SW, Atlanta, GA 30331Active
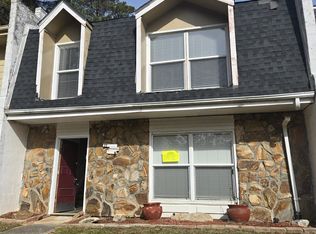 MLS ID #10681914, Rahmann D Williams, Cox & Company Real Estate, LLC. GAMLS
 - $139,9002 bd1 ba862 sqft870 Mayson Turner Rd NW Unit 1001, Atlanta, GA 30314ActiveMLS ID #10847880, Ramesh Seegulam, Nation One Realty Group, Inc.. GAMLS
- $150,0003 bd1 ba1.1k sqft2840 Carriage Ln, College Park, GA 30349ActiveMLS ID #10845514, Sandra Lyons, Maximum One Realtor Partners. GAMLS
- $170,0003 bd2 ba1k sqft1465 Holcomb Ave, East Pt, GA 30344ActiveMLS ID #10772062, Chris Hurd, Blue Mountain Realty GA LLC. GAMLS
- $120,0003 bd3 ba2k sqft4701 Flat Shoals Rd Unit 31F, Union City, GA 30291ActiveMLS ID #10815646, Barbara Wynne, Real Broker, LLC. GAMLS
- $150,0003 bd1 ba1k sqft3645 Croft Pl NW, Atlanta, GA 30331ActiveMLS ID #10855426, Kerry Kretchmer, Mainstay Brokerage. GAMLS
- $167,0003 bd1 ba950 sqft2213 Westover Dr, East Pt, GA 30344ActiveMLS ID #10373443, Chris Hurd, Blue Mountain Realty GA LLC. GAMLS
- $195,4003 bd1 ba936 sqft3069 McKenzie Rd, Atlanta, GA 30344ActiveMLS ID #10813183, Rahmann D Williams, Cox & Company Real Estate, LLC. GAMLS
- $165,0002 bd3 ba1.5k sqft2325 Bigwood Trl, Atlanta, GA 30349ActiveMLS ID #10679545, Cheryl L Taylor-Anderson, Cheryl Taylor Real Estate. GAMLS
- $185,0004 bd2 ba1.1k sqft701 Pine Tree Trl, Atlanta, GA 30349ActiveMLS ID #10843591, Aurelia Martinez, Virtual Properties Realty.Net. GAMLS
- $175,0003 bd3 ba1.4k sqft2113 Pine Tree Trl, Atlanta, GA 30349ActiveMLS ID #10694872, Marion Webb, MRB Legacy Realty. GAMLS
- $150,0003 bd3 ba1.2k sqft204 Gallant Ln SE #26, Mableton, GA 30126ActiveMLS ID #10773915, Joseph G Perry, Coldwell Banker Realty. GAMLS
- $175,0003 bd3 ba1.4k sqft2555 Flat Shoals Rd APT 1703, Atlanta, GA 30349Active Under ContractMLS ID #10804386, Kimberly Hollins, 1 Percent Lists Metro Atlanta. GAMLS
- $169,9003 bd2 ba1.4k sqft6570 Kimberly Mill Rd, Atlanta, GA 30349ActiveMLS ID #10839913, Southern REO, Southern REO Associates, LLC. GAMLS
- $181,0002 bd2 ba1.3k sqft1689 Broad River Rd, Atlanta, GA 30349ActiveMLS ID #10833298, Tanya Pickens, Opendoor Brokerage. GAMLS
- $189,0003 bd2 ba1.5k sqft4511 Gideons Trce, Union City, GA 30291ActiveMLS ID #10857820, Costa Panos, Realty Associates of Atlanta. GAMLS
- $150,0002 bd3 ba1.1k sqft7045 Brookview Crk, Riverdale, GA 30274ActiveMLS ID #10739149, Santresa Lamar, Envision Realty/Consultants. GAMLS
