Beautiful Mableton townhome minutes from the Mable House Amphitheatre, I-20 and Six Flags Over Georgia, Fulton County Executive Airport (Charlie Brown Airport), shopping and much more. Located in Brookview Condominiums a charming gated townhome community, this home offers a finished basement level, a fireplace, a deck, spacious bedrooms, remodeled bathrooms, upgraded light fixtures, smart thermostats and water heater, 3 floors of SPACIOUS living, a one car garage and 2 additional parking spots. The lower level features a private entry, a bedroom and full bathroom. The main level has an open floor plan kitchen and great room. The Upper level has the primary owner's suite, a secondary bedroom & the laundry room. This home is a must see! Must schedule showings through ShowingTime.
Active under contract
$234,900
6882 Slate Stone Way SE #20, Mableton, GA 30126
3beds
1,720sqft
Townhouse, Residential
Built in 2006
1,306 Square Feet Lot
$233,200 Zestimate®
$137/sqft
$265/mo HOA
What's special
Finished basement levelOne car garageUpgraded light fixturesLaundry roomPrivate entryRemodeled bathroomsSpacious bedrooms
- 18 days
- 519
- 68
Zillow last checked:
Listing updated:
Listed by:
KAPIL DAVE BHANDARI,
Must Sell Realty, Inc. 770-995-1112
Source: FMLS GA,MLS#: 7847393
Facts & features
Interior
Bedrooms & bathrooms
- Bedrooms: 3
- Bathrooms: 4
- Full bathrooms: 3
- 1/2 bathrooms: 1
Rooms
- Room types: Basement
Primary bedroom
- Features: Split Bedroom Plan, Other
- Level: Split Bedroom Plan, Other
Bedroom
- Features: Split Bedroom Plan, Other
Primary bathroom
- Features: Separate His/Hers, Separate Tub/Shower, Vaulted Ceiling(s), Other
Dining room
- Features: None
Kitchen
- Features: Breakfast Room, Cabinets Other, Cabinets Stain, Eat-in Kitchen, Solid Surface Counters, Stone Counters, View to Family Room
Heating
- Central
Cooling
- Ceiling Fan(s)
Appliances
- Included: Dishwasher, Disposal, Electric Range, ENERGY STAR Qualified Appliances
- Laundry: In Hall, Lower Level
Features
- Crown Molding, Double Vanity, Tray Ceiling(s), Walk-In Closet(s), Other
- Flooring: Carpet, Hardwood, Laminate
- Windows: Bay Window(s), Double Pane Windows
- Basement: None
- Attic: Pull Down Stairs
- Has fireplace: No
- Fireplace features: None
- Common walls with other units/homes: 2+ Common Walls
Interior area
- Total structure area: 1,720
- Total interior livable area: 1,720 sqft
Video & virtual tour
Property
Parking
- Parking features: Attached
- Has attached garage: Yes
Accessibility
- Accessibility features: None
Features
- Levels: Three Or More
- Patio & porch: Deck
- Exterior features: Lighting
- Pool features: None
- Spa features: None
- Fencing: Back Yard,Fenced
- Has view: Yes
- View description: Neighborhood
- Waterfront features: None
- Body of water: None
Lot
- Size: 1,306 Square Feet
- Features: Landscaped, Level
Details
- Additional structures: None
- Parcel number: 18040601430
- Other equipment: None
- Horse amenities: None
Construction
Type & style
- Home type: Townhouse
- Architectural style: A-Frame
- Property subtype: Townhouse, Residential
- Attached to another structure: Yes
Materials
- Block, Brick
- Foundation: Brick/Mortar, Concrete Perimeter
- Roof: Ridge Vents,Shingle
Condition
- Resale
- New construction: No
- Year built: 2006
Utilities & green energy
- Electric: 110 Volts, 220 Volts
- Sewer: Public Sewer
- Water: Public
- Utilities for property: Cable Available, Electricity Available, Natural Gas Available, Sewer Available, Underground Utilities, Water Available
Green energy
- Energy efficient items: None
- Energy generation: None
Community & HOA
Community
- Features: Gated, Homeowners Assoc
- Security: Carbon Monoxide Detector(s), Smoke Detector(s)
- Subdivision: Brookview
HOA
- Has HOA: Yes
- HOA fee: $265 monthly
Location
- Region: Mableton
Financial & listing details
- Price per square foot: $137/sqft
- Tax assessed value: $263,070
- Annual tax amount: $2,296
- Date on market: 10/1/2026
- Cumulative days on market: 8 days
- Ownership: Fee Simple
- Electric utility on property: Yes
- Road surface type: None
Estimated market value
$233,200
$222,000 - $245,000
$2,179/mo
Price history
| Date | Event | Price |
|---|---|---|
| 10/1/2026 | Listed for sale | $234,900+45.9%$137/sqft |
Source:  FMLS GA #7847393 Report a problem | ||
| 5/7/2026 | Sold | $161,000-2.7%$94/sqft |
Source: Public Record Report a problem | ||
| 5/12/2006 | Sold | $165,500$96/sqft |
Source: Public Record Report a problem | ||
Public tax history
| Year | Property taxes | Tax assessment |
|---|---|---|
| 2024 | $2,284 +31.2% | $105,228 |
| 2023 | $1,741 +0.7% | $105,228 +33.2% |
| 2022 | $1,729 +34.4% | $79,012 +34.4% |
| 2021 | $1,287 +5.6% | $58,784 +5.6% |
| 2020 | $1,218 | $55,676 |
| 2019 | $1,218 +34% | $55,676 +34% |
| 2018 | $909 | $41,560 +28.6% |
| 2017 | $909 -2.1% | $32,308 |
| 2016 | $929 +31.7% | $32,308 +34.9% |
| 2015 | $706 -0.8% | $23,948 |
| 2014 | $711 +28.9% | $23,948 +30% |
| 2013 | $552 -0.8% | $18,420 |
| 2012 | $556 -33.1% | $18,420 -33% |
| 2011 | $832 -36.9% | $27,484 -40% |
| 2010 | $1,317 -5.9% | $45,808 -5.9% |
| 2009 | $1,399 +305.4% | $48,660 +319.5% |
| 2006 | $345 | $11,600 |
Find assessor info on the county website
Monthly payment
Est. payment
Payment breakdown
Explore the cost of this home by adjusting the details. Changes won't be saved.Climate risks
Neighborhood: 30126
Nearby schools
Schools provided by the listing agent
- Elementary: Clay-Harmony Leland
- Middle: Lindley
- High: Pebblebrook
Source: FMLS GA. This data may not be complete. We recommend contacting the local school district to confirm school assignments for this home.
- $290,0003 bd4 ba1.3k sqft6884 Slate Stone Way SE #20, Mableton, GA 30126Sold
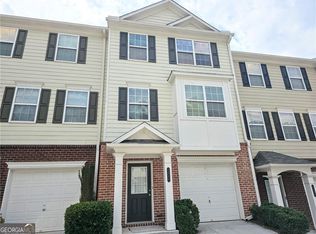
- $227,8003 bd3 ba1.3k sqft6880 Slate Stone Way SE #20, Mableton, GA 30126Off Market
- $228,7003 bd3 ba1.3k sqft6886 Slate Stone Way SE #20, Mableton, GA 30126Off Market
- $258,1003 bd3 ba1.3k sqft6886 Slate Stone Way SE, Mableton, GA 30126Off Market
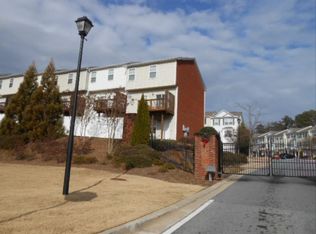
Similar homes
- $210,0003 bd3 ba1.2k sqft6891 Gallant Cir SE, Mableton, GA 30126Active

 MLS ID #10873782, Rashar Knight, Virtual Properties Realty.com. GAMLS
- $225,0003 bd3 ba1.4k sqft6776 Blackstone Pl #10, Mableton, GA 30126Active Under Contract
 MLS ID #10766036, Deborah Blue, Keller Williams Atlanta Midtown. GAMLS
- $219,0002 bd3 ba1.4k sqft6886 Gallant Cir SE #20, Mableton, GA 30126Active
 MLS ID #10829075, Hector A Melara, Epique Realty. GAMLS
- $265,0003 bd4 ba1.7k sqft406 Patina Pl SE, Mableton, GA 30126For Sale
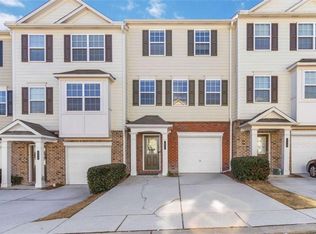
 MLS ID #7798329, Apria M Brown, Keller Williams Atlanta Classic. FMLS GA
- $265,0003 bd4 ba1.7k sqft406 Patina Pl SE #23, Mableton, GA 30126ActiveMLS ID #10679355, Apria M Brown, Keller Williams Atlanta Classic. GAMLS
- $237,5003 bd3 ba1.4k sqft6577 Arbor Gate Dr SW #10, Mableton, GA 30126ActiveMLS ID #10853563, Angelina Jones, Lokation Real Estate LLC. GAMLS
- $224,9004 bd3 ba1.4k sqft6564 Arbor Gate Dr SW #4, Mableton, GA 30126For SaleMLS ID #7744893, Liz Booher, Dorsey Alston Realtors. FMLS GA
- $195,0003 bd4 ba1.2k sqft6964 Gallant Cir, Mableton, GA 30126For SaleMLS ID #7820361, Katrena Brown, Dwelli Inc.. FMLS GA
- $195,0003 bd3 ba1.2k sqft6964 Gallant Cir SE #24, Mableton, GA 30126ActiveMLS ID #10824451, Trena Brown, Dwelli. GAMLS
- $229,0002 bd3 ba1.3k sqft6467 Arbor Gate Dr SW #16, Mableton, GA 30126For SaleMLS ID #7850377, Khurram Saleem, East Coast Real Estate, LLC.. FMLS GA
- $195,0003 bd3 ba1.2k sqft6995 Gallant Cir SE #6, Mableton, GA 30126ActiveMLS ID #10795002, Wanda Lowe-Merritt, Coldwell Banker Realty. GAMLS
- $255,0002 bd2 ba1.4k sqft1420 Riverline Trl SE, Mableton, GA 30126ActiveMLS ID #10844217, Mark Spain, Mark Spain Real Estate. GAMLS
- $210,0003 bd3 ba1.2k sqft6947 Gallant Cir SE #10, Mableton, GA 30126ActiveMLS ID #10809928, Jaquon Robinson, Keller Williams West Atlanta. GAMLS
- $295,0003 bd3 ba1.4k sqft200 Mountain Rest Ct SE, Mableton, GA 30126ActiveMLS ID #10870094, Raphael Kirby, Keller Williams West Atlanta. GAMLS
- $223,0003 bd2 ba1.4k sqft6057 Blackhawk Trl SE, Mableton, GA 30126ActiveMLS ID #10739648, Chris Hurd, Blue Mountain Realty GA LLC. GAMLS
- $225,0003 bd2 ba1.8k sqft7115 Hillcrest Chase Dr, Austell, GA 30168ActiveMLS ID #10871226, Victoria Jones, Zach Taylor Real Estate. GAMLS
- $265,0003 bd3 ba2.3k sqft242 Bonnes Dr, Austell, GA 30168For SaleMLS ID #7855633, Maggie Grosse, Keller Williams Realty Signature Partners. FMLS GA
- $225,0003 bd2 ba964 sqft6055 Blackhawk Trl SE, Mableton, GA 30126ActiveMLS ID #10832446, Rasheeda Shears, Method Real Estate Advisors. GAMLS
- $225,0002 bd2 ba1.8k sqft362 Lane Dr SW, Mableton, GA 30126ActiveMLS ID #10857927, Tonya Crowe, Method Real Estate Advisors. GAMLS
