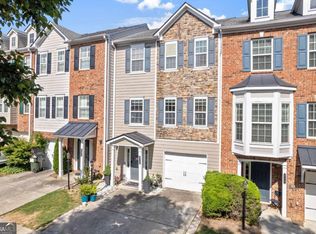
Don't miss this incredible opportunity to build some sweat equity with just a little cosmetic updating, including paint, flooring, fixtures, and some drywall repairs. Located directly across the street from Kennesaw State University, this spacious townhome offers an ideal setup for owner-occupants, investors, or those looking for housing while attending KSU. The main level features a two-car garage and a private bedroom with a full bath, while the second level boasts a large family room with a fireplace, abundant natural light, and an eat-in kitchen with cherry cabinets, granite countertops, tile backsplash, and plenty of cabinet and counter space. A private rear deck provides the perfect spot for grilling or relaxing. Upstairs, you'll find an oversized primary suite with tray ceilings, dual vanities, a separate soaking tub and shower, and a walk-in closet, along with an additional spacious bedroom featuring its own en-suite bath. With private bath access for each bedroom, the floor plan is ideal for roommates or those seeking extra privacy. Conveniently located near shopping, restaurants, Town Center Mall, I-75, I-575, and Lake Allatoona, this home offers outstanding value in a highly desirable location. Recent sales in the community make it easy to appreciate the opportunity this property presents. Due to the drywall repairs and overall condition, traditional FHA and VA financing are not likely to qualify, making cash, conventional renovation financing, or FHA 203(k) financing the best options
Active
$270,000
2928 George Busbee Pkwy NW Unit 212, Kennesaw, GA 30144
3beds
1,984sqft
Single Family Residence
Built in 2007
871 Square Feet Lot
$269,000 Zestimate®
$136/sqft
$250/mo HOA
What's special
Two-car garagePrivate rear deckSpacious townhomeAbundant natural lightWalk-in closetTile backsplashGranite countertops
- 74 days
- 1,810
- 137
Zillow last checked:
Listing updated:
Listed by:
Kris M Kolarich 404-482-1965,
Southern Classic Realtors
Source: GAMLS,MLS#: 10792696
Facts & features
Interior
Bedrooms & bathrooms
- Bedrooms: 3
- Bathrooms: 4
- Full bathrooms: 3
- 1/2 bathrooms: 1
Rooms
- Room types: Family Room, Foyer
Kitchen
- Features: Breakfast Area, Breakfast Bar, Pantry, Solid Surface Counters
Heating
- Central
Cooling
- Ceiling Fan(s), Central Air
Appliances
- Included: Gas Water Heater, Microwave
- Laundry: In Hall
Features
- Double Vanity, High Ceilings, Split Bedroom Plan
- Flooring: Carpet, Laminate
- Basement: Bath Finished,Finished,Interior Entry,Partial
- Number of fireplaces: 1
- Fireplace features: Factory Built, Family Room
- Common walls with other units/homes: No Common Walls
Interior area
- Total structure area: 1,984
- Total interior livable area: 1,984 sqft
- Finished area above ground: 1,626
- Finished area below ground: 358
Property
Parking
- Total spaces: 2
- Parking features: Attached, Basement, Garage
- Has attached garage: Yes
Features
- Levels: Two
- Stories: 2
- Patio & porch: Deck
- Exterior features: Other
- Waterfront features: No Dock Or Boathouse
- Body of water: None
Lot
- Size: 871 Square Feet
- Features: Other
Details
- Parcel number: 16050200250
- Special conditions: As Is,No Disclosure
Construction
Type & style
- Home type: SingleFamily
- Architectural style: Traditional
- Property subtype: Single Family Residence
Materials
- Brick
- Roof: Composition
Condition
- Resale
- New construction: No
- Year built: 2007
Utilities & green energy
- Electric: 220 Volts
- Sewer: Public Sewer
- Water: Public
- Utilities for property: Cable Available, Electricity Available, Natural Gas Available, Phone Available, Sewer Available, Water Available
Community & HOA
Community
- Features: Walk To Schools, Near Shopping
- Subdivision: Town View
HOA
- Has HOA: Yes
- Services included: Management Fee, Other
- HOA fee: $3,000 annually
Location
- Region: Kennesaw
Financial & listing details
- Price per square foot: $136/sqft
- Annual tax amount: $646
- Date on market: 6/23/2026
- Cumulative days on market: 68 days
- Listing agreement: Exclusive Right To Sell
- Electric utility on property: Yes
Estimated market value
$269,000
$256,000 - $282,000
$2,557/mo
Price history
| Date | Event | Price |
|---|---|---|
| 7/31/2026 | Listed for sale | $270,000$136/sqft |
Source:  GAMLS #10792696 Report a problem GAMLS #10792696 Report a problem | ||
| 7/27/2026 | Pending sale | $270,000$136/sqft |
Source: GAMLS #10792696 Report a problem | ||
| 6/23/2026 | Listed for sale | $270,000$136/sqft |
Source:  FMLS GA #7793051 Report a problem FMLS GA #7793051 Report a problem | ||
Public tax history
Tax history is unavailable.
Monthly payment
Est. payment
Payment breakdown
Explore the cost of this home by adjusting the details. Changes won't be saved.Climate risks
Neighborhood: 30144
Nearby schools
Schools provided by the listing agent
- Elementary: Chalker
- Middle: Daniell
- High: Sprayberry
Source: GAMLS. This data may not be complete. We recommend contacting the local school district to confirm school assignments for this home.
- $309,9003 bd4 ba1.7k sqft2928 George Busbee Pkwy NW UNIT 318, Kennesaw, GA 30144For Sale
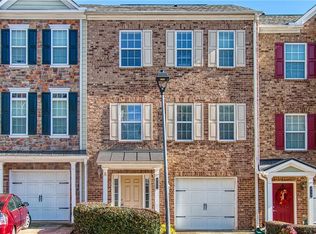
- $295,8003 bd2 ba1.4k sqft211 Plaza Park Walk #2, Kennesaw, GA 30066Off Market
- $297,2003 bd4 ba1.9k sqft211 Plaza Park Walk #2, Kennesaw, GA 30144Off Market
- $289,2002 bd3 ba1.4k sqft210 Plaza Park Walk #2, Marietta, GA 30066Off Market
Similar homes
- $279,0002 bd3 ba1.5k sqft2350 Heritage Park Cir NW #24, Kennesaw, GA 30144Active
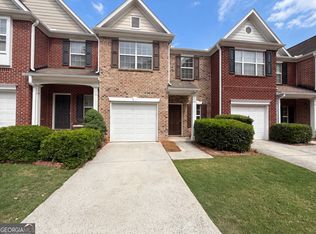
 MLS ID #10764158, Tanya Pickens, Opendoor Brokerage. GAMLS
 - $335,0003 bd2 ba1.4k sqft5561 Deerfield Pl NW, Kennesaw, GA 30144Active
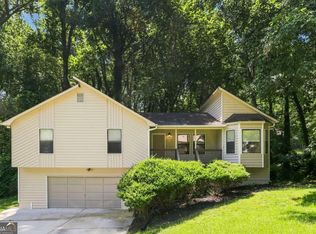 MLS ID #10820354, Stacey Wyatt Group, eXp Realty. GAMLS
 - $390,0003 bd3 ba1.8k sqft371 Ethridge Dr NW, Kennesaw, GA 30144Active
 MLS ID #10775169, Mark Spain, Mark Spain Real Estate. GAMLS
 - $314,9003 bd3 ba1.2k sqft170 Windcroft Ct NW, Acworth, GA 30101For Sale

 MLS ID #7818482, Xiaoling Gao, Strategy Real Estate International, LLC.. FMLS GA
 - $270,0003 bd3 ba1.5k sqft155 Linton Dr, Acworth, GA 30102ActiveMLS ID #10791583, Aminatee Kalle, Coldwell Banker Realty. GAMLS
- $385,0003 bd3 ba2.1k sqft1312 Glenover Way, Marietta, GA 30062ActiveMLS ID #10826096, Ryan Gehricke, Realty of America. GAMLS
- $299,9992 bd3 ba1.8k sqft130 Flatwood Trl #20, Marietta, GA 30066ActiveMLS ID #10800707, Justine Taylor, Virtual Properties Realty.com. GAMLS
- $299,9003 bd3 ba1.6k sqft2091 Lakeshore Overlook Dr NW, Kennesaw, GA 30152ActiveMLS ID #10771085, Toya Oneal, Keller Williams Realty Partners. GAMLS
- $325,0003 bd5 ba1.9k sqft1783 Barrington Overlook, Marietta, GA 30066ActiveMLS ID #10761500, Tanya Pickens, Opendoor Brokerage. GAMLS
- $315,0003 bd3 ba1.8k sqft100 Red Barn Ln, Acworth, GA 30102ActiveMLS ID #10826959, Shelly M Davis, 1 Look Real Estate. GAMLS
- $365,0003 bd3 ba2.1k sqft1622 Hemburg Trce NW #3, Kennesaw, GA 30144ActiveMLS ID #10697818, Tuyen Luong, Simply Homes ATL. GAMLS
- $269,9003 bd3 ba1.6k sqft129 Trailside Cir, Hiram, GA 30141ActiveMLS ID #10831136, Shawn M Delaney, Maximum One Realty Greater Atlanta. GAMLS
- $330,0004 bd4 ba2k sqft1454 Dolcetto Trce NW #17, Kennesaw, GA 30152ActiveMLS ID #10814050, Johnny Camp, Keller Williams Realty Partners. GAMLS
- $349,9005 bd4 ba2.1k sqft341 Birchwood Farms Ln, Dallas, GA 30132For SaleMLS ID #7832174, Trevor Smith, Your Home Sold Guaranteed Realty Trevor Smith Team. FMLS GA
- $289,9003 bd3 ba1.6k sqft2710 Park Ave, Austell, GA 30106ActiveMLS ID #10812665, Eva Hockenberry, Mainstay Brokerage. GAMLS
- $300,0003 bd3 ba1.5k sqft725 Anderson Walk, Marietta, GA 30062ActiveMLS ID #10811224, Jennifer Palumbo, Keller Williams Realty Atlanta North. GAMLS
- $299,9003 bd2 ba1.4k sqft3229 Fern Valley Dr SW, Marietta, GA 30008ActiveMLS ID #10808426, Evelyn Cook, Virtual Properties Realty.com. GAMLS
- $284,9003 bd3 ba1.3k sqft4280 Old Cherokee St, Kennesaw, GA 30101ActiveMLS ID #10807745, Norman Campbell, Atlanta Communities. GAMLS
- $281,0003 bd3 ba1.3k sqft316 Greystone Cir, Hiram, GA 30141ActiveMLS ID #10801082, Spenser Thomas, Coldwell Banker Realty. GAMLS
- $339,9003 bd3 ba1.8k sqft55 Grampian Way, Marietta, GA 30008ActiveMLS ID #10806282, Akshar Patel, Century 21 Results. GAMLS
