ROOMMATE SETUP WITH CLOSE PROXIMITY TO KENNESAW STATE UNIVERSITY. Washer/Dryer will stay with unit, as well as the refrigerator. Water heater is less than 1 year old. This beautifully maintained two-level townhome offers the perfect blend of comfort and convenience. Featuring 2 spacious bedrooms and 2.5 baths, the home showcases an open floor plan with hardwood floors, vaulted ceilings, and abundant natural light throughout. The oversized primary suite includes walk-in closets, and a relaxing soaking tub. The eat-in kitchen is equipped with white cabinetry, a pantry, and ample space for both everyday living and entertaining. A convenient half bath and dedicated laundry room are located on the main level. Enjoy outdoor living with a private, fenced backyard and back patio, ideal for relaxing or hosting guests. The HOA provides low-maintenance living by covering exterior upkeep, including painting, landscaping, and roof maintenance. Ideally located just minutes from Kennesaw State University, with easy access to Interstate 75 and Interstate 575, and a short drive to Atlanta, this home offers both convenience and lifestyle in one desirable package.
Active
Price cut: $6K (7/13)
$264,000
2147 Del Lago Cir NW #12, Kennesaw, GA 30152
2beds
1,260sqft
Condominium, Residential
Built in 2004
-- sqft lot
$263,200 Zestimate®
$210/sqft
$210/mo HOA
What's special
Abundant natural light throughoutPrivate fenced backyardHardwood floorsOpen floor planWalk-in closetsWhite cabinetryEat-in kitchen
- 153 days
- 126
- 5
Zillow last checked:
Listing updated:
Listed by:
Mark Tahsler,
Century 21 Connect Realty 770-640-6800
Source: FMLS GA,MLS#: 7748948
Facts & features
Interior
Bedrooms & bathrooms
- Bedrooms: 2
- Bathrooms: 3
- Full bathrooms: 2
- 1/2 bathrooms: 1
Rooms
- Room types: Family Room
Primary bedroom
- Features: Oversized Master, Roommate Floor Plan
- Level: Oversized Master, Roommate Floor Plan
Bedroom
- Features: Oversized Master, Roommate Floor Plan
Primary bathroom
- Features: Double Vanity, Soaking Tub
Dining room
- Features: Open Concept
Kitchen
- Features: Cabinets Stain, Eat-in Kitchen, Pantry
Heating
- Central, Electric, Zoned
Cooling
- Central Air, Zoned
Appliances
- Included: Dishwasher, Disposal, Electric Range, Electric Water Heater, Microwave, Self Cleaning Oven
- Laundry: Laundry Room
Features
- Entrance Foyer, High Speed Internet, His and Hers Closets, Walk-In Closet(s)
- Flooring: Hardwood
- Windows: None
- Basement: None
- Attic: Pull Down Stairs
- Has fireplace: No
- Fireplace features: None
- Common walls with other units/homes: 2+ Common Walls
Interior area
- Total structure area: 1,260
- Total interior livable area: 1,260 sqft
- Finished area above ground: 1,260
Video & virtual tour
Property
Parking
- Total spaces: 1
- Parking features: Assigned, Driveway, Parking Pad
- Has uncovered spaces: Yes
Accessibility
- Accessibility features: Accessible Entrance
Features
- Levels: Multi/Split
- Patio & porch: Patio
- Exterior features: Private Yard, Storage, No Dock
- Pool features: None
- Spa features: None
- Fencing: Fenced
- Has view: Yes
- View description: Neighborhood
- Waterfront features: None
- Body of water: None
Lot
- Size: 871 Square Feet
- Features: Front Yard
Details
- Additional structures: None
- Parcel number: 20020500790
- Other equipment: None
- Horse amenities: None
Construction
Type & style
- Home type: Condo
- Architectural style: Traditional
- Property subtype: Condominium, Residential
- Attached to another structure: Yes
Materials
- Cement Siding
- Foundation: Slab
- Roof: Shingle
Condition
- Resale
- New construction: No
- Year built: 2004
Utilities & green energy
- Electric: Other
- Sewer: Public Sewer
- Water: Public
- Utilities for property: Underground Utilities
Green energy
- Energy efficient items: HVAC
- Energy generation: None
Community & HOA
Community
- Features: Homeowners Assoc, Near Schools, Near Shopping, Near Trails/Greenway, Park, Playground, Pool, Street Lights, Tennis Court(s)
- Security: Fire Alarm, Smoke Detector(s)
- Subdivision: Lakeview Townhomes
HOA
- Has HOA: Yes
- HOA fee: $210 monthly
Location
- Region: Kennesaw
Financial & listing details
- Price per square foot: $210/sqft
- Annual tax amount: $3,075
- Date on market: 4/9/2026
- Cumulative days on market: 167 days
- Ownership: Fee Simple
- Road surface type: Paved
Estimated market value
$263,200
$250,000 - $276,000
$1,764/mo
Price history
| Date | Event | Price |
|---|---|---|
| 7/13/2026 | Price change | $264,000-2.2%$210/sqft |
Source:  FMLS GA #7748948 Report a problem FMLS GA #7748948 Report a problem | ||
| 6/2/2026 | Price change | $270,000-1.8%$214/sqft |
Source: FMLS GA #7748948 Report a problem | ||
| 3/26/2026 | Listed for sale | $275,000$218/sqft |
Source: FMLS GA #7740374 Report a problem | ||
Public tax history
Tax history is unavailable.
Monthly payment
Est. payment
Payment breakdown
Explore the cost of this home by adjusting the details. Changes won't be saved.Climate risks
Neighborhood: 30152
Nearby schools
Schools provided by the listing agent
- Elementary: Hayes
- Middle: Pine Mountain
- High: Kennesaw Mountain
Source: FMLS GA. This data may not be complete. We recommend contacting the local school district to confirm school assignments for this home.
- $282,7002 bd2 ba1.2k sqft2145 Del Lago Cir NW #12, Kennesaw, GA 30152Off Market
- $221,3002 bd2 ba-- sqft2145 Del Lago Cir NW, Kennesaw, GA 30152Off Market
- $257,6002 bd3 ba1.2k sqft2149 Del Lago Cir NW #12, Kennesaw, GA 30152Off Market
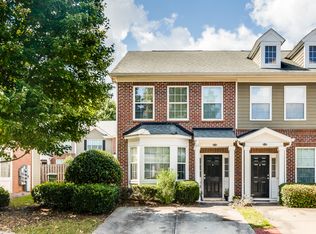
- $272,1002 bd2 ba1.2k sqft2143 Del Lago Cir NW #12, Kennesaw, GA 30152Off Market
Similar homes
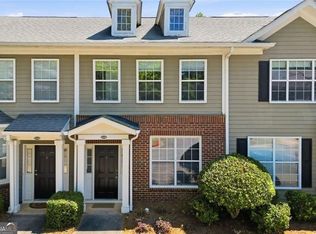
- $259,0002 bd3 ba1.2k sqft2086 Del Lago Cir NW, Kennesaw, GA 30152Active
 MLS ID #10816598, Danielle Burgess, Harry Norman, REALTORS. GAMLS
 - $318,0003 bd3 ba1.6k sqft1936 Lakeshore Overlook Cir NW, Kennesaw, GA 30152For Sale

 MLS ID #7794756, Teressa King, LoKation Real Estate, LLC. FMLS GA
 - $290,0002 bd3 ba1.6k sqft330 General Wheeler Dr NW, Kennesaw, GA 30144Active
 MLS ID #10799958, Sonia Shanahan, Atlanta Communities. GAMLS
 - $--2 bd3 ba1.4k sqft1919 Cheatham Woods Dr SW, Marietta, GA 30008AuctionAuction.com 2
- $299,9002 bd2 ba1.2k sqft3758 Vineyards Lake Cir NW #8, Kennesaw, GA 30144For SaleMLS ID #7731906, Rodney Fosdick, Hembree Properties. FMLS GA
- $299,9002 bd3 ba1.6k sqft124 Flatwood Trl, Marietta, GA 30066ActiveMLS ID #10755235, Angela Nunez, Atlanta Communities. GAMLS
- $270,0002 bd2 ba1.3k sqft605 Dunbar Dr Unit 605, Atlanta, GA 30338ActiveMLS ID #10842017, Donna McClure, Keller Williams Realty Consultants. GAMLS
- $350,0003 bd2 ba1.4k sqft3783 Vineyards Lake Cir NW #21, Kennesaw, GA 30144For SaleMLS ID #7808636, CHERYL D BRIGHT SCHALK, Dorsey Alston Realtors. FMLS GA
- $269,9002 bd2 ba1.1k sqft2700 Pine Tree Rd NE Unit 1308, Atlanta, GA 30324For SaleMLS ID #7828440, Shuang Yang, Deluxeton Properties, LLC. FMLS GA
- $215,0002 bd3 ba1.2k sqft3509 Stonewall Pl SE, Atlanta, GA 30339ActiveMLS ID #10841986, Alishan Nanji, Peak Capital Partner. GAMLS
- $264,9002 bd2 ba1.3k sqft774 Camry Cir, Dallas, GA 30157ActiveMLS ID #10814178, Lalon Haygood, BHHS Georgia Properties. GAMLS
- $307,0004 bd3 ba1.7k sqft408 Heritage Park Trce NW, Kennesaw, GA 30144For SaleMLS ID #7774089, LAODICE RIMANELLI, Atlanta Communities. FMLS GA
- $307,0004 bd3 ba1.7k sqft408 Heritage Park Trce NW #22, Kennesaw, GA 30144ActiveMLS ID #10768634, Laodice N Rimanelli, Atlanta Communities. GAMLS
- $269,9002 bd2 ba1k sqft2174 River Heights Ct SE, Marietta, GA 30067For SaleMLS ID #7793555, PAULA HENAO, Atlanta Fine Homes Sotheby's International. FMLS GA
- $215,0002 bd2 ba1.1k sqft547 Picketts Bend Cir, Marietta, GA 30008For SaleMLS ID #7806206, Taylor Blackmon, Rosewood & Brown Real Estate. FMLS GA
- $305,0003 bd4 ba1.5k sqft632 Plaza Park Walk SE #632, Kennesaw, GA 30144ActiveMLS ID #10726016, Misti Bailey, BHHS Georgia Properties. GAMLS
- $239,9002 bd2 ba1.3k sqft1250 Parkwood Cir SE Unit 2302, Atlanta, GA 30339ActiveMLS ID #10802835, Lindsey L Ramsey, Harry Norman Realtors. GAMLS
- $260,0002 bd2 ba1.4k sqft36 Matawan Cir SE, Smyrna, GA 30080ActiveMLS ID #10640130, Shamon Alphonse, Century 21 Connect Realty. GAMLS
- $285,0003 bd2 ba1.3k sqft211 W Bridge Dr, Dallas, GA 30157ActiveMLS ID #10838693, Fatima Schnoor, eXp Realty. GAMLS
