Great Value with Plenty of Potential! Welcome to this charming 3-bedroom, 2-bath ranch home nestled in a quiet and inviting Kennesaw neighborhood. Offering comfortable one-level living, this home has been freshly painted throughout and refreshed with a new oven, new dishwasher, new LED kitchen lighting, and exterior pressure washing, providing a clean and welcoming feel.The spacious family room offers a warm and comfortable gathering space, while the sunroom provides additional room to relax, enjoy your morning coffee, or take in the peaceful backyard views. One of the highlights of this property is the huge, private backyard, offering plenty of space for outdoor entertaining, gardening, pets, or play. The backyard connects to the neighboring park, providing convenient access to additional green space and recreation while maintaining a private setting. Located in a quiet, established neighborhood near an elementary school, shopping, dining, and major roadways. Priced competitively at $390,000, this home offers an excellent opportunity for buyers who value affordability and the freedom to add their own personal touches and upgrades over time. Move in and enjoy it now while creating a home that truly reflects your own style. A great combination of location, space, value, and future potential—don’t miss this opportunity!
Active
Price cut: $21K (11/4)
$369,000
2803 Wellsly Ct NW, Kennesaw, GA 30144
3beds
1,546sqft
Single Family Residence, Residential
Built in 2000
0.43 Acres Lot
$366,500 Zestimate®
$239/sqft
$38/mo HOA
What's special
Comfortable one-level livingHuge private backyardSpacious family roomNew led kitchen lightingFreshly painted throughoutPeaceful backyard viewsExterior pressure washing
- 45 days
- 1,670
- 172
Zillow last checked:
Listing updated:
Listed by:
Sarah Oh,
Millenia Realty Group, LLC. 678-886-2999
Source: FMLS GA,MLS#: 7840133
Facts & features
Interior
Bedrooms & bathrooms
- Bedrooms: 3
- Bathrooms: 2
- Full bathrooms: 2
- Main level bathrooms: 2
- Main level bedrooms: 3
Rooms
- Room types: Other
Primary bedroom
- Features: Master on Main, Roommate Floor Plan
- Level: Master on Main, Roommate Floor Plan
Bedroom
- Features: Master on Main, Roommate Floor Plan
Primary bathroom
- Features: Double Vanity, Separate Tub/Shower
Dining room
- Features: Dining L, Open Concept
Kitchen
- Features: Cabinets White, View to Family Room
Heating
- Central, Natural Gas
Cooling
- Ceiling Fan(s), Central Air, Electric
Appliances
- Included: Dishwasher, Disposal, Electric Oven, Electric Range, Gas Water Heater, Refrigerator
- Laundry: Laundry Room, Main Level
Features
- Double Vanity, High Ceilings 10 ft Main, Vaulted Ceiling(s), Walk-In Closet(s)
- Flooring: Carpet, Hardwood
- Windows: None
- Basement: None
- Number of fireplaces: 1
- Fireplace features: Family Room, Gas Starter, Stone
- Common walls with other units/homes: No Common Walls
Interior area
- Total structure area: 1,546
- Total interior livable area: 1,546 sqft
Video & virtual tour
Property
Parking
- Total spaces: 2
- Parking features: Attached, Garage, Garage Door Opener, Garage Faces Front, Kitchen Level, Level Driveway
- Attached garage spaces: 2
- Has uncovered spaces: Yes
Accessibility
- Accessibility features: None
Features
- Levels: One
- Stories: 1
- Patio & porch: Glass Enclosed, Screened
- Exterior features: Garden, Private Yard, No Dock
- Pool features: None
- Spa features: None
- Fencing: None
- Has view: Yes
- View description: Other
- Waterfront features: None
- Body of water: None
Lot
- Size: 0.43 Acres
- Features: Back Yard, Front Yard, Level, Private, Wooded
Details
- Additional structures: Shed(s)
- Parcel number: 20010203500
- Other equipment: None
- Horse amenities: None
Construction
Type & style
- Home type: SingleFamily
- Architectural style: Ranch
- Property subtype: Single Family Residence, Residential
Materials
- Cement Siding, Stone
- Foundation: Concrete Perimeter
- Roof: Composition
Condition
- Resale
- New construction: No
- Year built: 2000
Utilities & green energy
- Electric: 110 Volts
- Sewer: Public Sewer
- Water: Public
- Utilities for property: Sewer Available, Underground Utilities, Water Available
Green energy
- Energy efficient items: None
- Energy generation: None
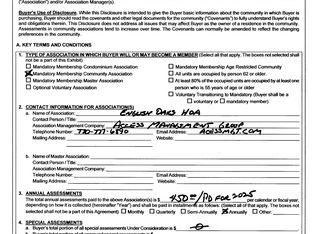
Community & HOA
Community
- Features: Clubhouse, Homeowners Assoc, Pickleball, Playground, Pool, Tennis Court(s)
- Security: Smoke Detector(s)
- Subdivision: English Oaks
HOA
- Has HOA: Yes
- HOA fee: $450 annually
Location
- Region: Kennesaw
Financial & listing details
- Price per square foot: $239/sqft
- Tax assessed value: $350,580
- Annual tax amount: $3,354
- Date on market: 9/27/2026
- Cumulative days on market: 45 days
- Listing terms: Cash,Conventional,FHA
- Road surface type: Concrete
Estimated market value
$366,500
$348,000 - $385,000
$2,379/mo
Price history
| Date | Event | Price |
|---|---|---|
| 11/4/2026 | Price change | $369,000-5.4%$239/sqft |
Source:  FMLS GA #7840133 Report a problem | ||
| 10/2/2026 | Price change | $390,000+6.8%$252/sqft |
Source: FMLS GA #7840133 Report a problem | ||
| 6/29/2026 | Price change | $365,000+2.8%$236/sqft |
Source: Owner Report a problem | ||
| 6/10/2026 | Listed for sale | $355,000+84.9%$230/sqft |
Source: Owner Report a problem | ||
| 11/28/2016 | Sold | $192,000+10.7%$124/sqft |
Source:  FMLS GA #5756724 Report a problem | ||
| 1/7/2010 | Sold | $173,400+7.2%$112/sqft |
Source: Public Record Report a problem | ||
| 6/2/2000 | Sold | $161,700$105/sqft |
Source: Public Record Report a problem | ||
Public tax history
| Year | Property taxes | Tax assessment |
|---|---|---|
| 2024 | $3,357 +19.3% | $140,232 |
| 2023 | $2,814 +11.4% | $140,232 +38.7% |
| 2022 | $2,526 | $101,116 |
| 2021 | $2,526 +15.8% | $101,116 +18.4% |
| 2020 | $2,182 | $85,376 |
| 2019 | $2,182 +5.7% | $85,376 +6.7% |
| 2018 | $2,065 -24.6% | $80,024 +15.4% |
| 2017 | $2,739 +315.9% | $69,324 |
| 2016 | $659 -62% | $69,324 +17.8% |
| 2015 | $1,734 -0.8% | $58,852 |
| 2014 | $1,749 +4.9% | $58,852 +5.8% |
| 2013 | $1,666 -0.8% | $55,612 |
| 2012 | $1,680 -16.8% | $55,612 -16.7% |
| 2011 | $2,019 +336.1% | $66,732 |
| 2010 | $463 | $66,732 |
| 2009 | $463 +15.1% | $66,732 |
| 2006 | $402 -54.5% | $66,732 +12.2% |
| 2005 | $883 +11.2% | $59,496 |
| 2004 | $794 -63.6% | $59,496 |
| 2003 | $2,179 +222.6% | $59,496 |
| 2002 | $675 -8.8% | $59,496 +17.4% |
| 2001 | $741 +186.6% | $50,696 +604.1% |
| 2000 | $258 | $7,200 |
Find assessor info on the county website
Monthly payment
Est. payment
Payment breakdown
Explore the cost of this home by adjusting the details. Changes won't be saved.Climate risks
Neighborhood: 30144
Nearby schools
Schools provided by the listing agent
- Elementary: Kennesaw/Big Shanty
- Middle: Awtrey
- High: North Cobb
Source: FMLS GA. This data may not be complete. We recommend contacting the local school district to confirm school assignments for this home.
Similar homes
- $400,0003 bd3 ba1.7k sqft3511 Daventry Ln NW, Kennesaw, GA 30144For Sale

 MLS ID #7851585, ASHLEY RILEY, Dorsey Alston Realtors. FMLS GA
- $390,0003 bd3 ba1.9k sqft3610 Darcy Ct NW, Kennesaw, GA 30144Active

 MLS ID #10828713, Nidia M Guzman, Virtual Properties Realty.com. GAMLS
- $335,0003 bd2 ba1.7k sqft3783 Vineyards Lake Cir NW #21, Kennesaw, GA 30144For Sale
 MLS ID #7853322, CHERYL D BRIGHT SCHALK, Dorsey Alston Realtors. FMLS GA
- $369,9003 bd3 ba1.9k sqft4226 Clearvista Ln NW, Acworth, GA 30101Active
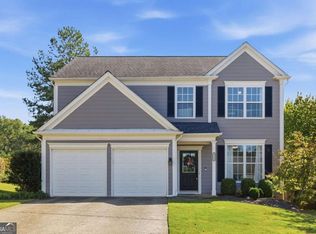 MLS ID #10873393, Jennifer Yearty, Ansley RE|Christie's Int'l RE. GAMLS
- $373,0003 bd4 ba2k sqft2719 Hedgeway Cir, Kennesaw, GA 30144For SaleMLS ID #7796688, Chunhua Tan, Atlanta Realty Global, LLC.. FMLS GA
- $400,0003 bd3 ba1.7k sqft3561 Plum Creek Trl NW, Kennesaw, GA 30152For SaleMLS ID #7815777, Emmanuel Olabode, EXP Realty, LLC.. FMLS GA
- $365,0004 bd2 ba1.9k sqft3784 Butterfield Dr NW, Kennesaw, GA 30152For SaleMLS ID #7839205, BECKY GODBEE, Atlanta Fine Homes Sotheby's International. FMLS GA
- $335,0003 bd2 ba1.6k sqft4173 Oak Ferry Dr NE, Kennesaw, GA 30144ActiveMLS ID #10808875, Heather Anderson, Ansley RE|Christie's Int'l RE. GAMLS
- $455,0003 bd3 ba2.1k sqft2360 Brookgreen Cmns NW, Kennesaw, GA 30144ActiveMLS ID #10857094, Wendy R Bunch, RE/MAX Pure. GAMLS
- $370,0003 bd2 ba1.5k sqft90 Maplewood Ln, Acworth, GA 30101ActiveMLS ID #10831723, Zack Bobo, ERA Sunrise Realty. GAMLS
- $389,9993 bd2 ba1.6k sqft1007 Creekmont Ct SW, Marietta, GA 30064For SaleMLS ID #7862891, Michael Herrmann, Sellect Realty of Georgia, LLC.. FMLS GA
- $385,0003 bd3 ba2k sqft3075 Chelsea Ln, Acworth, GA 30102ActiveMLS ID #10878110, Kevin Pickles, Keller Williams Realty. GAMLS
- $375,0003 bd2 ba1.7k sqft45 Quail Run, Acworth, GA 30101For SaleMLS ID #7803309, Christina Brown, Auben Realty, LLC. FMLS GA
- $370,0003 bd2 ba2k sqft5792 Stonehaven Dr NW, Kennesaw, GA 30152For SaleMLS ID #7835350, Mike Cash, Anderson Cash Realty. FMLS GA
- $390,0004 bd2 ba1.7k sqft23 N Springs Dr, Acworth, GA 30101For SaleMLS ID #7861811, Diego Gutierrez, Maximum One Realty Greater ATL.. FMLS GA
- $329,0003 bd2 ba1.9k sqft3115 Country Lake Dr, Powder Springs, GA 30127For SaleMLS ID #7865400, KEITH BOWMAN, Maximum One Realty Greater ATL.. FMLS GA
- $340,0003 bd2 ba1.4k sqft4748 Fowler Cir, Acworth, GA 30101For SaleMLS ID #7814780, Kyle Stevens, Atlanta Fine Homes Sotheby's International. FMLS GA
- $385,0003 bd2 ba2.3k sqft6231 Emerald Springs Dr SE, Acworth, GA 30102For SaleMLS ID #7794674, RYAN DEUTSCH, Covenant Realty, Inc.. FMLS GA
