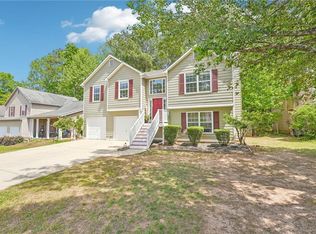
Welcome home to a place where everyday life feels a little easier and every space is designed to be enjoyed. Tucked away in a quiet double cul-de-sac, this beautifully updated two-story home offers the perfect combination of privacy, comfort, and convenience. Step inside to find durable LVP flooring throughout and a bright, welcoming interior with fresh neutral tones that complement any style. The open-concept main level creates a natural gathering place for family and friends, with a cozy fireplace serving as the heart of the home. Whether you're hosting holiday celebrations, helping with homework at the kitchen table, or enjoying a quiet evening together, the seamless flow between the living and kitchen areas makes everyday living effortless. Upstairs, all bedrooms are thoughtfully located to provide separation from the main living spaces. The spacious primary suite offers a peaceful retreat at the end of the day, complete with dual walk-in closets and a spa-like bathroom featuring a double vanity, oversized shower, and relaxing soaking tub. Outside, the fully fenced backyard is ready for everything from backyard barbecues and family gatherings to pets running freely and children playing safely. Beautiful landscaping and mature trees create a private outdoor setting that feels like an extension of the home. Located in a desirable area close to shopping, dining, parks, and everyday conveniences, this move-in-ready home offers the space, comfort, and lifestyle today's families are looking for. Come see why this could be the perfect place to create your next chapter.
Active
Price cut: $4.9K (7/17)
$379,999
4226 Clearvista Ln NW, Acworth, GA 30101
3beds
--sqft
:
Get pre-qualified$2,624/mo
Single Family Residence
Built in 1999
6,795 Square Feet Lot
$377,000 Zestimate®
$--/sqft
$58/mo HOA
What's special
Cozy fireplaceFully fenced backyardSpacious primary suiteBright welcoming interiorQuiet double cul-de-sacDual walk-in closetsSpa-like bathroom
- 57 days |
- 401 |
- 45 |
Zillow last checked:
Listing updated:
Listed by:
Juan Rivera 770-500-7053,
Atlanta Communities
Source: GAMLS,MLS#: 10777247
Facts & features
Interior
Bedrooms & bathrooms
- Bedrooms: 3
- Bathrooms: 3
- Full bathrooms: 2
- 1/2 bathrooms: 1
Rooms
- Room types: Bonus Room, Foyer
Dining room
- Features: Dining Rm/Living Rm Combo, Separate Room
Kitchen
- Features: Breakfast Room, Solid Surface Counters
Heating
- Central
Cooling
- Ceiling Fan(s), Central Air
Appliances
- Included: Dishwasher, Refrigerator
- Laundry: Other
Features
- High Ceilings, Other, Roommate Plan, Separate Shower, Soaking Tub
- Flooring: Carpet, Other
- Windows: Double Pane Windows
- Basement: None
- Number of fireplaces: 1
- Fireplace features: Living Room
- Common walls with other units/homes: No Common Walls
Interior area
- Total structure area: 0
- Finished area above ground: 0
- Finished area below ground: 0
Property
Parking
- Total spaces: 2
- Parking features: Garage
- Has garage: Yes
Features
- Levels: Two
- Stories: 2
- Patio & porch: Patio
- Exterior features: Other
- Fencing: Back Yard
- Has view: Yes
- View description: Seasonal View
- Body of water: None
Lot
- Size: 6,795 Square Feet
- Features: Private
- Residential vegetation: Grassed, Partially Wooded
Details
- Parcel number: 20005303190
Construction
Type & style
- Home type: SingleFamily
- Architectural style: Traditional
- Property subtype: Single Family Residence
Materials
- Other
- Foundation: Slab
- Roof: Other
Condition
- Resale
- New construction: No
- Year built: 1999
Utilities & green energy
- Electric: 220 Volts
- Sewer: Public Sewer
- Water: Public
- Utilities for property: Electricity Available, Natural Gas Available, Sewer Available, Water Available
Green energy
- Energy efficient items: Appliances
- Water conservation: Low-Flow Fixtures
Community & HOA
Community
- Features: Sidewalks, Walk To Schools, Near Shopping
- Security: Smoke Detector(s)
- Subdivision: Paces Club
HOA
- Has HOA: Yes
- Services included: Maintenance Grounds, Swimming, Tennis
- HOA fee: $700 annually
Location
- Region: Acworth
Financial & listing details
- Tax assessed value: $353,170
- Annual tax amount: $3,669
- Date on market: 6/2/2026
- Cumulative days on market: 57 days
- Listing agreement: Exclusive Agency
- Listing terms: Cash,Conventional,FHA,VA Loan
- Electric utility on property: Yes
Estimated market value
$377,000
$358,000 - $396,000
$2,103/mo
Price history
| Date | Event | Price |
|---|---|---|
| 7/17/2026 | Price change | $379,999-1.3% |
Source:  GAMLS #10777247 Report a problem GAMLS #10777247 Report a problem | ||
| 7/13/2026 | Price change | $384,9000% |
Source:  FMLS GA #7780283 Report a problem FMLS GA #7780283 Report a problem | ||
| 6/20/2026 | Price change | $384,999-1.3% |
Source: GAMLS #10777247 Report a problem | ||
| 6/3/2026 | Listed for sale | $390,000+194.3% |
Source: FMLS GA #7780283 Report a problem | ||
| 4/5/1999 | Sold | $132,500 |
Source: Public Record Report a problem | ||
Public tax history
| Year | Property taxes | Tax assessment |
|---|---|---|
| 2024 | $3,270 +19.9% | $141,268 |
| 2023 | $2,727 -2.2% | $141,268 +19.6% |
| 2022 | $2,788 +35% | $118,076 +38.8% |
| 2021 | $2,065 | $85,060 |
| 2020 | $2,065 +11.3% | $85,060 +12.7% |
| 2019 | $1,855 | $75,452 |
| 2018 | $1,855 | $75,452 +12.8% |
| 2017 | $1,855 +16.1% | $66,876 |
| 2016 | $1,597 +13.6% | $66,876 +18.1% |
| 2015 | $1,406 -0.8% | $56,640 |
| 2014 | $1,419 -2.7% | $56,640 -2.1% |
| 2013 | $1,458 -0.8% | $57,856 |
| 2012 | $1,470 -12.2% | $57,856 -13.3% |
| 2011 | $1,674 +5.2% | $66,768 |
| 2010 | $1,591 | $66,768 |
| 2009 | $1,591 +11.4% | $66,768 |
| 2006 | $1,428 -0.4% | $66,768 |
| 2005 | $1,434 | $66,768 |
| 2004 | $1,434 +20% | $66,768 +18.4% |
| 2003 | $1,195 -0.1% | $56,384 |
| 2002 | $1,196 -6.7% | $56,384 |
| 2001 | $1,282 -22% | $56,384 |
| 2000 | $1,643 | $56,384 |
Find assessor info on the county website
Monthly payment
Est. payment
Payment breakdown
Explore the cost of this home by adjusting the details. Changes won't be saved.Climate risks
Neighborhood: 30101
Nearby schools
GreatSchools rating
- 5/10Baker Elementary SchoolGrades: PK-5Distance: 2.6 mi
- 5/10Barber Middle SchoolGrades: 6-8Distance: 2.3 mi
- 6/10North Cobb High SchoolGrades: 9-12Distance: 2.4 mi
Schools provided by the listing agent
- Elementary: Baker
- Middle: Barber
- High: North Cobb
Source: GAMLS. This data may not be complete. We recommend contacting the local school district to confirm school assignments for this home.
- $380,7003 bd3 ba2.1k sqft4224 Clearvista Ln NW, Acworth, GA 30101Off Market
- $368,8003 bd2 ba2.1k sqft4228 Clearvista Ln NW, Acworth, GA 30101Off Market

- $374,5003 bd3 ba2k sqft4230 Clearvista Ln NW, Acworth, GA 30101Off Market
- $356,1003 bd2 ba1.6k sqft4103 Glenaire Way NW, Acworth, GA 30101Off Market
- $378,6003 bd2 ba2k sqft4222 Clearvista Ln NW, Acworth, GA 30101Off Market
- $357,2003 bd3 ba1.6k sqft4107 Glenaire Way NW, Acworth, GA 30101Off Market
- $384,7003 bd3 ba2k sqft4227 Clearvista Ln NW, Acworth, GA 30101Off Market
- $378,1003 bd2 ba2k sqft4101 Glenaire Way NW, Acworth, GA 30101Off Market
A local agent can set up tours, give advice and negotiate with sellers.
Similar homes
- $399,9004 bd3 ba2.1k sqft4026 McDowell Dr, Acworth, GA 30101Active Under Contract

 MLS ID #10802830, Stacy H Corley, Atlanta Communities. GAMLS
 - $370,0004 bd3 ba1.7k sqft4926 Lake Park Ln, Acworth, GA 30101Active
 MLS ID #10775469, Youlanda McIntosh, Century 21 Connect Realty. GAMLS
 - $380,0003 bd3 ba2.1k sqft3513 Robin Ln, Acworth, GA 30101Active
 MLS ID #10787378, Deborah Morton, The Agency - Atlanta Metro. GAMLS
 - $385,0004 bd3 ba2k sqft2642 Lake Park Bnd, Acworth, GA 30101For Sale
 MLS ID #7747343, Kevin Cornett, Dwelli Inc.. FMLS GA
 - $384,9003 bd2 ba2.3k sqft1269 Westover Trce NW, Acworth, GA 30102ActiveMLS ID #10777400, Justin Morgan, eXp Realty. GAMLS
- $369,9003 bd3 ba1.7k sqft3136 Justice Mill Ct NW, Kennesaw, GA 30144For SaleMLS ID #7785248, Mackenzie Crabtree, Mackenzie Crabtree Real Estate, LLC. FMLS GA
- $365,0003 bd2 ba-- sqft4983 Hunters Cove Dr, Acworth, GA 30101ActiveMLS ID #10805019, Joshua Scheib, Compass. GAMLS
- $380,0003 bd2 ba1.7k sqft45 Quail Run, Acworth, GA 30101For SaleMLS ID #7803309, Christina Brown, Auben Realty, LLC. FMLS GA
- $362,5003 bd3 ba-- sqft1752 Bentridge Dr NW #4, Kennesaw, GA 30144ActiveMLS ID #10789193, Chantay Foley, Atlanta Communities. GAMLS
- $405,0004 bd3 ba2.5k sqft206 Five Iron Ct NW, Kennesaw, GA 30144For SaleMLS ID #7791881, Katie Berry, Johnny Walker Realty. FMLS GA
- $435,0004 bd4 ba2.7k sqft1955 Cobblewood Dr NW, Kennesaw, GA 30152For SaleMLS ID #7807602, Rebecca Tiller, Dorsey Alston Realtors. FMLS GA
- $439,0004 bd3 ba-- sqft2314 Kennesaw Oaks Trl NW, Kennesaw, GA 30152Active Under ContractMLS ID #10792689, Christine Kim, Atlanta Communities. GAMLS
- $308,5003 bd2 ba1.4k sqft5062 Kathryn Glen Dr, Acworth, GA 30101For SaleMLS ID #7769778, Christine Harvey, Orchard Brokerage LLC. FMLS GA
- $375,0003 bd3 ba2.2k sqft23 W Ridge Dr SE, Cartersville, GA 30121Active Under ContractMLS ID #10803751, North Georgia Group, Keller Williams Community Partners. GAMLS
- $429,9004 bd3 ba2.6k sqft704 Pineglen Dr, Acworth, GA 30102For SaleMLS ID #7797501, Shaun van Orsouw, Redfin Corporation. FMLS GA
- $374,9003 bd3 ba1.3k sqft1001 Daventry Xing, Woodstock, GA 30188ActiveMLS ID #10793819, Elizabeth Martin, Atlanta Communities. GAMLS
- $385,0004 bd3 ba2.1k sqft47 Elizabeth Ct, Dallas, GA 30157For SaleMLS ID #7759803, Katie Runyon, Atlanta Communities Real Estate Brokerage. FMLS GA
- $375,0003 bd3 ba1.8k sqft17 Riverview Ct SE, Cartersville, GA 30120For SaleMLS ID #7785838, Melanie Adams, Selling The South, Georgia. FMLS GA
- $385,0003 bd2 ba1.4k sqft312 Woodland Pass, Canton, GA 30114Active Under ContractMLS ID #10803318, Christina Valeri, Fathom Realty GA, LLC. GAMLS
- $389,9003 bd3 ba1.9k sqft2010 Hidden Valley Dr SW, Marietta, GA 30008ActiveMLS ID #10721010, Arlene McCoy, Atlanta Communities. GAMLS
