CHARMING 3 BEDROOM / 2 BATH COTTAGE NESTLED IN A PARK-LIKE GATED COMMUNITY WITH OVER TWO ACRES OF BEAUTIFULLY MAINTAINED GREENSPACE! This move-in ready home offers the perfect blend of comfort, style, and low-maintenance living. Step inside to discover an open-concept floor plan featuring gleaming hardwood floors, fresh interior paint, vaulted ceilings, and abundant natural light throughout. The chef's kitchen is designed for both everyday living and entertaining, complete with granite countertops, stainless steel appliances, a breakfast bar, pantry, and cozy breakfast nook. The sun-filled living room flows seamlessly from the kitchen and features a gas fireplace with a large mantle, soaring ceilings, and direct access to the private courtyard-perfect for relaxing or entertaining guests. The spacious primary suite serves as a private retreat with a walk-in closet and spa-inspired en suite bath featuring double vanities. Two additional bedrooms and a shared full bath provide ample space for family, guests, or a home office. Recent exterior siding improvements add to the home's curb appeal and peace of mind. The condominium association covers grounds maintenance, lawn care, exterior maintenance, termite control, trash service, and fire insurance, allowing for truly carefree living. Ideally located near shopping, dining, I-75, and I-285, this exceptional home offers convenience, charm, and lifestyle all in one. Schedule your private tour today!
Active
Price cut: $3K (8/6)
$305,000
5062 Kathryn Glen Dr, Acworth, GA 30101
3beds
--sqft
Single Family Residence
Built in 2003
8,712 Square Feet Lot
$302,600 Zestimate®
$--/sqft
$410/mo HOA
What's special
Soaring ceilingsAbundant natural light throughoutSpacious primary suiteGleaming hardwood floorsOpen-concept floor planStainless steel appliancesCozy breakfast nook
- 93 days |
- 936 |
- 65 |
Zillow last checked:
Listing updated:
Listed by:
Christine Harvey 470-401-0246,
Orchard Brokerage, LLC
Source: GAMLS,MLS#: 10765867
Facts & features
Interior
Bedrooms & bathrooms
- Bedrooms: 3
- Bathrooms: 2
- Full bathrooms: 2
- Main level bathrooms: 2
- Main level bedrooms: 3
Rooms
- Room types: Laundry
Kitchen
- Features: Breakfast Bar
Heating
- Central
Cooling
- Ceiling Fan(s), Central Air
Appliances
- Included: Dishwasher, Disposal, Dryer, Microwave, Refrigerator, Washer
- Laundry: Laundry Closet
Features
- Master On Main Level, Vaulted Ceiling(s), Walk-In Closet(s)
- Flooring: Carpet, Laminate
- Basement: None
- Attic: Pull Down Stairs
- Number of fireplaces: 1
- Fireplace features: Gas Log, Gas Starter, Living Room
- Common walls with other units/homes: No Common Walls
Interior area
- Total structure area: 0
- Finished area above ground: 0
- Finished area below ground: 0
Video & virtual tour
Property
Parking
- Total spaces: 1
- Parking features: Attached, Garage
- Has attached garage: Yes
Features
- Levels: One
- Stories: 1
- Patio & porch: Patio
- Body of water: None
Lot
- Size: 8,712 Square Feet
- Features: Level
Details
- Parcel number: 20001103020
- Special conditions: Investor Owned
Construction
Type & style
- Home type: SingleFamily
- Architectural style: Bungalow/Cottage
- Property subtype: Single Family Residence
Materials
- Wood Siding
- Foundation: Slab
- Roof: Composition
Condition
- Resale
- New construction: No
- Year built: 2003
Utilities & green energy
- Sewer: Septic Tank
- Water: Public
- Utilities for property: Cable Available, Electricity Available, Natural Gas Available, Phone Available, Sewer Available, Water Available
Community & HOA
Community
- Features: Gated, Sidewalks, Street Lights
- Security: Gated Community, Smoke Detector(s)
- Subdivision: Cottages at Baker Road
HOA
- Has HOA: Yes
- Services included: Insurance, Maintenance Structure, Maintenance Grounds, Reserve Fund
- HOA fee: $4,920 annually
Location
- Region: Acworth
Financial & listing details
- Tax assessed value: $314,570
- Annual tax amount: $1,207
- Date on market: 5/15/2026
- Cumulative days on market: 93 days
- Listing agreement: Exclusive Right To Sell
- Listing terms: 1031 Exchange,Cash,Conventional,FHA,VA Loan
- Electric utility on property: Yes
Estimated market value
$302,600
$287,000 - $318,000
$1,960/mo
Price history
| Date | Event | Price |
|---|---|---|
| 8/6/2026 | Price change | $305,000-1% |
Source:  GAMLS #10765867 Report a problem GAMLS #10765867 Report a problem | ||
| 7/31/2026 | Price change | $308,000-0.2% |
Source: GAMLS #10765867 Report a problem | ||
| 7/13/2026 | Price change | $308,500-0.5% |
Source: GAMLS #10765867 Report a problem | ||
| 5/15/2026 | Listed for sale | $310,000+0.4% |
Source:  FMLS GA #7769778 Report a problem FMLS GA #7769778 Report a problem | ||
| 5/12/2026 | Listing removed | $308,900 |
Source: GAMLS #10659507 Report a problem | ||
| 5/6/2026 | Price change | $308,900-0.3% |
Source: GAMLS #10659507 Report a problem | ||
| 3/27/2026 | Price change | $309,900-2.2% |
Source: GAMLS #10659507 Report a problem | ||
| 3/3/2026 | Price change | $316,900-0.9% |
Source: GAMLS #10659507 Report a problem | ||
| 12/18/2025 | Listed for sale | $319,900+35.6% |
Source: FMLS GA #7693500 Report a problem | ||
| 12/15/2025 | Sold | $236,000-25.1% |
Source: Public Record Report a problem | ||
| 8/8/2023 | Sold | $315,000 |
Source: Public Record Report a problem | ||
| 7/10/2023 | Contingent | $315,000 |
Source: GAMLS #20132071 Report a problem | ||
| 7/1/2023 | Listed for sale | $315,000+80.5% |
Source: GAMLS #20132071 Report a problem | ||
| 1/31/2018 | Sold | $174,500+39.6% |
Source: Public Record Report a problem | ||
| 4/11/2012 | Listing removed | $125,000 |
Source: My Single Property Websites Report a problem | ||
| 11/10/2011 | Listed for sale | $125,000 |
Source: My Single Property Websites Report a problem | ||
| 8/30/2011 | Listing removed | $125,000+4.2% |
Source: Keller Williams Realty Signature Partners #4212462 Report a problem | ||
| 8/26/2011 | Sold | $120,000-4% |
Source: Public Record Report a problem | ||
| 10/22/2010 | Listed for sale | $125,000-13.3% |
Source: Keller Williams Realty Signature Partners #4138464 Report a problem | ||
| 12/5/2003 | Sold | $144,100 |
Source: Public Record Report a problem | ||
Public tax history
| Year | Property taxes | Tax assessment |
|---|---|---|
| 2024 | $1,210 +93.8% | $125,828 +15.9% |
| 2023 | $624 -19.4% | $108,548 +20.8% |
| 2022 | $775 +4.8% | $89,840 +15.4% |
| 2021 | $739 +3.4% | $77,880 +11.6% |
| 2020 | $715 -66.3% | $69,800 |
| 2019 | $2,118 +47.2% | $69,800 +15% |
| 2018 | $1,440 -19.3% | $60,700 |
| 2017 | $1,785 +416.8% | $60,700 +13.7% |
| 2016 | $345 -68% | $53,400 +17.5% |
| 2015 | $1,078 -0.9% | $45,444 |
| 2014 | $1,088 -0.8% | $45,444 |
| 2013 | $1,097 -0.8% | $45,444 |
| 2012 | $1,106 -0.2% | $45,444 |
| 2011 | $1,108 -19.7% | $45,444 -20.2% |
| 2010 | $1,380 -23.9% | $56,976 |
| 2009 | $1,813 +14.5% | $56,976 |
| 2006 | $1,584 -0.9% | $56,976 |
| 2005 | $1,598 +1.6% | $56,976 |
| 2004 | $1,574 +157.1% | $56,976 +247.4% |
| 2003 | $612 | $16,400 |
Find assessor info on the county website
Monthly payment
Est. payment
Payment breakdown
Explore the cost of this home by adjusting the details. Changes won't be saved.Climate risks
Neighborhood: 30101
Nearby schools
GreatSchools rating
- 5/10Baker Elementary SchoolGrades: PK-5Distance: 0.4 mi
- 5/10Barber Middle SchoolGrades: 6-8Distance: 1.3 mi
- 6/10North Cobb High SchoolGrades: 9-12Distance: 2.6 mi
Schools provided by the listing agent
- Elementary: Baker
- Middle: Barber
- High: North Cobb
Source: GAMLS. This data may not be complete. We recommend contacting the local school district to confirm school assignments for this home.
- $289,2002 bd2 ba1.4k sqft5060 Kathryn Glen Dr, Acworth, GA 30101Off Market
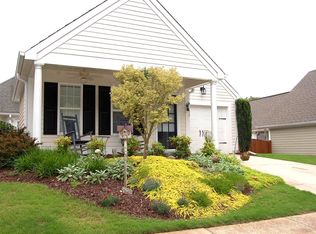
- $282,9002 bd2 ba1.4k sqft5064 Kathryn Glen Dr, Acworth, GA 30101Off Market
- $283,9002 bd2 ba1.4k sqft5058 Kathryn Glen Dr, Acworth, GA 30101Off Market
- $304,8002 bd2 ba1.4k sqft5056 Kathryn Glen Dr, Acworth, GA 30101Off Market
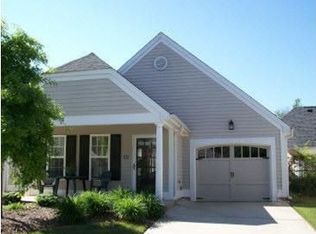
- $283,6002 bd2 ba1.4k sqft5059 Kathryn Glen Dr, Acworth, GA 30101Off Market
- $283,4002 bd2 ba1.4k sqft5061 Kathryn Glen Dr, Acworth, GA 30101Off Market
- $299,5002 bd2 ba1.4k sqft5063 Kathryn Glen Dr, Acworth, GA 30101Off Market
- $286,9002 bd2 ba1.4k sqft5057 Kathryn Glen Dr, Acworth, GA 30101Off Market
A local agent can set up tours, give advice and negotiate with sellers.
Similar homes
- $329,9003 bd3 ba1.7k sqft4869 Noah Rdg, Acworth, GA 30101Active

 MLS ID #10787623, Stenisha A Reed, Solutions First Realty LLC. GAMLS
 - $322,0002 bd2 ba1.4k sqft5011 Kathryn Glen Dr, Acworth, GA 30101Active
 MLS ID #10807002, Norma S McGuigan, HomeSmart. GAMLS
 - $365,0003 bd3 ba1.6k sqft3022 Lake Park Trl, Acworth, GA 30101Active
 MLS ID #10733946, Stella Harris, WM Realty LLC. GAMLS
 - $324,9003 bd3 ba-- sqft2566 Willow Grove Rd NW, Acworth, GA 30101Active
 MLS ID #10763756, Cynthia Heyward, Chapman Hall Realtors Atlanta North. GAMLS
 - $295,0002 bd2 ba-- sqft2505 Thorngate Dr, Acworth, GA 30101ActiveMLS ID #10816049, Amanda Warren, Real Broker, LLC. GAMLS
- $335,0003 bd3 ba1.8k sqft4118 Mars Bay Building 27, Acworth, GA 30101ActiveMLS ID #10812206, The Premier Group, Keller Williams Realty Partners. GAMLS
- $389,9994 bd3 ba-- sqft4606 Liberty Square Dr, Acworth, GA 30101ActiveMLS ID #10822584, Real Estate Team, Sharkey Real Estate, LLC. GAMLS
- $385,0003 bd2 ba-- sqft3749 Clear Lake Way NW, Acworth, GA 30101ActiveMLS ID #10820149, William Johnson, Keller Williams Realty Atl. Partners. GAMLS
- $364,9003 bd2 ba1.8k sqft2435 Centennial Hill Way NW, Acworth, GA 30102ActiveMLS ID #10781687, Zack Bobo, ERA Sunrise Realty. GAMLS
- $419,9003 bd3 ba2.2k sqft2110 November Ct NW, Woodstock, GA 30102ActiveMLS ID #10797998, Donna Broadus, Broadus Realty Group, LLC. GAMLS
- $350,0003 bd2 ba1.3k sqft508 Altama Way, Acworth, GA 30102ActiveMLS ID #10795253, Kinser Euler, EXIT Grassroots Realty. GAMLS
- $375,0004 bd3 ba1.7k sqft2164 Dresden Grn NW, Kennesaw, GA 30144ActiveMLS ID #10805446, Mary Wynkoop, Coldwell Banker Realty. GAMLS
- $295,0003 bd3 ba1.6k sqft2710 Park Ave, Austell, GA 30106ActiveMLS ID #10812665, Eva Hockenberry, Mainstay Brokerage. GAMLS
- $445,0003 bd3 ba1.7k sqft17 Lilyfield Ln, Acworth, GA 30101ActiveMLS ID #10774092, Karen Hodges, Dwelli. GAMLS
- $315,0003 bd3 ba1.7k sqft175 Sunset Ln, Woodstock, GA 30189ActiveMLS ID #10817742, The Premier Group, Keller Williams Realty Partners. GAMLS
- $425,0004 bd3 ba2.2k sqft210 Creek View Ln, Acworth, GA 30102Active Under ContractMLS ID #10762451, Joni Campbell, Realty One Group Edge. GAMLS
- $370,0004 bd3 ba1.9k sqft241 Muskogee Dr, Dallas, GA 30132ActiveMLS ID #10826442, Madison Brokaw, Atlanta Communities. GAMLS
- $345,0002 bd2 ba1k sqft707 Bedford Ct, Woodstock, GA 30188ActiveMLS ID #10789461, Susan Haddock, Keller Williams Realty. GAMLS
- $440,0003 bd3 ba-- sqft3324 Hampreston Way NW, Kennesaw, GA 30144ActiveMLS ID #10773667, Jim Fountain, Elated Real Estate. GAMLS
- $344,9003 bd3 ba-- sqft54 Stallion Run, Dallas, GA 30132ActiveMLS ID #10812723, Judith Wilcher, Atlanta Communities. GAMLS
