Beautifully renovated brick two-story in sought-after Acworth, backing directly to Corps of Engineers property, so nothing will ever be built behind you. Unbeatable location just minutes from I-75 with easy exit access, and a 5-minute drive to charming downtown Acworth. This 4BR/2.5BA home has been completely refreshed and is move-in ready. The bright, open-concept main level features new luxury vinyl plank flooring, fresh paint, a separate dining room, and a flex room/office with French doors, perfect for remote work. The spacious living room centers on a painted brick fireplace. The kitchen shines with a new stainless steel appliance package and quartz countertops that carry through every bathroom in the home. Main-level laundry adds everyday convenience. New oak stair treads lead upstairs to gleaming hardwoods and new carpet in all four bedrooms. The primary suite offers a private balcony, oversized walk-in closet, and a spa-like bath with soaking tub and granite vanity. A newer roof and new water heater mean major systems are already handled. Outside, enjoy a fenced courtyard patio, charming picket-fenced front yard, and a two-car garage, all in a picturesque, cottage-style neighborhood. Don't miss this one!
Active
Price increase: $5.1K (10/7)
$389,999
4606 Liberty Square Dr, Acworth, GA 30101
4beds
2,220sqft
Single Family Residence
Built in 2003
5,662 Square Feet Lot
$386,800 Zestimate®
$176/sqft
$122/mo HOA
What's special
Two-car garageCharming picket-fenced front yardNew oak stair treadsNewer roofSeparate dining roomFenced courtyard patioBeautifully renovated brick two-story
- 71 days
- 376
- 38
Zillow last checked:
Listing updated:
Listed by:
Real Estate Team 770-285-5227,
Sharkey Real Estate, LLC
Source: GAMLS,MLS#: 10822584
Facts & features
Interior
Bedrooms & bathrooms
- Bedrooms: 4
- Bathrooms: 3
- Full bathrooms: 2
- 1/2 bathrooms: 1
Rooms
- Room types: Foyer, Laundry, Office
Kitchen
- Features: Breakfast Area, Solid Surface Counters
Heating
- Central
Cooling
- Ceiling Fan(s), Central Air
Appliances
- Included: Dishwasher, Microwave, Refrigerator
- Laundry: In Hall
Features
- Double Vanity, Walk-In Closet(s)
- Flooring: Carpet
- Windows: Double Pane Windows
- Basement: None
- Number of fireplaces: 1
- Common walls with other units/homes: No Common Walls
Interior area
- Total structure area: 2,220
- Total interior livable area: 2,220 sqft
- Finished area above ground: 2,220
- Finished area below ground: 0
Property
Parking
- Total spaces: 2
- Parking features: Garage
- Has garage: Yes
Features
- Levels: Two
- Stories: 2
- Exterior features: Balcony
- Waterfront features: No Dock Or Boathouse
- Body of water: None
- Frontage type: Borders US/State Park
Lot
- Size: 5,662 Square Feet
- Features: Level
Details
- Parcel number: 20000701880
Construction
Type & style
- Home type: SingleFamily
- Architectural style: Traditional,Tudor
- Property subtype: Single Family Residence
Materials
- Brick
- Foundation: Slab
- Roof: Composition
Condition
- Resale
- New construction: No
- Year built: 2003
Details
- Warranty included: Yes
Utilities & green energy
- Sewer: Public Sewer
- Water: Public
- Utilities for property: Cable Available, Electricity Available, Natural Gas Available
Community & HOA
Community
- Features: Clubhouse, Park, Pool, Tennis Court(s)
- Security: Carbon Monoxide Detector(s), Smoke Detector(s)
- Subdivision: Liberty Square
HOA
- Has HOA: Yes
- Services included: Insurance, Maintenance Grounds, Swimming, Tennis
- HOA fee: $1,460 annually
Location
- Region: Acworth
Financial & listing details
- Price per square foot: $176/sqft
- Tax assessed value: $389,900
- Annual tax amount: $4,153
- Date on market: 8/6/2026
- Cumulative days on market: 63 days
- Listing agreement: Exclusive Agency
- Electric utility on property: Yes
Estimated market value
$386,800
$367,000 - $406,000
$2,362/mo
Price history
| Date | Event | Price |
|---|---|---|
| 10/7/2026 | Price change | $389,999+1.3%$176/sqft |
Source:  GAMLS #10822584 Report a problem GAMLS #10822584 Report a problem | ||
| 9/10/2026 | Price change | $384,900-1.3%$173/sqft |
Source:  FMLS GA #7817381 Report a problem FMLS GA #7817381 Report a problem | ||
| 8/8/2026 | Listed for sale | $389,999+41.8%$176/sqft |
Source: FMLS GA #7817381 Report a problem | ||
| 5/27/2026 | Sold | $275,000-27.6%$124/sqft |
Source: Public Record Report a problem | ||
| 3/12/2026 | Listed for sale | $379,900-3.8%$171/sqft |
Source: GAMLS #10708825 Report a problem | ||
| 10/7/2025 | Listing removed | $395,000$178/sqft |
Source: FMLS GA #7559559 Report a problem | ||
| 9/10/2025 | Price change | $395,000-1.2%$178/sqft |
Source: GAMLS #10501000 Report a problem | ||
| 5/14/2025 | Price change | $399,900-2.5%$180/sqft |
Source: GAMLS #10501000 Report a problem | ||
| 4/17/2025 | Listed for sale | $410,000+5.2%$185/sqft |
Source: GAMLS #10501000 Report a problem | ||
| 2/27/2023 | Sold | $389,900+1.3%$176/sqft |
Source: FMLS GA #7167156 Report a problem | ||
| 2/6/2023 | Pending sale | $384,900$173/sqft |
Source: FMLS GA #7167156 Report a problem | ||
| 2/1/2023 | Contingent | $384,900$173/sqft |
Source: GAMLS #10125522 Report a problem | ||
| 1/25/2023 | Listed for sale | $384,900-1.3%$173/sqft |
Source: FMLS GA #7167156 Report a problem | ||
| 1/3/2023 | Listing removed | $389,999$176/sqft |
Source: FMLS GA #7092757 Report a problem | ||
| 11/28/2022 | Price change | $389,999+0%$176/sqft |
Source: FMLS GA #7092757 Report a problem | ||
| 11/28/2022 | Price change | $389,900-1.3%$176/sqft |
Source: GAMLS #10077841 Report a problem | ||
| 10/27/2022 | Price change | $395,000-1%$178/sqft |
Source: GAMLS #10077841 Report a problem | ||
| 10/8/2022 | Price change | $398,900-0.3%$180/sqft |
Source: GAMLS #10077841 Report a problem | ||
| 9/21/2022 | Price change | $399,900-1.3%$180/sqft |
Source: GAMLS #10077841 Report a problem | ||
| 9/2/2022 | Price change | $405,000-2.4%$182/sqft |
Source: GAMLS #10077841 Report a problem | ||
| 8/20/2022 | Listed for sale | $415,000$187/sqft |
Source: GAMLS #10077841 Report a problem | ||
| 8/10/2022 | Contingent | $415,000$187/sqft |
Source: GAMLS #10077841 Report a problem | ||
| 8/3/2022 | Listed for sale | $415,000+9.2%$187/sqft |
Source: FMLS GA #7092757 Report a problem | ||
| 7/23/2022 | Sold | $380,000+121.1%$171/sqft |
Source: Public Record Report a problem | ||
| 9/18/2003 | Sold | $171,900$77/sqft |
Source: Public Record Report a problem | ||
Public tax history
| Year | Property taxes | Tax assessment |
|---|---|---|
| 2024 | $4,156 +11.6% | $155,960 +26.2% |
| 2023 | $3,725 +23.1% | $123,544 |
| 2022 | $3,027 +26.7% | $123,544 +30.9% |
| 2021 | $2,389 | $94,380 |
| 2020 | $2,389 +11.3% | $94,380 +13.3% |
| 2019 | $2,146 +11.3% | $83,300 +13.5% |
| 2018 | $1,929 -21.7% | $73,384 +3.7% |
| 2017 | $2,465 +360.2% | $70,748 |
| 2016 | $536 -63.9% | $70,748 +19.5% |
| 2015 | $1,484 -0.8% | $59,216 |
| 2014 | $1,497 -0.8% | $59,216 |
| 2013 | $1,510 -0.8% | $59,216 |
| 2012 | $1,522 -18.4% | $59,216 -16% |
| 2011 | $1,866 +5.5% | $70,472 |
| 2010 | $1,768 -23.2% | $70,472 |
| 2009 | $2,304 +10.3% | $70,472 |
| 2006 | $2,089 -0.9% | $70,472 |
| 2005 | $2,108 +1.5% | $70,472 |
| 2004 | $2,076 +8.3% | $70,472 +37.2% |
| 2003 | $1,917 | $51,360 |
Find assessor info on the county website
Monthly payment
Est. payment
Payment breakdown
Explore the cost of this home by adjusting the details. Changes won't be saved.Climate risks
Neighborhood: 30101
Nearby schools
Schools provided by the listing agent
- Elementary: Acworth
- Middle: Barber
- High: North Cobb
Source: GAMLS. This data may not be complete. We recommend contacting the local school district to confirm school assignments for this home.
- $381,5004 bd3 ba2.4k sqft4608 Liberty Square Dr, Acworth, GA 30101Off Market
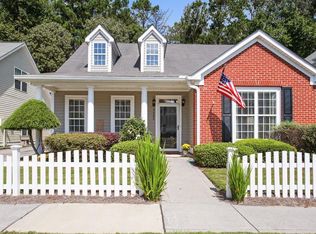
- $377,9004 bd3 ba2.2k sqft4604 Liberty Square Dr, Acworth, GA 30101Off Market
- $360,1003 bd3 ba2.1k sqft4610 Liberty Square Dr, Acworth, GA 30101Off Market
- $365,6004 bd3 ba2.1k sqft4602 Liberty Square Dr, Acworth, GA 30101Off Market
Similar homes
- $395,0003 bd3 ba2.2k sqft5127 Acworth Landing Dr, Acworth, GA 30101Active
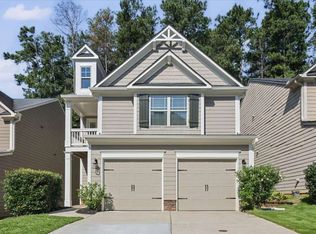
 MLS ID #10841051, Brenda C Davis, Maximum One Grt. Atl. REALTORS. GAMLS
 - $419,9004 bd3 ba2.3k sqft30 Blakely Ct, Acworth, GA 30101Active
 MLS ID #10819574, Terry Swanson, Century 21 Results. GAMLS
 - $329,0004 bd2 ba1.4k sqft4859 Odessa West Inlt NW, Acworth, GA 30101Active
 MLS ID #10829909, Jessica Stepp, Mavis Lane Realty, LLC. GAMLS
 - $365,0003 bd3 ba1.6k sqft3022 Lake Park Trl, Acworth, GA 30101Active
 MLS ID #10733946, Stella Harris, WM Realty LLC. GAMLS
 - $318,0003 bd3 ba1.8k sqft4118 Mars Bay Building 27, Acworth, GA 30101ActiveMLS ID #10812206, The Premier Group, Keller Williams Realty Partners. GAMLS
- $455,0004 bd3 ba2.4k sqft3910 Mountain View Rd NW, Kennesaw, GA 30152ActiveMLS ID #10846620, Leila K Davis, Keller Williams Rlty. Partners. GAMLS
- $390,0004 bd3 ba2.9k sqft170 Ryans Point, Dallas, GA 30132ActiveMLS ID #10831018, Mark Spain, Mark Spain Real Estate. GAMLS
- $304,0003 bd2 ba2k sqft4716 Cheri Lynn Rd NW, Acworth, GA 30101ActiveMLS ID #10710297, Teresa Homan, Mainstay Brokerage. GAMLS
- $415,0003 bd2 ba2.1k sqft105 Peregrine Way NW, Kennesaw, GA 30144ActiveMLS ID #10856609, Leah Nascimento, MGN Fine Homes. GAMLS
- $360,0004 bd3 ba2.1k sqft252 Parkmont Way, Dallas, GA 30132ActiveMLS ID #10825519, Brandy D Black, Keller Williams Realty Partners. GAMLS
- $249,9003 bd3 ba1.3k sqft4280 Old Cherokee St, Kennesaw, GA 30101ActiveMLS ID #10807745, Norman Campbell, Atlanta Communities. GAMLS
- $399,9004 bd3 ba1.8k sqft1378 Dukes Creek Dr NW, Kennesaw, GA 30152ActiveMLS ID #10799204, Leigh Anne Bolan, Atlanta Communities. GAMLS
- $313,5002 bd2 ba1.4k sqft5011 Kathryn Glen Dr, Acworth, GA 30101ActiveMLS ID #10807002, Norma S McGuigan, HomeSmart. GAMLS
- $389,0003 bd2 ba2.2k sqft457 Crestview Dr, Dallas, GA 30157Active Under ContractMLS ID #10816070, Russel T Troesken, Keller Williams Realty Partners. GAMLS
- $359,9003 bd2 ba1.3k sqft1208 Acorn Ln, Woodstock, GA 30189Active Under ContractMLS ID #10815668, Tania Tedesco, RE/MAX Town & Country Jasper. GAMLS
- $465,0003 bd3 ba2.2k sqft3706 Devon Park Ln NW, Kennesaw, GA 30144ActiveMLS ID #10807167, Stephanie Cann, The Rezerve. GAMLS
- $345,0004 bd3 ba1.6k sqft41 Trace Trl, Dallas, GA 30132ActiveMLS ID #10844198, Melodie Smith, Atlanta Communities. GAMLS
