Buy This Home & We'll Buy Yours!* The sellers raised their family in this home and have downsized, which means their loss is absolutely your gain: after 23 years off the market, this home has been loved, maintained, and designed to sell with no surprises! This is a Certified Pre-Owned Home: Pre-Inspected Before Listing + Home Warranty Included for the Buyer plus our 24-Month Buy Back Guarantee!* = No Surprises! The last home to sell on this street went in 3 Days at Full Price, and well-priced homes here have been selling in 3 to 7 days, so don't sit on this one. Welcome to Brookstone III, the swim/tennis community everyone searches in, zoned for Harrison High, Lost Mountain Middle & Vaughan Elementary! This 5 Bedroom, 3 Full Bath brick traditional sits on a quiet cul-de-sac and is truly Turn-Key: Brand New Roof! New LVP Flooring! Fresh Interior Paint! A Bright White Kitchen and soaring Two-Story Foyer welcome you home. Three Full Baths, including a rare Main-Level full bath with a zero-entry accessible shower and grab bars in a neighborhood where most homes offer 2.5, offer perfect flexibility for guests or multigenerational living. Upstairs, the Owner's Suite delivers a vaulted spa bath with skylight, jetted tub, double vanities & separate shower, plus a Huge Bonus Room with gleaming hardwoods. And the Star of the Show: the Backyard every family in Brookstone waits for. Flat, Private, Fully Fenced, with custom paver patio, stone fire pit, and a big entertainer's deck backing to trees! The Full Daylight Basement with interior & exterior entry is a blank canvas for your gym, theater, or in-law vision. Clubhouse, pool with swim team, tennis, playground & sidewalks, minutes to Kennesaw Mountain, Lake Allatoona, shopping & dining. After 23 years of one family's memories, this home is ready for yours. Showings Available Now. See the virtual tour link for video and to request your showing, and ask about the Buy Back Guarantee and Trade-Up Program! *Terms apply; seller and listing team must agree on price and terms.
For sale
Price cut: $10K (10/2)
$499,900
6046 Braidwood Close NW, Acworth, GA 30101
5beds
2,671sqft
Single Family Residence
Built in 1996
0.53 Acres Lot
$491,700 Zestimate®
$187/sqft
$57/mo HOA
What's special
Brand new roofBright white kitchenSoaring two-story foyerQuiet cul-de-sacSeparate showerCustom paver patioJetted tub
- 72 days
- 279
- 17
Zillow last checked:
Listing updated:
Listed by:
Richard Clarke 478-494-1648,
Your Home Sold Guaranteed Realty LLC
Source: My State MLS,MLS#: 11912771
Facts & features
Interior
Bedrooms & bathrooms
- Bedrooms: 5
- Bathrooms: 3
- Full bathrooms: 3
Rooms
- Room types: Bonus Room, Breakfast Room, Den, Dining Room, En Suite, Family Room, First Floor Bathroom, Kitchen, Laundry Room, Living Room, Master Bedroom, Private Guest Room, Walk-in Closet
Kitchen
- Features: Eat-in Kitchen, Laminate Counters
Basement
- Area: 1050
Heating
- Natural Gas, Forced Air, Zoned
Cooling
- Central, Zoned
Appliances
- Included: Dishwasher, Disposal, Oven, Stainless Steel Appliances
Features
- Flooring: Carpet
- Basement: Full,Unfinished,Walk-Out Access
- Number of fireplaces: 1
Interior area
- Total structure area: 3,721
- Total interior livable area: 2,671 sqft
- Finished area above ground: 2,671
Video & virtual tour
Property
Parking
- Total spaces: 2
- Parking features: Attached
- Garage spaces: 2
Accessibility
- Accessibility features: Handicap
Features
- Stories: 2
- Patio & porch: Patio, Deck
- Fencing: Fenced
- Has view: Yes
- View description: Private, Street
Lot
- Size: 0.53 Acres
- Features: Near Bus
Details
- Parcel number: 20030301180
- Lease amount: $0
Construction
Type & style
- Home type: SingleFamily
- Architectural style: Traditional
- Property subtype: Single Family Residence
Materials
- Frame, Brick Siding, Cement Siding, HardiPlank Type
- Roof: Asphalt
Condition
- New construction: No
- Year built: 1996
Utilities & green energy
- Electric: Amps(200)
- Sewer: Municipal
- Water: Municipal
- Utilities for property: Naturl Gas Available
Community & HOA
Community
- Subdivision: Brookstone III
HOA
- Has HOA: Yes
- HOA fee: $57 monthly
- HOA name: BROOKSTONE III
Location
- Region: Acworth
Financial & listing details
- Price per square foot: $187/sqft
- Tax assessed value: $463,370
- Annual tax amount: $5,585
- Date on market: 7/31/2026
- Date available: 07/31/2026
- Listing agreement: Exclusive
Estimated market value
$491,700
$467,000 - $516,000
$2,860/mo
Price history
| Date | Event | Price |
|---|---|---|
| 10/2/2026 | Price change | $499,900-2%$187/sqft |
Source: My State MLS #11912771 Report a problem | ||
| 8/28/2026 | Price change | $509,900-1.9%$191/sqft |
Source: My State MLS #11912771 Report a problem | ||
| 8/5/2026 | Listed for sale | $519,900+135.2%$195/sqft |
Source: My State MLS #11912771 Report a problem | ||
| 1/17/2003 | Sold | $221,000+2.8%$83/sqft |
Source: Public Record Report a problem | ||
| 12/6/2000 | Sold | $214,900+14.3%$80/sqft |
Source: Public Record Report a problem | ||
| 7/27/1998 | Sold | $188,000+3.8%$70/sqft |
Source: Public Record Report a problem | ||
| 9/27/1995 | Sold | $181,200$68/sqft |
Source: Public Record Report a problem | ||
Public tax history
| Year | Property taxes | Tax assessment |
|---|---|---|
| 2024 | $5,588 -5.5% | $185,348 -5.5% |
| 2023 | $5,913 +10.7% | $196,108 +11.5% |
| 2022 | $5,340 +24% | $175,944 +24% |
| 2021 | $4,306 +15.8% | $141,888 +15.8% |
| 2020 | $3,717 | $122,476 |
| 2019 | $3,717 +4.8% | $122,476 +4.8% |
| 2018 | $3,546 | $116,852 |
| 2017 | $3,546 +27.3% | $116,852 +20.6% |
| 2016 | $2,785 -2.4% | $96,872 |
| 2015 | $2,854 -0.8% | $96,872 |
| 2014 | $2,878 +14.3% | $96,872 +15.3% |
| 2013 | $2,518 -0.8% | $84,052 |
| 2012 | $2,539 -7.2% | $84,052 -7% |
| 2011 | $2,736 +5.3% | $90,404 |
| 2010 | $2,599 | $90,404 |
| 2009 | $2,599 +25% | $90,404 |
| 2006 | $2,080 -0.4% | $90,404 |
| 2005 | $2,089 +2.8% | $90,404 +2.8% |
| 2004 | $2,031 | $87,904 |
| 2003 | $2,031 -0.1% | $87,904 |
| 2002 | $2,033 +15.1% | $87,904 +21.2% |
| 2001 | $1,765 -16.4% | $72,504 |
| 2000 | $2,113 | $72,504 |
Find assessor info on the county website
Monthly payment
Est. payment
Payment breakdown
Explore the cost of this home by adjusting the details. Changes won't be saved.Climate risks
Neighborhood: 30101
Nearby schools
Schools provided by the listing agent
- District: Cobb County
Source: My State MLS. This data may not be complete. We recommend contacting the local school district to confirm school assignments for this home.
- $552,6005 bd4 ba3.2k sqft6048 Braidwood Close NW, Acworth, GA 30101Off Market
- $546,2005 bd3 ba3.5k sqft6044 Braidwood Bnd NW, Acworth, GA 30101Off Market
- $551,8005 bd3 ba3.4k sqft6044 Braidwood Close NW, Acworth, GA 30101Off Market
- $305,7002 bd2 ba1.5k sqft617 Antioch Rd, Powder Springs, GA 30127Off Market
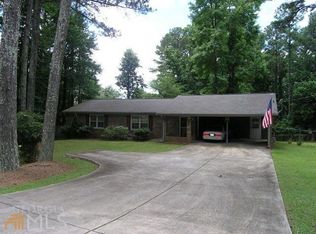
Similar homes
- $499,0004 bd3 ba2.5k sqft71 Picketts Vw, Acworth, GA 30101Active Under Contract
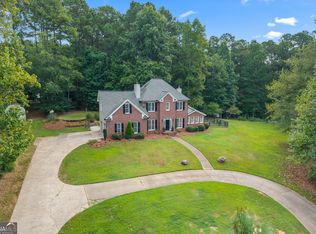
 MLS ID #10842666, Hank R Miller, Next Residential Real Estate. GAMLS
 - $454,9004 bd4 ba3.6k sqft375 Saybrooke Xing, Acworth, GA 30101Active
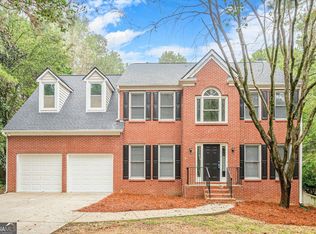 MLS ID #10867922, Modern Traditions Realty Group, RE/MAX Center. GAMLS
 - $490,0005 bd4 ba3.3k sqft7 Adelaide Xing, Acworth, GA 30101Active
 MLS ID #10815999, Andre Liscinsky, Coldwell Banker Realty. GAMLS
 - $450,0003 bd2 ba2.4k sqft291 Crabapple Ct, Powder Springs, GA 30127Active
 MLS ID #10839065, Janine Reedy, Keller Williams West Atlanta. GAMLS
 - $524,9005 bd3 ba2.9k sqft1249 Gate Post Ln, Powder Springs, GA 30127ActiveMLS ID #10832148, Robert E Jones, Offerpad Brokerage. GAMLS
- $539,9005 bd4 ba3.9k sqft148 Gemstone Ln, Acworth, GA 30101ActiveMLS ID #10814647, Kyle W Duncan, RE/MAX Pure. GAMLS
- $374,9004 bd3 ba3.3k sqft6160 Picketts Rdg NW, Acworth, GA 30101ActiveMLS ID #10814211, Ben Herring, eXp Realty. GAMLS
- $499,9006 bd4 ba3.2k sqft4990 Sawgrass Pl NW, Acworth, GA 30102ActiveMLS ID #10853988, Jon Brown, Century 21 Results. GAMLS
- $358,0004 bd3 ba2.4k sqft79 Picketts Mill Run, Acworth, GA 30101ActiveMLS ID #10807878, Adam Woodring, Mainstay Brokerage. GAMLS
- $455,0004 bd3 ba2.4k sqft3910 Mountain View Rd NW, Kennesaw, GA 30152ActiveMLS ID #10846620, Leila K Davis, Keller Williams Rlty. Partners. GAMLS
- $475,0003 bd2 ba1.4k sqft4300 Lakeview St, Acworth, GA 30101ActiveMLS ID #10777291, Justin Morgan, eXp Realty. GAMLS
- $447,4004 bd3 ba3k sqft87 Thomas Place Dr, Dallas, GA 30157ActiveMLS ID #10825446, Ben Herring, eXp Realty. GAMLS
- $450,0003 bd3 ba2.3k sqft3171 Burnt Hickory Rd NW, Marietta, GA 30064ActiveMLS ID #10736125, Angela Carpinella, Keller Williams Realty PeachtreeRoad. GAMLS
- $489,0004 bd3 ba3.1k sqft974 Laurel Springs Ln SW, Marietta, GA 30064ActiveMLS ID #10819140, Willie Arnold, Norluxe Realty. GAMLS
- $474,0005 bd3 ba3.6k sqft2516 Lorne Ct SW, Marietta, GA 30064ActiveMLS ID #10820293, Andrew Johnson, Century 21 Results. GAMLS
- $389,9994 bd3 ba2.2k sqft4606 Liberty Square Dr, Acworth, GA 30101ActiveMLS ID #10822584, Real Estate Team, Sharkey Real Estate, LLC. GAMLS
- $500,0003 bd2 ba2.3k sqft226 Machelle Ln, Marietta, GA 30064ActiveMLS ID #10816422, Lori L Hilton, Keller Williams Realty. GAMLS
- $425,0005 bd3 ba3k sqft6484 Victory Dr, Acworth, GA 30102ActiveMLS ID #10832288, The Premier Group, Keller Williams Realty Partners. GAMLS
- $500,0004 bd3 ba2.8k sqft3179 Vickery Dr NE, Marietta, GA 30066ActiveMLS ID #10839336, Shiloh Jones, Bolst. GAMLS
