This spacious 2-story home offers 5 bedrooms and 3 full baths with a thoughtful main-level layout featuring both the primary suite and a secondary bedroom, ideal for guests or multi-generational living. A 2-car garage adds everyday convenience, while the unfinished basement offers exciting potential for future customization or additional storage. Freshly painted throughout, the home showcases beautifully refinished wood floors on the main level and new carpet in all bedrooms. The kitchen has been tastefully refreshed with updated cabinetry, granite countertops, and new stainless steel appliances, creating a bright and functional space for cooking and entertaining. A cozy fireplace anchors the living area, and a deck off the back provides a peaceful spot to enjoy the private backyard views. With its versatile layout and quality updates, this home is ready for its next chapter.
Active
Price cut: $4.9K (9/16)
$530,000
1249 Gate Post Ln, Powder Springs, GA 30127
5beds
2,916sqft
Single Family Residence
Built in 2001
0.3 Acres Lot
$524,200 Zestimate®
$182/sqft
$64/mo HOA
What's special
- 37 days
- 736
- 60
Zillow last checked:
Listing updated:
Listed by:
Robert E Jones 678-317-9017,
Offerpad Brokerage
Source: GAMLS,MLS#: 10832148
Facts & features
Interior
Bedrooms & bathrooms
- Bedrooms: 5
- Bathrooms: 3
- Full bathrooms: 3
- Main level bathrooms: 2
- Main level bedrooms: 2
Rooms
- Room types: Laundry
Dining room
- Features: Separate Room
Kitchen
- Features: Breakfast Area, Pantry, Solid Surface Counters
Heating
- Central
Cooling
- Central Air
Appliances
- Included: Dishwasher, Microwave
- Laundry: Other
Features
- Double Vanity, Master On Main Level, Separate Shower, Walk-In Closet(s)
- Flooring: Carpet, Vinyl
- Basement: Concrete,Unfinished
- Has fireplace: Yes
- Fireplace features: Living Room
- Common walls with other units/homes: No Common Walls
Interior area
- Total structure area: 2,916
- Total interior livable area: 2,916 sqft
- Finished area above ground: 2,916
- Finished area below ground: 0
Property
Parking
- Total spaces: 2
- Parking features: Garage
- Has garage: Yes
Features
- Levels: Two
- Stories: 2
- Patio & porch: Deck
- Body of water: None
Lot
- Size: 0.3 Acres
- Features: Level
Details
- Parcel number: 19023000360
Construction
Type & style
- Home type: SingleFamily
- Architectural style: Traditional
- Property subtype: Single Family Residence
Materials
- Brick, Vinyl Siding
- Roof: Composition
Condition
- Resale
- New construction: No
- Year built: 2001
Utilities & green energy
- Sewer: Public Sewer
- Water: Public
- Utilities for property: Electricity Available, Natural Gas Available, Sewer Available, Underground Utilities, Water Available
Community & HOA
Community
- Features: None
- Security: Smoke Detector(s)
- Subdivision: ECHO MILL
HOA
- Has HOA: Yes
- Services included: Management Fee
- HOA fee: $766 annually
Location
- Region: Powder Springs
Financial & listing details
- Price per square foot: $182/sqft
- Tax assessed value: $576,910
- Annual tax amount: $1,439
- Date on market: 8/24/2026
- Cumulative days on market: 37 days
- Listing agreement: Exclusive Right To Sell
- Electric utility on property: Yes
Estimated market value
$524,200
$498,000 - $550,000
$2,895/mo
Price history
| Date | Event | Price |
|---|---|---|
| 9/16/2026 | Price change | $530,000-0.9%$182/sqft |
Source:  GAMLS #10832148 Report a problem GAMLS #10832148 Report a problem | ||
| 8/24/2026 | Listed for sale | $534,900+19.1%$183/sqft |
Source: GAMLS #10832148 Report a problem | ||
| 7/24/2026 | Sold | $449,000+68.9%$154/sqft |
Source: Public Record Report a problem | ||
| 12/12/2001 | Sold | $265,800$91/sqft |
Source: Public Record Report a problem | ||
Public tax history
| Year | Property taxes | Tax assessment |
|---|---|---|
| 2024 | $1,443 +27.7% | $230,764 +18.3% |
| 2023 | $1,130 -4.6% | $195,092 +35.3% |
| 2022 | $1,184 | $144,216 |
| 2021 | $1,184 -65.3% | $144,216 +10.8% |
| 2020 | $3,413 | $130,132 |
| 2019 | $3,413 +3.4% | $130,132 +4.1% |
| 2018 | $3,300 | $124,960 |
| 2017 | $3,300 +21.9% | $124,960 +19.8% |
| 2016 | $2,708 -2.4% | $104,288 |
| 2015 | $2,775 -0.8% | $104,288 |
| 2014 | $2,797 -0.9% | $104,288 -0.1% |
| 2013 | $2,824 -0.8% | $104,440 |
| 2012 | $2,847 -4.5% | $104,440 -5.2% |
| 2011 | $2,981 +5.2% | $110,180 |
| 2010 | $2,834 | $110,180 |
| 2009 | $2,834 +4.4% | $110,180 |
| 2006 | $2,714 -0.4% | $110,180 |
| 2005 | $2,726 +10.4% | $110,180 +11.3% |
| 2004 | $2,469 | $99,028 |
| 2003 | $2,469 0% | $99,028 |
| 2002 | $2,470 +455.9% | $99,028 +569.1% |
| 2001 | $444 +3% | $14,800 |
| 2000 | $431 | $14,800 |
Find assessor info on the county website
Monthly payment
Est. payment
Payment breakdown
Explore the cost of this home by adjusting the details. Changes won't be saved.Climate risks
Neighborhood: 30127
Nearby schools
Schools provided by the listing agent
- Elementary: Kemp
- Middle: Lost Mountain
- High: Hillgrove
Source: GAMLS. This data may not be complete. We recommend contacting the local school district to confirm school assignments for this home.
- $517,6005 bd4 ba3.4k sqft1247 Gate Post Ln, Powder Springs, GA 30127Off Market
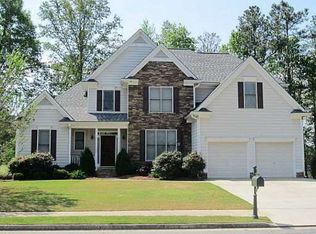
- $516,1004 bd5 ba2.6k sqft5630 Harbormist Dr, Powder Springs, GA 30127Off Market
- $558,9004 bd3 ba3k sqft1248 Gate Post Ln, Powder Springs, GA 30127Off Market
- $482,0005 bd3 ba2.6k sqft5276 Harbor Cove Ln, Powder Springs, GA 30127Off Market
Similar homes
- $499,9995 bd3 ba3.1k sqft6139 Pritchett Dr, Powder Springs, GA 30127Active
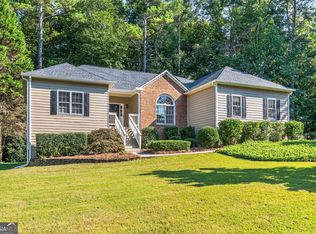
 MLS ID #10836377, Alex Davis, Valor RE LLC. GAMLS
 - $512,5005 bd3 ba2.6k sqft1566 Vine Leaf Dr, Powder Springs, GA 30127Active
 MLS ID #10806537, Toni Roberts, Method Real Estate Advisors. GAMLS
 - $500,0004 bd2 ba3k sqft6023 Wyndham Woods Dr, Powder Springs, GA 30127Active
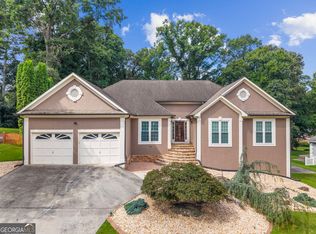 MLS ID #10822028, Brenda Martinez, Atlanta Communities. GAMLS
 - $489,9904 bd3 ba3.1k sqft5686 Walnut Mill Ln, Powder Springs, GA 30127Active
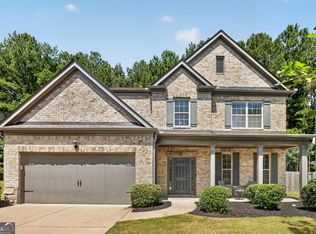 MLS ID #10839526, Nakita Head, Keller Williams West Atlanta. GAMLS
 - $499,0005 bd3 ba3.3k sqft810 Springs Crest Dr, Dallas, GA 30157ActiveMLS ID #10814397, Tina Dennis, Compass. GAMLS
- $519,9005 bd4 ba3.5k sqft700 Braidwood Rdg NW, Acworth, GA 30101ActiveMLS ID #10796293, Lauren S Loper, eXp Realty. GAMLS
- $394,9004 bd3 ba2.3k sqft4814 Country Walk Est, Powder Springs, GA 30127ActiveMLS ID #10839945, Shelia Marshall, RE/MAX Pure. GAMLS
- $445,0005 bd3 ba3.8k sqft4250 Defoors Farm Trl, Powder Springs, GA 30127ActiveMLS ID #10791707, Erin V Johnson, Vylla Home. GAMLS
- $745,0005 bd5 ba4.3k sqft614 Owl Creek Dr, Powder Springs, GA 30127ActiveMLS ID #10833708, Jessica Humphries, Dwelli. GAMLS
- $400,0004 bd3 ba1.9k sqft3504 Wellsley Dr, Powder Springs, GA 30127ActiveMLS ID #10782368, Tanya Pickens, Opendoor Brokerage. GAMLS
- $569,9004 bd5 ba3k sqft1253 Hadaway Garden Dr NW, Kennesaw, GA 30152ActiveMLS ID #10757247, Robert E Salmons Jr., Entera Realty. GAMLS
- $365,0004 bd3 ba1.7k sqft3132 Cling Stone Pl, Powder Springs, GA 30127ActiveMLS ID #10802610, Heather Smith, Virtual Properties Realty.com. GAMLS
- $499,0004 bd3 ba2.5k sqft71 Picketts Vw, Acworth, GA 30101ActiveMLS ID #10842666, Hank R Miller, Next Residential Real Estate. GAMLS
- $490,0004 bd3 ba3.8k sqft121 Hickory Branch Dr, Acworth, GA 30101Active Under ContractMLS ID #10834704, Robert Wolf, Keller Williams Realty Partners. GAMLS
- $475,0006 bd4 ba4.2k sqft44 Valleyside Dr S, Dallas, GA 30157ActiveMLS ID #10808005, James Mitchell, Atlanta Communities. GAMLS
- $447,4004 bd3 ba3k sqft87 Thomas Place Dr, Dallas, GA 30157ActiveMLS ID #10825446, Ben Herring, eXp Realty. GAMLS
- $529,9005 bd3 ba4.1k sqft91 Paddington Pl, Acworth, GA 30101ActiveMLS ID #10838677, Robert E Jones, Offerpad Brokerage. GAMLS
- $625,0005 bd4 ba3.7k sqft1313 Pembridge Way NW, Kennesaw, GA 30152ActiveMLS ID #10823669, Courtney Newton, The Rezerve. GAMLS
- $550,0005 bd4 ba3.8k sqft32 Lasalle Ln, Douglasville, GA 30134Active Under ContractMLS ID #10831665, Jennifer Black, Atlanta Communities. GAMLS
- $570,0004 bd3 ba2.9k sqft2694 Elmhurst Ct NW, Kennesaw, GA 30152ActiveMLS ID #10790084, Machozi Bierria, Global Land & Resources. GAMLS
