Welcome to this spacious 2 story home with a finished basement, offering 5 bedrooms, 4 baths, and a 2 car garage. Freshly painted throughout with new flooring, this home feels bright and move-in ready from the moment you step inside. The inviting living room, complete with a cozy fireplace, flows into a formal dining room and a well-appointed kitchen featuring granite countertops, stainless steel appliances, and an adjoining eating area, plus a main-level bedroom for added flexibility. Upstairs, the generous primary suite offers a private en-suite bath, while three additional bedrooms and two full baths provide ample space for family or guests. The finished basement offers additional living space, perfect for a media room, guest suite, or home gym. Enjoy the outdoors from the screened-in sunroom and deck overlooking a wooded backyard, ideal for relaxing or entertaining.
Active
Price cut: $900 (10/7)
$529,000
91 Paddington Pl, Acworth, GA 30101
5beds
4,123sqft
Single Family Residence
Built in 2005
0.26 Acres Lot
$523,500 Zestimate®
$128/sqft
$75/mo HOA
What's special
Finished basementCozy fireplaceWooded backyardGenerous primary suiteBright and move-in readyStainless steel appliancesAdjoining eating area
- 37 days
- 303
- 13
Zillow last checked:
Listing updated:
Listed by:
Robert E Jones 678-317-9017,
Offerpad Brokerage
Source: GAMLS,MLS#: 10838677
Facts & features
Interior
Bedrooms & bathrooms
- Bedrooms: 5
- Bathrooms: 3
- Full bathrooms: 3
- Main level bathrooms: 1
- Main level bedrooms: 1
Rooms
- Room types: Bonus Room, Other
Dining room
- Features: Dining Rm/Living Rm Combo
Heating
- Central
Cooling
- Central Air
Appliances
- Included: Dishwasher, Microwave, Oven/Range (Combo)
- Laundry: Upper Level
Features
- Double Vanity, Separate Shower, Soaking Tub, Walk-In Closet(s)
- Flooring: Carpet, Vinyl
- Basement: Exterior Entry
- Number of fireplaces: 1
Interior area
- Total structure area: 4,123
- Total interior livable area: 4,123 sqft
- Finished area above ground: 2,832
- Finished area below ground: 1,291
Property
Parking
- Total spaces: 2
- Parking features: Attached, Garage, Garage Door Opener
- Has attached garage: Yes
Features
- Levels: Two
- Stories: 2
Lot
- Size: 0.26 Acres
- Features: None
Details
- Parcel number: 60283
Construction
Type & style
- Home type: SingleFamily
- Architectural style: Traditional
- Property subtype: Single Family Residence
Materials
- Brick, Vinyl Siding
- Roof: Composition
Condition
- Resale
- New construction: No
- Year built: 2005
Utilities & green energy
- Sewer: Public Sewer
- Water: Public
- Utilities for property: Electricity Available, Natural Gas Available, Sewer Connected
Community & HOA
Community
- Features: Park, Playground, Pool, Tennis Court(s)
- Subdivision: WINDING CREEK AT BENTWATER U 3 PHS A
HOA
- Has HOA: Yes
- Services included: Management Fee, Swimming, Tennis
- HOA fee: $900 annually
Location
- Region: Acworth
Financial & listing details
- Price per square foot: $128/sqft
- Tax assessed value: $537,820
- Annual tax amount: $5,264
- Date on market: 9/2/2026
- Cumulative days on market: 37 days
- Listing agreement: Exclusive Right To Sell
- Electric utility on property: Yes
Estimated market value
$523,500
$497,000 - $550,000
$2,951/mo
Price history
| Date | Event | Price |
|---|---|---|
| 10/7/2026 | Price change | $529,000-0.2%$128/sqft |
Source:  GAMLS #10838677 Report a problem GAMLS #10838677 Report a problem | ||
| 9/2/2026 | Listed for sale | $529,900+19.1%$129/sqft |
Source: GAMLS #10838677 Report a problem | ||
| 7/14/2026 | Sold | $445,000+31.7%$108/sqft |
Source: Public Record Report a problem | ||
| 6/30/2020 | Sold | $337,769-0.2%$82/sqft |
Source:  GAMLS #8765822 Report a problem GAMLS #8765822 Report a problem | ||
| 6/10/2020 | Pending sale | $338,500$82/sqft |
Source: Keller Williams Realty Northwest, LLC. #6705941 Report a problem | ||
| 5/1/2020 | Price change | $338,500-4.6%$82/sqft |
Source: Keller Williams Realty Northwest, LLC. #6705941 Report a problem | ||
| 4/14/2020 | Price change | $354,900-1.4%$86/sqft |
Source: Keller Williams Realty Northwest, LLC. #6705941 Report a problem | ||
| 4/3/2020 | Listed for sale | $360,000+22.4%$87/sqft |
Source: Keller Williams Realty Northwest, LLC. #6705941 Report a problem | ||
| 3/9/2018 | Sold | $294,000+40%$71/sqft |
Source:  FMLS GA #5958467 Report a problem FMLS GA #5958467 Report a problem | ||
| 5/10/2011 | Sold | $210,000-23.2%$51/sqft |
Source: Public Record Report a problem | ||
| 3/18/2005 | Sold | $273,300$66/sqft |
Source: Public Record Report a problem | ||
Public tax history
| Year | Property taxes | Tax assessment |
|---|---|---|
| 2025 | $5,266 -1.8% | $215,128 +0.4% |
| 2024 | $5,362 -2.6% | $214,360 +1.5% |
| 2023 | $5,503 +4.8% | $211,096 +16.9% |
| 2022 | $5,249 +30.8% | $180,640 +26.8% |
| 2021 | $4,013 -1.9% | $142,464 +3.6% |
| 2020 | $4,089 +8.4% | $137,576 +9.8% |
| 2018 | $3,772 +4.2% | $125,340 +3.1% |
| 2017 | $3,621 +18% | $121,612 +17.7% |
| 2016 | $3,069 | $103,352 +1.3% |
| 2015 | $3,069 | $102,008 +1.8% |
| 2014 | -- | $100,196 +12.6% |
| 2013 | $3,104 | $88,960 |
| 2012 | -- | -- |
| 2011 | -- | -- |
| 2010 | -- | -- |
| 2009 | -- | $99,520 -8.2% |
| 2008 | -- | $108,436 -3.7% |
| 2007 | -- | $112,572 +3.6% |
| 2006 | -- | $108,656 |
Find assessor info on the county website
Monthly payment
Est. payment
Payment breakdown
Explore the cost of this home by adjusting the details. Changes won't be saved.Climate risks
Neighborhood: 30101
Nearby schools
Schools provided by the listing agent
- Elementary: Burnt Hickory
- Middle: McClure
- High: North Paulding
Source: GAMLS. This data may not be complete. We recommend contacting the local school district to confirm school assignments for this home.

Similar homes
- $499,0004 bd3 ba2.5k sqft71 Picketts Vw, Acworth, GA 30101Active Under Contract
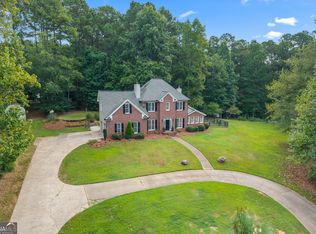
 MLS ID #10842666, Hank R Miller, Next Residential Real Estate. GAMLS
 - $575,0005 bd4 ba3.3k sqft361 Riverclub Rd, Acworth, GA 30101Active
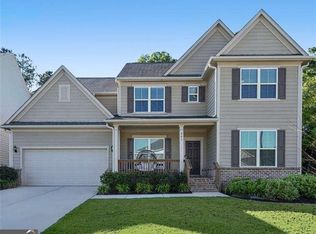 MLS ID #10852159, Natalia Roque, Atlanta Communities. GAMLS
 - $490,0004 bd3 ba3.8k sqft121 Hickory Branch Dr, Acworth, GA 30101Active Under Contract
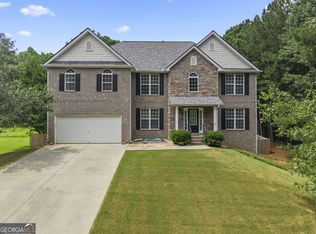 MLS ID #10834704, Robert Wolf, Keller Williams Realty Partners. GAMLS
 - $519,9005 bd4 ba3.5k sqft700 Braidwood Rdg NW, Acworth, GA 30101Active
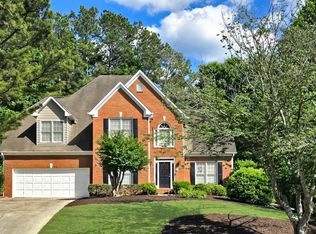 MLS ID #10796293, Lauren S Loper, eXp Realty. GAMLS
 - $539,9005 bd3 ba3.1k sqft5719 Fairwood Dr NW, Acworth, GA 30101ActiveMLS ID #10841741, Julie Bell, REMAX Around Atlanta. GAMLS
- $394,9003 bd3 ba2.6k sqft15 Pheasant Way, Acworth, GA 30101ActiveMLS ID #10816995, Ben Herring, eXp Realty. GAMLS
- $700,0004 bd5 ba3.4k sqft5794 Wetwing Cv NW, Acworth, GA 30101ActiveMLS ID #10810304, Randi Hayes, Hardy Realty & Development Company. GAMLS
- $524,9005 bd3 ba2.9k sqft1249 Gate Post Ln, Powder Springs, GA 30127ActiveMLS ID #10832148, Robert E Jones, Offerpad Brokerage. GAMLS
- $459,9004 bd3 ba3k sqft375 Royal Sunset Dr, Dallas, GA 30157ActiveMLS ID #10808709, Robert E Jones, Offerpad Brokerage. GAMLS
- $599,0005 bd4 ba3.7k sqft1313 Pembridge Way NW, Kennesaw, GA 30152ActiveMLS ID #10823669, Courtney Newton, The Rezerve. GAMLS
- $429,0006 bd4 ba3k sqft122 Red Fountain Ln, Dallas, GA 30157ActiveMLS ID #10809191, Simone Himes, Boardwalk Realty Associates. GAMLS
- $500,0004 bd2 ba3k sqft6023 Wyndham Woods Dr, Powder Springs, GA 30127ActiveMLS ID #10822028, Brenda Martinez, Atlanta Communities. GAMLS
- $390,0004 bd3 ba2.2k sqft44 Fairwood Dr, Dallas, GA 30157ActiveMLS ID #10832496, Tanya Pickens, Opendoor Brokerage. GAMLS
- $525,0004 bd3 ba2.8k sqft176 Paige St, Dallas, GA 30132ActiveMLS ID #10858138, Kaiya Dowtin, Dowtin Realty & Co.. GAMLS
- $550,0005 bd4 ba3.8k sqft32 Lasalle Ln, Douglasville, GA 30134Active Under ContractMLS ID #10831665, Jennifer Black, Atlanta Communities. GAMLS
- $499,0005 bd3 ba3.3k sqft810 Springs Crest Dr, Dallas, GA 30157ActiveMLS ID #10814397, Tina Dennis, Compass. GAMLS
- $409,9004 bd3 ba2k sqft22 Azalea Lakes Dr, Dallas, GA 30157ActiveMLS ID #10867539, Mark Spain, Mark Spain Real Estate. GAMLS
- $575,0004 bd4 ba3.9k sqft1071 Powell Wright Rd, Marietta, GA 30066ActiveMLS ID #10850800, Libby Bramlett, Keller Williams Realty Atlanta North. GAMLS
