Welcome home to this incredible find in the heart of West Cobb! Impeccably maintained and full of charm, this beautiful home offers timeless character, thoughtful updates, and inviting spaces both inside and out. Relax on the charming covered front porch before stepping inside to a welcoming foyer featuring beautiful board and batten accents that continue into the elegant dining room. The private front office is complete with custom built-ins, creating the perfect space to work from home or enjoy a quiet retreat. The beautifully updated kitchen is truly the heart of the home, showcasing quartz countertops, a classic white subway tile backsplash, stylish gray cabinetry, a designer herringbone-pattern tile floor, pantry, built-in desk area, dishwasher, and microwave. Luxury Vinyl Plank flooring throughout the main level, crown molding, unique designer light fixtures, and updated bathrooms including a recently updated tiled walk in shower in the primary bathroom add to the home's modern appeal while maintaining its warmth and character. Upstairs you'll find the spacious primary bedroom along with the secondary bedrooms, including a versatile fifth bedroom that can easily serve as a bonus room, media room, playroom, or flex space to fit your lifestyle. Step outside to enjoy the fenced backyard, perfect for entertaining, pets, or play. This move-in-ready home combines modern updates, exceptional maintenance, and distinctive charm in one incredible package. Don't miss your opportunity to make this beautiful home yours! ** Ask about a special financing incentive! Qualified buyers may be eligible for up to a 1% lender credit toward eligible closing costs when using preferred lender with Align Financial. Contact the listing agent for more details. **
Active
Price cut: $12.5K (9/1)
$512,500
1566 Vine Leaf Dr, Powder Springs, GA 30127
5beds
2,688sqft
Single Family Residence
Built in 1999
0.34 Acres Lot
$507,900 Zestimate®
$191/sqft
$46/mo HOA
What's special
Crown moldingBeautifully updated kitchenBuilt-in desk areaDesigner herringbone-pattern tile floorCharming covered front porchQuartz countertopsStylish gray cabinetry
- 47 days
- 377
- 30
Zillow last checked:
Listing updated:
Listed by:
Toni Roberts 678-467-3674,
Method Real Estate Advisors
Source: GAMLS,MLS#: 10806537
Facts & features
Interior
Bedrooms & bathrooms
- Bedrooms: 5
- Bathrooms: 3
- Full bathrooms: 2
- 1/2 bathrooms: 1
Rooms
- Room types: Family Room, Office
Dining room
- Features: Separate Room
Kitchen
- Features: Breakfast Area, Breakfast Bar, Breakfast Room, Pantry, Solid Surface Counters
Heating
- Central, Forced Air, Natural Gas, Zoned
Cooling
- Ceiling Fan(s), Central Air, Zoned
Appliances
- Included: Dishwasher, Disposal, Microwave, Refrigerator
- Laundry: In Hall, Laundry Closet
Features
- Bookcases, Double Vanity, High Ceilings, Tray Ceiling(s), Walk-In Closet(s)
- Flooring: Carpet, Other
- Windows: Window Treatments
- Basement: None
- Attic: Pull Down Stairs
- Number of fireplaces: 1
- Fireplace features: Family Room, Gas Starter, Living Room
- Common walls with other units/homes: No Common Walls
Interior area
- Total structure area: 2,688
- Total interior livable area: 2,688 sqft
- Finished area above ground: 2,688
- Finished area below ground: 0
Property
Parking
- Total spaces: 2
- Parking features: Attached, Garage, Garage Door Opener, Kitchen Level
- Has attached garage: Yes
Features
- Levels: Two
- Stories: 2
- Patio & porch: Patio, Porch
- Fencing: Back Yard,Privacy
- Waterfront features: No Dock Or Boathouse
- Body of water: None
Lot
- Size: 0.34 Acres
- Features: Level, Other, Private
- Residential vegetation: Grassed
Details
- Parcel number: 19031800190
Construction
Type & style
- Home type: SingleFamily
- Architectural style: Traditional
- Property subtype: Single Family Residence
Materials
- Brick, Vinyl Siding
- Foundation: Slab
- Roof: Composition
Condition
- Resale
- New construction: No
- Year built: 1999
Utilities & green energy
- Electric: 220 Volts
- Sewer: Public Sewer
- Water: Public
- Utilities for property: High Speed Internet, Underground Utilities
Green energy
- Water conservation: Low-Flow Fixtures
Community & HOA
Community
- Features: Playground
- Security: Open Access, Smoke Detector(s)
- Subdivision: Greenleaf
HOA
- Has HOA: Yes
- Services included: Management Fee, Swimming
- HOA fee: $546 annually
Location
- Region: Powder Springs
Financial & listing details
- Price per square foot: $191/sqft
- Tax assessed value: $441,000
- Annual tax amount: $5,315
- Date on market: 7/23/2026
- Cumulative days on market: 47 days
- Listing agreement: Exclusive Right To Sell
Estimated market value
$507,900
$483,000 - $533,000
$2,628/mo
Price history
| Date | Event | Price |
|---|---|---|
| 9/1/2026 | Price change | $512,500-2.4%$191/sqft |
Source:  GAMLS #10806537 Report a problem GAMLS #10806537 Report a problem | ||
| 8/11/2026 | Price change | $525,000-4.5%$195/sqft |
Source: GAMLS #10806537 Report a problem | ||
| 7/23/2026 | Listed for sale | $550,000+13.4%$205/sqft |
Source: GAMLS #10806537 Report a problem | ||
| 7/15/2022 | Sold | $485,000+4.3%$180/sqft |
Source:  FMLS GA #7067094 Report a problem FMLS GA #7067094 Report a problem | ||
| 6/26/2022 | Pending sale | $465,000$173/sqft |
Source: FMLS GA #7067094 Report a problem | ||
| 6/21/2022 | Contingent | $465,000$173/sqft |
Source: FMLS GA #7067094 Report a problem | ||
| 6/21/2022 | Pending sale | $465,000$173/sqft |
Source: GAMLS #10060825 Report a problem | ||
| 6/17/2022 | Listed for sale | $465,000+115.3%$173/sqft |
Source: FMLS GA #7067094 Report a problem | ||
| 12/8/2014 | Sold | $216,000+2.9%$80/sqft |
Source:  FMLS GA #5363693 Report a problem FMLS GA #5363693 Report a problem | ||
| 11/11/2014 | Pending sale | $210,000$78/sqft |
Source: Hirsh Real Estate Specialists #5363693 Report a problem | ||
| 11/6/2014 | Listed for sale | $210,000+6.7%$78/sqft |
Source: Hirsh Real Estate Specialists #5363693 Report a problem | ||
| 8/28/2012 | Listing removed | $196,800+4.7%$73/sqft |
Source: Keller Williams - Atlanta - Woodstock #4328261 Report a problem | ||
| 4/26/2012 | Sold | $188,000-4.5%$70/sqft |
Source: Public Record Report a problem | ||
| 2/25/2012 | Listed for sale | $196,800-6.2%$73/sqft |
Source: Keller Williams - Atlanta - Woodstock #3191448 Report a problem | ||
| 8/18/2004 | Sold | $209,900+15.3%$78/sqft |
Source: Public Record Report a problem | ||
| 8/4/1999 | Sold | $182,000+13.8%$68/sqft |
Source: Public Record Report a problem | ||
| 3/5/1999 | Sold | $159,900$59/sqft |
Source: Public Record Report a problem | ||
Public tax history
| Year | Property taxes | Tax assessment |
|---|---|---|
| 2024 | $4,795 +12.8% | $176,400 |
| 2023 | $4,252 +20% | $176,400 +20.3% |
| 2022 | $3,543 +19.8% | $146,640 +22.3% |
| 2021 | $2,957 +9.9% | $119,896 +11.3% |
| 2020 | $2,692 | $107,748 |
| 2019 | $2,692 +14.5% | $107,748 +16.9% |
| 2018 | $2,350 | $92,148 |
| 2017 | $2,350 +9.7% | $92,148 +6% |
| 2016 | $2,143 +15.7% | $86,948 +21.3% |
| 2015 | $1,852 -0.8% | $71,696 |
| 2014 | $1,868 -0.8% | $71,696 |
| 2013 | $1,884 -0.8% | $71,696 |
| 2012 | $1,899 -2.7% | $71,696 -2.8% |
| 2011 | $1,951 -5% | $73,768 -11.2% |
| 2010 | $2,054 | $83,052 |
| 2009 | $2,054 +7.7% | $83,052 |
| 2006 | $1,907 -0.4% | $83,052 |
| 2005 | $1,916 +15.4% | $83,052 +15.5% |
| 2004 | $1,660 | $71,932 |
| 2003 | $1,660 -0.1% | $71,932 |
| 2002 | $1,661 -5% | $71,932 |
| 2001 | $1,748 -0.5% | $71,932 |
| 2000 | $1,757 | $71,932 |
Find assessor info on the county website
Monthly payment
Est. payment
Payment breakdown
Explore the cost of this home by adjusting the details. Changes won't be saved.Climate risks
Neighborhood: 30127
Nearby schools
Schools provided by the listing agent
- Elementary: Still
- Middle: Lovinggood
- High: Hillgrove
Source: GAMLS. This data may not be complete. We recommend contacting the local school district to confirm school assignments for this home.
- $433,8004 bd2 ba2.4k sqft1564 Vine Leaf Dr, Powder Springs, GA 30127Off Market
- $407,2003 bd2 ba1.8k sqft1568 Vine Leaf Dr, Kennesaw, GA 30127Off Market

- $442,5004 bd3 ba2.2k sqft3280 Fruitwood Ln, Marietta, GA 30127Off Market

- $440,9004 bd2 ba2.5k sqft3282 Fruitwood Ln, Powder Springs, GA 30127Off Market
Similar homes
- $534,9005 bd3 ba2.9k sqft1249 Gate Post Ln, Powder Springs, GA 30127Active

 MLS ID #10832148, Robert E Jones, Offerpad Brokerage. GAMLS
 - $500,0004 bd2 ba3k sqft6023 Wyndham Woods Dr, Powder Springs, GA 30127Active
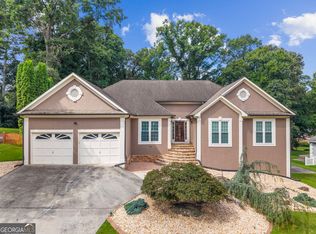 MLS ID #10822028, Brenda Martinez, Atlanta Communities. GAMLS
 - $419,0004 bd3 ba1.9k sqft3504 Wellsley Dr, Powder Springs, GA 30127Active
 MLS ID #10782368, Tanya Pickens, Opendoor Brokerage. GAMLS
 - $499,0004 bd3 ba2.7k sqft2116 Caneridge Dr SW, Marietta, GA 30064Active
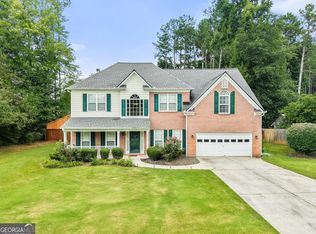 MLS ID #10819675, Luis Carlos Sanchez Montenegro, Virtual Properties Realty.com. GAMLS
 - $600,0005 bd3 ba2.9k sqft4131 Richardson Farm Dr NW, Kennesaw, GA 30152ActiveMLS ID #10841188, Amanda Douglas, Keller Williams Realty. GAMLS
- $515,0004 bd3 ba2.2k sqft673 Maple Grove Way, Marietta, GA 30066ActiveMLS ID #10829373, Tommy Ngo, Redfin Corporation. GAMLS
- $599,9005 bd3 ba3.3k sqft1835 Walker Ridge Dr SW, Marietta, GA 30064ActiveMLS ID #10800224, Kimberly Sell, eXp Realty. GAMLS
- $519,9005 bd4 ba3.5k sqft700 Braidwood Rdg NW, Acworth, GA 30101ActiveMLS ID #10796293, Lauren S Loper, eXp Realty. GAMLS
- $664,0005 bd5 ba4k sqft2372 Habersham Dr SW, Marietta, GA 30064ActiveMLS ID #10839836, Kimberly Jordan, Keller Williams Realty Atl. Partners. GAMLS
- $365,0004 bd3 ba1.7k sqft3132 Cling Stone Pl, Powder Springs, GA 30127ActiveMLS ID #10802610, Heather Smith, Virtual Properties Realty.com. GAMLS
- $462,4004 bd3 ba3k sqft87 Thomas Place Dr, Dallas, GA 30157ActiveMLS ID #10825446, Ben Herring, eXp Realty. GAMLS
- $509,0005 bd4 ba3.5k sqft3786 Ping Ct NW, Acworth, GA 30101Active Under ContractMLS ID #10820963, Elizabeth Wilson, Sanders Real Estate. GAMLS
- $499,9004 bd3 ba3.2k sqft80 Virginia Rdg, Dallas, GA 30132ActiveMLS ID #10837187, Lisa Moss, Blanchard & Calhoun Real Estate. GAMLS
- $505,0004 bd3 ba2.3k sqft412 Cherry Tree Ln, Marietta, GA 30066ActiveMLS ID #10799562, Latoya Lyonel, High Style Realty Team. GAMLS
- $510,0005 bd3 ba3.1k sqft40 Lakewood Ct SE, Cartersville, GA 30120ActiveMLS ID #10833547, Jessica Chapman, Atlanta Communities. GAMLS
- $570,0004 bd3 ba2.9k sqft2694 Elmhurst Ct NW, Kennesaw, GA 30152ActiveMLS ID #10790084, Machozi Bierria, Global Land & Resources. GAMLS
- $619,0004 bd3 ba2.5k sqft1458 Hedgewood Ln NW, Kennesaw, GA 30152ActiveMLS ID #10813438, Robert Wolf, Keller Williams Realty Partners. GAMLS
- $450,0004 bd4 ba2.6k sqft2085 Sparrowhawk Ct, Austell, GA 30106ActiveMLS ID #10800177, Avery Harrison, Bolst, Inc.. GAMLS
- $359,9993 bd2 ba1.5k sqft3903 Brianna Dr, Powder Springs, GA 30127ActiveMLS ID #10823740, Santino Lattimore, Keller Williams Atlanta Perimeter. GAMLS
- $499,9994 bd3 ba3.7k sqft1350 Chester Harris Dr N, Dallas, GA 30132For Sale
 MLS ID #7762496, JULIE FOGARD, REMAX Around Atlanta. FMLS GA
