Peaceful and quiet! A beautifully designed and well-maintained home located in the 55+active adult community, Barrett Preserve. This residence offers a perfect balance of style, comfort, and low-maintenance living. This 3-bed/2.5-bath offers an inviting covered front porch as you step into a California-plan home with a spacious foyer leading into an open kitchen featuring a dream chef's island with a breakfast bar, quartz countertops, stainless steel appliances, and a pantry. The open great room centers on a marble-surface fireplace, with a dining area and a spacious side deck! The oversized owner's suite on the main level has a tray ceiling, a spa-inspired bath featuring dual cultured marble vanities, a tiled shower with comfort bench, and an extra walk-in closet. Entering the home from the garage, you'll find a handy storage nook and a conveniently located half bath. In the lower level, you'll find a large, spacious living room, engineered hardwood floors, and access to a covered patio and fenced yard. The jack and jill bathroom has ample space, and both secondary bedrooms have large closets. The unfinished area is enormous! Could be a workroom, hobby room, or unbelievable storage. Enjoy the community-covered pavilion with a fireplace and two seating areas. Barrett Preserve is a 55-plus community, but 20% of units qualify for any-age ownership. HOA covers trash pickup, water, and yard maintenance. This home is surrounded by shops and restaurants, has easy access to historic Marietta Square, Kennesaw Mountain National Battlefield Park, Avenues of West Cobb, Wellstar Kennestone Hospital, and expressways! This home offers a wonderful lifestyle in a great location!
Active
$479,500
2443 Barrett Preserve Ct SW, Marietta, GA 30064
3beds
2,972sqft
Single Family Residence, Residential
Built in 2018
1,481 Square Feet Lot
$474,600 Zestimate®
$161/sqft
$340/mo HOA
What's special
- 19 days
- 428
- 9
Zillow last checked:
Listing updated:
Listed by:
Selam Welde,
HomeSmart 404-839-5002
Source: FMLS GA,MLS#: 7825117
Facts & features
Interior
Bedrooms & bathrooms
- Bedrooms: 3
- Bathrooms: 3
- Full bathrooms: 2
- 1/2 bathrooms: 1
- Main level bathrooms: 1
- Main level bedrooms: 1
Rooms
- Room types: Basement, Family Room
Primary bedroom
- Features: Master on Main, Split Bedroom Plan
- Level: Master on Main, Split Bedroom Plan
Bedroom
- Features: Master on Main, Split Bedroom Plan
Primary bathroom
- Features: Double Vanity, Shower Only
Dining room
- Features: Separate Dining Room
Kitchen
- Features: Breakfast Bar, Cabinets Stain, Eat-in Kitchen, Kitchen Island, Other Surface Counters, Pantry, View to Family Room
Heating
- Central, Natural Gas, Zoned
Cooling
- Ceiling Fan(s), Central Air, Zoned
Appliances
- Included: Dishwasher, Disposal, Gas Range, Gas Water Heater, Microwave, Range Hood
- Laundry: Laundry Room, Main Level
Features
- Entrance Foyer, High Ceilings 9 ft Main, High Speed Internet, Tray Ceiling(s), Walk-In Closet(s)
- Flooring: Carpet, Hardwood
- Windows: Double Pane Windows, Insulated Windows
- Basement: Daylight,Finished,Finished Bath,Full,Interior Entry,Walk-Out Access
- Number of fireplaces: 1
- Fireplace features: Factory Built, Family Room, Gas Starter
- Common walls with other units/homes: No Common Walls
Interior area
- Total structure area: 2,972
- Total interior livable area: 2,972 sqft
Property
Parking
- Total spaces: 2
- Parking features: Driveway, Garage, Garage Door Opener, Garage Faces Front, Kitchen Level, Level Driveway
- Garage spaces: 2
- Has uncovered spaces: Yes
Accessibility
- Accessibility features: Accessible Doors, Accessible Entrance, Grip-Accessible Features
Features
- Levels: Two
- Stories: 2
- Patio & porch: Covered, Deck, Front Porch, Patio
- Exterior features: Rain Gutters, No Dock
- Pool features: None
- Spa features: None
- Fencing: Back Yard
- Has view: Yes
- View description: Neighborhood, Other
- Waterfront features: None
- Body of water: None
Lot
- Size: 1,481 Square Feet
- Features: Back Yard, Front Yard, Level, Sloped
Details
- Additional structures: None
- Parcel number: 20032901600
- Other equipment: Irrigation Equipment
- Horse amenities: None
Construction
Type & style
- Home type: SingleFamily
- Architectural style: Craftsman,Ranch
- Property subtype: Single Family Residence, Residential
Materials
- Brick, Cement Siding, Lap Siding
- Foundation: Slab
- Roof: Composition,Shingle
Condition
- Resale
- New construction: No
- Year built: 2018
Utilities & green energy
- Electric: 110 Volts
- Sewer: Public Sewer
- Water: Public
- Utilities for property: Cable Available, Natural Gas Available, Underground Utilities
Green energy
- Energy efficient items: Thermostat, Windows
- Energy generation: None
- Water conservation: Low-Flow Fixtures
Community & HOA
Community
- Features: Homeowners Assoc, Near Schools, Near Shopping, Sidewalks, Street Lights
- Security: Carbon Monoxide Detector(s), Fire Alarm, Secured Garage/Parking, Smoke Detector(s)
- Senior community: Yes
- Subdivision: Barrett Preserve
HOA
- Has HOA: Yes
- HOA fee: $340 monthly
- HOA phone: 678-231-5701
Location
- Region: Marietta
Financial & listing details
- Price per square foot: $161/sqft
- Tax assessed value: $477,790
- Annual tax amount: $1,639
- Date on market: 8/20/2026
- Cumulative days on market: 236 days
- Road surface type: Asphalt, Paved
Estimated market value
$474,600
$451,000 - $498,000
$3,005/mo
Price history
| Date | Event | Price |
|---|---|---|
| 8/21/2026 | Listed for sale | $479,500-0.1%$161/sqft |
Source:  FMLS GA #7825117 Report a problem FMLS GA #7825117 Report a problem | ||
| 8/19/2026 | Listing removed | $479,900$161/sqft |
Source: FMLS GA #7700950 Report a problem | ||
| 6/15/2026 | Price change | $479,900-1%$161/sqft |
Source: FMLS GA #7700950 Report a problem | ||
| 1/29/2026 | Price change | $484,900-2.8%$163/sqft |
Source: FMLS GA #7700950 Report a problem | ||
| 1/14/2026 | Listed for sale | $499,000+44.6%$168/sqft |
Source: FMLS GA #7700950 Report a problem | ||
| 6/1/2018 | Sold | $345,000$116/sqft |
Source:  FMLS GA #5946772 Report a problem FMLS GA #5946772 Report a problem | ||
Public tax history
| Year | Property taxes | Tax assessment |
|---|---|---|
| 2024 | $1,642 +25.1% | $191,116 +27.6% |
| 2023 | $1,313 -13.6% | $149,768 |
| 2022 | $1,519 | $149,768 |
| 2021 | $1,519 | $149,768 |
| 2020 | $1,519 +2.4% | $149,768 +8.5% |
| 2019 | $1,484 +52.8% | $138,000 +331.3% |
| 2018 | $971 | $32,000 +23.1% |
| 2017 | $971 +29.9% | $26,000 |
| 2016 | $748 | $26,000 |
Find assessor info on the county website
Monthly payment
Est. payment
Payment breakdown
Explore the cost of this home by adjusting the details. Changes won't be saved.Climate risks
Neighborhood: 30064
Nearby schools
Schools provided by the listing agent
- Elementary: Cheatham Hill
- Middle: Pine Mountain
- High: Kennesaw Mountain
Source: FMLS GA. This data may not be complete. We recommend contacting the local school district to confirm school assignments for this home.
- $448,8001 bd2 ba1.5k sqft2455 Barrett Preserve Ct SW, Marietta, GA 30064Off Market
- $469,5003 bd2 ba2.5k sqft2431 Barrett Preserve Ct SW, Marietta, GA 30064Off Market
- $--2,221 sqft2431 Barrett Preserve Ct SW LOT 39, Marietta, GA 30064Off Market
- $459,4003 bd3 ba2.5k sqft2449 Barrett Preserve Ct SW, Marietta, GA 30064Off Market
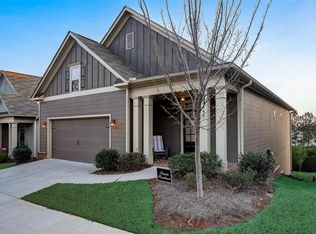
Similar homes
- $600,0004 bd3 ba3k sqft2689 Achillea Ct SW, Marietta, GA 30064Active

 MLS ID #10764290, Larry Walker, BHGRE Metro Brokers. GAMLS
 - $700,0004 bd4 ba4k sqft456 Chatfield Pointe NW, Marietta, GA 30064For Sale
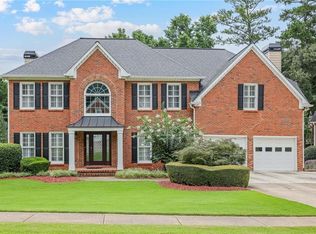
 MLS ID #7812618, Ellen Strife, Atlanta Fine Homes Sotheby's International. FMLS GA
 - $492,0004 bd3 ba2.6k sqft159 Kendrick Farm Ln #15, Marietta, GA 30066Active
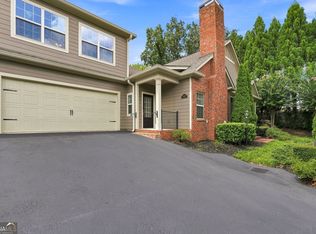 MLS ID #10839033, Janice Rountree, Harry Norman, REALTORS. GAMLS
 - $525,0004 bd4 ba2.6k sqft755 Mountain View Ter, Marietta, GA 30064For Sale
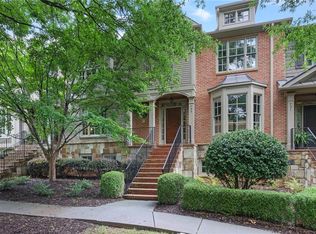 MLS ID #7789851, Carrie Kennedy, Johnny Walker Realty. FMLS GA
 - $700,0004 bd4 ba3.2k sqft3080 Addie Pond Way SW, Marietta, GA 30064ActiveMLS ID #10803419, Deborah Morton, The Agency - Atlanta Metro. GAMLS
- $455,0004 bd3 ba2.6k sqft3550 Myrtlewood Chase NW, Kennesaw, GA 30144For SaleMLS ID #7824113, Julie Groke, Groke and Company, LLC. FMLS GA
- $478,9993 bd4 ba3.4k sqft87 Rising Fawn Ln, Marietta, GA 30060ActiveMLS ID #10734088, Jenneisha Parker, Hester Group, REALTORS. GAMLS
- $459,9003 bd2 ba1.9k sqft2058 Bonneville Ln, Powder Springs, GA 30127Active Under ContractMLS ID #10820050, Jenna Dixon, Maximum One Realty Greater Atlanta. GAMLS
- $530,0004 bd5 ba4.3k sqft2757 Prado Ln, Marietta, GA 30066ActiveMLS ID #10809187, Serenity Ruiz, Harry Norman Realtors. GAMLS
- $489,9994 bd3 ba2.5k sqft108 Township Ct, Woodstock, GA 30189For SaleMLS ID #7821644, Teyonna Rockmore, Rockmore Realty Group, LLC. FMLS GA
- $375,0003 bd3 ba1.7k sqft1711 Bertram Ln SW, Marietta, GA 30008For SaleMLS ID #7821207, Renee Nersesyan, Compass. FMLS GA
- $525,0003 bd3 ba2k sqft3237 Harvest Way NE, Marietta, GA 30062For SaleMLS ID #7786763, Jan Sugrue, Dorsey Alston Realtors. FMLS GA
- $435,0003 bd3 ba2.2k sqft954 Wandering Vine Dr SE, Mableton, GA 30126ActiveMLS ID #10834105, Stephen Clark, Harry Norman Realtors. GAMLS
- $489,0004 bd4 ba4.2k sqft122 Vine Creek Pl, Acworth, GA 30101ActiveMLS ID #10821879, Tabitha Boyd, Keller Williams Northwest. GAMLS
- $369,0004 bd4 ba3.2k sqft280 Glenn Eagles Way, Hiram, GA 30141ActiveMLS ID #10841165, Noelani Billups, The Agency - Atlanta Metro. GAMLS
- $444,9005 bd4 ba2.7k sqft4975 Hamby Rd NW, Acworth, GA 30102ActiveMLS ID #10772193, Renae Carlton, Coldwell Banker Kinard Realty. GAMLS
- $449,9005 bd3 ba2.8k sqft676 Bentleaf Dr, Dallas, GA 30132For SaleMLS ID #7768397, RYAN SHEA, First United Realty of Ga, Inc.. FMLS GA
- $505,0005 bd4 ba4k sqft3451 Summerlin Pkwy, Lithia Springs, GA 30122ActiveMLS ID #10820259, Dionne Walker, BHHS Georgia Properties. GAMLS
- $519,0005 bd5 ba3.5k sqft5378 Silver Woods Walk, Powder Springs, GA 30127ActiveMLS ID #10753883, Tom Stocks, Harry Norman Realtors. GAMLS
