This gated active-adult community sits minutes from Kennesaw and Marietta with quick access to I-75 and I-575, yet far enough off the main road that the day's traffic doesn't follow you home. Step inside and look up. The great room soars beneath a vaulted ceiling, anchored by a fireplace and lit from two walls of windows. Hardwoods run throughout the main level. The kitchen opens to it all - granite counters, stainless appliances, gas range, tile backsplash, pantry, and an island with breakfast seating. The primary suite is on the MAIN LEVEL: trey ceiling, hardwood floors, double granite vanity, a tile shower with bench seat, and a walk-in closet. Two more bedrooms and a second full bath sit on the main floor - no stairs required for daily living. Upstairs, an oversized bonus room and a fourth bedroom with full bath and walk-in closet give guests a floor of their own, plus generous attic storage. Out back, a screened porch off brick steps. The good chair belongs here. 4 bedrooms, 3 baths. Two-car garage. Move-in ready. Age-restricted community; buyer to verify HOA terms and eligibility.
Active
$492,000
159 Kendrick Farm Ln #15, Marietta, GA 30066
4beds
2,665sqft
Condominium
Built in 2014
-- sqft lot
$489,400 Zestimate®
$185/sqft
$375/mo HOA
What's special
- 15 hours
- 22
- 2
Zillow last checked:
Listing updated:
Listed by:
Janice Rountree 404-538-2240,
Harry Norman, REALTORS
Source: GAMLS,MLS#: 10839033
Facts & features
Interior
Bedrooms & bathrooms
- Bedrooms: 4
- Bathrooms: 3
- Full bathrooms: 3
- Main level bathrooms: 2
- Main level bedrooms: 3
Rooms
- Room types: Office, Other
Dining room
- Features: Dining Rm/Living Rm Combo
Kitchen
- Features: Breakfast Bar, Kitchen Island
Heating
- Forced Air, Central
Cooling
- Central Air, Ceiling Fan(s)
Appliances
- Included: Dishwasher, Disposal, Dryer, Gas Water Heater, Microwave, Washer, Refrigerator
- Laundry: In Hall
Features
- Double Vanity, Vaulted Ceiling(s), Walk-In Closet(s), Tray Ceiling(s), Separate Shower, Split Bedroom Plan, Tile Bath
- Flooring: Hardwood, Tile, Carpet
- Windows: Double Pane Windows
- Basement: None
- Number of fireplaces: 1
- Fireplace features: Factory Built, Gas Log, Living Room
- Common walls with other units/homes: 1 Common Wall
Interior area
- Total structure area: 2,665
- Total interior livable area: 2,665 sqft
- Finished area above ground: 2,665
- Finished area below ground: 0
Video & virtual tour
Property
Parking
- Total spaces: 4
- Parking features: Garage, Attached, Kitchen Level
- Has attached garage: Yes
Accessibility
- Accessibility features: Accessible Doors, Accessible Entrance, Accessible Full Bath, Accessible Hallway(s), Accessible Kitchen
Features
- Levels: Two
- Stories: 2
- Exterior features: Other
Lot
- Size: 2,308 Square Feet
- Features: Level, Private
Details
- Parcel number: 16064100960
Construction
Type & style
- Home type: Condo
- Architectural style: Traditional
- Property subtype: Condominium
- Attached to another structure: Yes
Materials
- Concrete
- Foundation: Slab
- Roof: Other,Composition
Condition
- Resale
- New construction: No
- Year built: 2014
Utilities & green energy
- Electric: 220 Volts
- Sewer: Public Sewer
- Water: Public
- Utilities for property: Cable Available, Electricity Available, Natural Gas Available, Phone Available, Sewer Available, Water Available, Underground Utilities
Community & HOA
Community
- Features: Gated, Street Lights
- Security: Carbon Monoxide Detector(s)
- Subdivision: The Village at Kendrick Farm
HOA
- Has HOA: Yes
- Services included: Maintenance Grounds
- HOA fee: $4,500 annually
Location
- Region: Marietta
Financial & listing details
- Price per square foot: $185/sqft
- Annual tax amount: $1,341
- Date on market: 9/3/2026
- Listing agreement: Exclusive Agency
- Listing terms: Cash,Conventional,1031 Exchange
- Electric utility on property: Yes
Estimated market value
$489,400
$465,000 - $514,000
$2,974/mo
Price history
| Date | Event | Price |
|---|---|---|
| 9/3/2026 | Listed for sale | $492,000$185/sqft |
Source:  GAMLS #10839033 Report a problem GAMLS #10839033 Report a problem | ||
Public tax history
Tax history is unavailable.
Monthly payment
Est. payment
Payment breakdown
Explore the cost of this home by adjusting the details. Changes won't be saved.Climate risks
Neighborhood: 30066
Nearby schools
Schools provided by the listing agent
- Elementary: Bells Ferry
- Middle: Daniell
- High: Sprayberry
Source: GAMLS. This data may not be complete. We recommend contacting the local school district to confirm school assignments for this home.
- $481,0003 bd3 ba2.6k sqft159 Kendrick Farm Ln BUILDING 15/4, Marietta, GA 30066Off Market
- $--3 bd3 ba-- sqft159 Kendrick Farm Ln, Marietta, GA 30066Off Market

- $479,9003 bd3 ba2.6k sqft155 Kendrick Farm Ln BUILDING 14/4, Marietta, GA 30066Off Market
- $357,2003 bd2 ba1.9k sqft163 Kendrick Farm Lane, Marietta, GA 30066Off Market
Similar homes
- $434,9004 bd3 ba2.5k sqft1433 Rosewood Creek Dr, Marietta, GA 30066Active

 MLS ID #10837155, Stephen Heramb, Virtual Properties Realty.com. GAMLS
 - $535,0006 bd5 ba3.2k sqft3349 Alexis Ct, Marietta, GA 30066For Sale
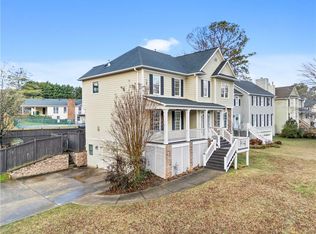
 MLS ID #7809955, Ruiqing Liu, Virtual Properties Realty. Biz. FMLS GA
 - $525,0004 bd4 ba2.6k sqft755 Mountain View Ter, Marietta, GA 30064For Sale
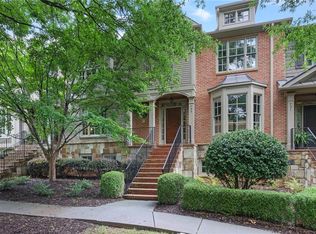 MLS ID #7789851, Carrie Kennedy, Johnny Walker Realty. FMLS GA
 - $479,5003 bd3 ba2.9k sqft2443 Barrett Preserve Ct SW, Marietta, GA 30064For Sale
 MLS ID #7825117, Selam Welde, HomeSmart. FMLS GA
 - $478,9993 bd4 ba3.4k sqft87 Rising Fawn Ln, Marietta, GA 30060ActiveMLS ID #10734088, Jenneisha Parker, Hester Group, REALTORS. GAMLS
- $465,0002 bd4 ba2.9k sqft3508 Village Park Way NW, Kennesaw, GA 30144ActiveMLS ID #10814833, Stacy Steinberg, Hester Group, REALTORS. GAMLS
- $525,0004 bd4 ba2.6k sqft1404 Lexington Dr, Roswell, GA 30075ActiveMLS ID #10797067, Karen Faber, Harry Norman Realtors. GAMLS
- $525,0003 bd3 ba2.5k sqft1255 Golden Rock Ln SE, Marietta, GA 30067Active Under ContractMLS ID #10798306, Curtin Team, Keller Williams Realty Consultants. GAMLS
- $525,0004 bd3 ba2.6k sqft418 Parkstone Dr, Woodstock, GA 30188For SaleMLS ID #7821437, PAIGE SLYMAN, Slyman Real Estate, LLC.. FMLS GA
- $485,0003 bd2 ba2.2k sqft182 Fairway View Xing, Acworth, GA 30101ActiveMLS ID #10833445, Stephany Johnson, Sanders Real Estate. GAMLS
- $475,0004 bd3 ba3k sqft283 Hickory Pointe Dr, Acworth, GA 30101ActiveMLS ID #10825637, Mark Spain, Mark Spain Real Estate. GAMLS
- $539,9004 bd3 ba2.7k sqft119 Normandy Dr, Woodstock, GA 30188For SaleMLS ID #7807592, Heidi Wentz, Atlanta Fine Homes Sotheby's International. FMLS GA
- $519,9004 bd3 ba2.6k sqft190 Cornerstone Cir, Woodstock, GA 30188For SaleMLS ID #7796414, MATTHEW MAURER, New Choice Real Estate, Inc.. FMLS GA
- $589,9003 bd3 ba2.6k sqft170 Owens Farm Ln, Woodstock, GA 30188ActiveMLS ID #10838061, Kathleen Schmidt, Atlanta Communities. GAMLS
- $499,0003 bd3 ba2.7k sqft2203 Cumberland Pkwy SE Unit 503, Atlanta, GA 30339ActiveMLS ID #10834165, Hunt Home Team, Keller Williams Realty PeachtreeRoad. GAMLS
- $464,9004 bd4 ba2.9k sqft4746 Legacy Cove Ln, Mableton, GA 30126For SaleMLS ID #7817098, Julie Brittain, Real Broker, LLC.. FMLS GA
- $519,9003 bd4 ba2.5k sqft4824 Blue Elm Ln SE #1, Smyrna, GA 30080ActiveMLS ID #10833000, Velma F Brennan, Harry Norman Realtors. GAMLS
- $450,0004 bd2 ba2.1k sqft157 Oakley Way, Dallas, GA 30132For SaleMLS ID #7805204, Kim Eilers, Atlanta Fine Homes Sotheby's International. FMLS GA
- $415,0003 bd4 ba2k sqft6428 Brookside Blvd SE, Mableton, GA 30126ActiveMLS ID #10837137, Joe Weathers, Relate Realty. GAMLS
- $536,9003 bd4 ba1.6k sqft1780 Morningtide Ln NE, Atlanta, GA 30324For SaleMLS ID #7831213, Jeanne Tran, Great Brokers Realty, LLC.. FMLS GA
