Beautiful 4BR/3.5BA in Sterling Crossville! Spacious 2,600+ sq ft townhome with primary suites on BOTH main & upper levels-a rare find in Roswell. Bright, open interior with generous living spaces, great storage, and flexible rooms that adapt effortlessly to work, guests, or play. Step outside to your private, oversized back patio, an inviting spot for morning coffee, evening wine, grilling, or simply unwinding in your own quiet outdoor retreat. The community adds even more to love with a swimming pool and dog park, creating a relaxed, friendly environment right at home. Live in the heart of Roswell's lifestyle corridor-just minutes from Historic Downtown Roswell and the vibrant energy of Canton Street. Enjoy weekend brunches, boutique shopping, local festivals, and scenic parks all within easy reach. Everyday errands are a breeze with nearby retail centers, and quick access to GA-400 keeps you seamlessly connected to Alpharetta, Sandy Springs, and Atlanta. It's the perfect blend of comfort, convenience, and the Roswell way of life
Pending
Price cut: $6K (9/11)
$519,000
1404 Lexington Dr, Roswell, GA 30075
4beds
2,600sqft
Condominium
Built in 2005
-- sqft lot
$507,100 Zestimate®
$200/sqft
$400/mo HOA
What's special
Bright open interiorGenerous living spacesPrivate oversized back patioGreat storage
- 114 days
- 211
- 7
Zillow last checked:
Listing updated:
Listed by:
Karen Faber ksfaber@aol.com,
Harry Norman Realtors,
Shawn DoVale 770-851-6767,
Harry Norman Realtors
Source: GAMLS,MLS#: 10797067
Facts & features
Interior
Bedrooms & bathrooms
- Bedrooms: 4
- Bathrooms: 4
- Full bathrooms: 3
- 1/2 bathrooms: 1
- Main level bathrooms: 1
- Main level bedrooms: 1
Rooms
- Room types: Laundry, Great Room, Office, Other, Loft
Kitchen
- Features: Breakfast Bar, Kitchen Island, Pantry
Heating
- Central, Natural Gas, Forced Air
Cooling
- Central Air, Ceiling Fan(s)
Appliances
- Included: Dishwasher, Refrigerator, Microwave, Disposal
- Laundry: In Hall
Features
- Bookcases, Double Vanity, Walk-In Closet(s)
- Flooring: Hardwood, Carpet
- Windows: Double Pane Windows
- Basement: None
- Number of fireplaces: 1
- Fireplace features: Family Room, Factory Built, Gas Log, Gas Starter
- Common walls with other units/homes: 2+ Common Walls
Interior area
- Total structure area: 2,600
- Total interior livable area: 2,600 sqft
- Finished area above ground: 2,600
- Finished area below ground: 0
Property
Parking
- Total spaces: 2
- Parking features: Garage
- Has garage: Yes
Features
- Levels: Two
- Stories: 2
- Patio & porch: Patio
- Fencing: Back Yard
Lot
- Size: 1,873 Square Feet
- Features: Level
- Residential vegetation: Partially Wooded
Details
- Parcel number: 12 176003652206
Construction
Type & style
- Home type: Condo
- Architectural style: Brick Front
- Property subtype: Condominium
- Attached to another structure: Yes
Materials
- Brick
- Foundation: Slab
- Roof: Composition
Condition
- Resale
- New construction: No
- Year built: 2005
Utilities & green energy
- Sewer: Public Sewer
- Water: Public
- Utilities for property: Cable Available, Electricity Available, Natural Gas Available, Phone Available, Sewer Available, Water Available, Underground Utilities
Community & HOA
Community
- Features: Gated, Park
- Subdivision: Sterling Crossville Twnhms
HOA
- Has HOA: Yes
- Services included: Water, Maintenance Grounds, Trash, Pest Control
- HOA fee: $4,800 annually
Location
- Region: Roswell
Financial & listing details
- Price per square foot: $200/sqft
- Tax assessed value: $530,700
- Annual tax amount: $3,548
- Date on market: 7/1/2026
- Cumulative days on market: 102 days
- Listing agreement: Exclusive Right To Sell
- Listing terms: Cash,Conventional,FHA,VA Loan
- Electric utility on property: Yes
Estimated market value
$507,100
$482,000 - $532,000
$3,595/mo
Price history
| Date | Event | Price |
|---|---|---|
| 10/2/2026 | Pending sale | $519,000$200/sqft |
Source:  GAMLS #10797067 Report a problem GAMLS #10797067 Report a problem | ||
| 9/11/2026 | Price change | $519,000-1.1%$200/sqft |
Source: GAMLS #10797067 Report a problem | ||
| 8/19/2026 | Listed for rent | $3,100$1/sqft |
Source: FMLS GA #7824050 Report a problem | ||
| 8/14/2026 | Listed for sale | $525,000$202/sqft |
Source: GAMLS #10797067 Report a problem | ||
| 8/3/2026 | Pending sale | $525,000$202/sqft |
Source: GAMLS #10797067 Report a problem | ||
| 7/1/2026 | Listed for sale | $525,000-2.6%$202/sqft |
Source: GAMLS #10797067 Report a problem | ||
| 6/30/2026 | Listing removed | $539,000$207/sqft |
Source: GAMLS #10768896 Report a problem | ||
| 6/19/2026 | Price change | $539,000-1.4%$207/sqft |
Source: GAMLS #10768896 Report a problem | ||
| 5/21/2026 | Listed for sale | $546,500+70.8%$210/sqft |
Source: GAMLS #10768896 Report a problem | ||
| 4/29/2016 | Sold | $320,000+20.2%$123/sqft |
Source: Public Record Report a problem | ||
| 9/23/2005 | Sold | $266,200$102/sqft |
Source: Public Record Report a problem | ||
Public tax history
| Year | Property taxes | Tax assessment |
|---|---|---|
| 2025 | $3,548 +3.1% | $212,280 -1.6% |
| 2024 | $3,442 +19.9% | $215,680 +15.6% |
| 2023 | $2,871 -11.6% | $186,640 +11.4% |
| 2022 | $3,247 +0.4% | $167,560 +15.4% |
| 2021 | $3,233 -18% | $145,200 +4% |
| 2020 | $3,943 +2.9% | $139,680 +1.8% |
| 2019 | $3,830 | $137,240 +8.5% |
| 2018 | $3,830 | $126,440 +4% |
| 2017 | $3,830 -0.8% | $121,560 |
| 2016 | $3,861 -0.3% | $121,560 |
| 2015 | $3,873 +31.4% | $121,560 +11.6% |
| 2014 | $2,948 | $108,920 +6.9% |
| 2013 | -- | $101,920 |
| 2012 | $2,636 | $101,920 |
| 2011 | -- | $101,920 |
| 2010 | $2,665 | $101,920 |
| 2009 | -- | $101,920 -6.8% |
| 2008 | -- | $109,320 -0.1% |
| 2007 | $2,724 | $109,440 |
Find assessor info on the county website
Monthly payment
Est. payment
Payment breakdown
Explore the cost of this home by adjusting the details. Changes won't be saved.Climate risks
Neighborhood: 30075
Nearby schools
Schools provided by the listing agent
- Elementary: Mountain Park
- Middle: Crabapple
- High: Roswell
Source: GAMLS. This data may not be complete. We recommend contacting the local school district to confirm school assignments for this home.

Similar homes
- $485,0003 bd4 ba2.3k sqft1005 Manchester Way, Roswell, GA 30075Active
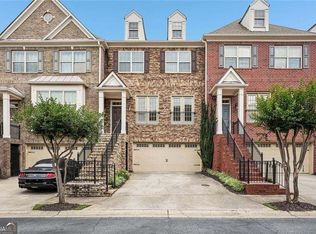
 MLS ID #10868484, Maggie Cook, Hester Group, REALTORS. GAMLS
 - $450,0002 bd3 ba2.5k sqft1607 Waters Edge Trl, Roswell, GA 30075Active
 MLS ID #10846892, Katie Belew, Harry Norman Realtors. GAMLS
 - $525,0004 bd3 ba2.9k sqft4397 Windsor Oaks Cir, Marietta, GA 30066Active
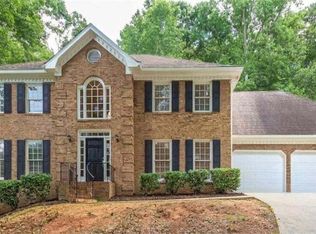 MLS ID #10828105, Stella Harris, WM Realty LLC. GAMLS
 - $500,0003 bd3 ba2.1k sqft3115 Ivey Oaks Ln, Roswell, GA 30076Active
 MLS ID #10788689, Claire Williams, Century 21 Connect Realty. GAMLS
 - $625,0003 bd4 ba2.7k sqft2058 Heathermere Way, Roswell, GA 30075Active Under ContractMLS ID #10846837, Connie Morelle, Harry Norman Realtors. GAMLS
- $569,0003 bd3 ba2.2k sqft300 Walker Ave, Roswell, GA 30076ActiveMLS ID #10829769, Shannon S Eschberger, Harry Norman Realtors. GAMLS
- $500,0004 bd3 ba2.1k sqft1448 Wintercress Ct, Marietta, GA 30066ActiveMLS ID #10846841, Path & Post Team, Path & Post. GAMLS
- $510,0005 bd3 ba2.9k sqft601 Grasmere Ct NE, Marietta, GA 30066ActiveMLS ID #10848744, Jennifer Bach, Keller Williams Realty North Atlanta. GAMLS
- $525,0004 bd4 ba2.7k sqft210 Harmony Lake Dr, Canton, GA 30115ActiveMLS ID #10835882, Jill Mikulski, BHHS Georgia Properties. GAMLS
- $569,0004 bd3 ba2.2k sqft162 Saint Martin Dr, Suwanee, GA 30024ActiveMLS ID #10871819, MAKS HERNANDEZ, Harry Norman Realtors. GAMLS
- $549,0004 bd3 ba3k sqft820 Cotton Creek Dr, Canton, GA 30115ActiveMLS ID #10856904, Julie Mendenhall, Harry Norman Realtors. GAMLS
- $549,0004 bd4 ba3.1k sqft531 Wintergreen Way, Canton, GA 30115ActiveMLS ID #10835048, Michelle Brooks, BHHS Georgia Properties. GAMLS
- $529,0004 bd3 ba2.4k sqft3060 Greenwood Trl SE, Marietta, GA 30067ActiveMLS ID #10856945, Raegan Thorp, Bolst. GAMLS
- $600,0003 bd4 ba2.6k sqft11193 Calypso Dr, Alpharetta, GA 30009ActiveMLS ID #10821331, Adam Brunning, Keller Williams Realty Buckhead. GAMLS
- $519,9004 bd3 ba2.6k sqft2206 Deer Ridge Dr, Stone Mountain, GA 30087ActiveMLS ID #10846768, Pat Soltys, SRA Signature Realty. GAMLS
- $499,0003 bd4 ba2.3k sqft14000 Portside Bnd, Milton, GA 30004ActiveMLS ID #10813952, Nancy Boyk, Atlanta Communities. GAMLS
- $595,0004 bd4 ba2.9k sqft7255 Village Creek Trce, Sandy Springs, GA 30328ActiveMLS ID #10821467, Judy Jernigan, The Agency - Atlanta Metro. GAMLS
- $599,9005 bd3 ba3k sqft1746 Millhouse Run, Marietta, GA 30066ActiveMLS ID #10847172, Suzanne M East, Harry Norman Realtors. GAMLS
- $523,5003 bd2 ba1.7k sqft3085 Oakside Cir, Milton, GA 30004ActiveMLS ID #10820501, Michael Topor, Weichert Realtors - The Collective. GAMLS
- $569,0004 bd2 ba2.3k sqft7660 Donington Park Dr, Cumming, GA 30040ActiveMLS ID #10844240, Beverly B Jones, BHHS Georgia Properties. GAMLS
