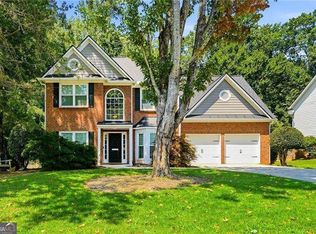
Welcome to 3115 Ivey Oaks Lane - a beautifully maintained home offering the perfect blend of comfort, style, and everyday functionality. From the moment you step inside, you're greeted by an inviting open entryway that flows seamlessly into a stunning two-story great room, complete with a cozy fireplace and filled with natural light. Hardwood floors run throughout the main level, leading you into a spacious kitchen. Just off the kitchen, the sunroom provides the perfect spot to relax, unwind, or entertain year-round. Upstairs, the oversized primary suite offers a peaceful retreat with vaulted ceilings, a double vanity, walk-in shower, and soaking tub. Two additional bedrooms share a convenient Jack & Jill bathroom, offering both comfort and practicality for family or guests. Ideally located this sought-after community has an active HOA plus pool. Located steps away from shops & restaurants, Newtown Park (with the fabulous Dog Park!) and close to The Greenway. With convenient access to top-rated public and private schools and GA 400, dining, and entertainment of Historic Roswell, Downtown Alpharetta, Avalon, and the Country Club of Roswell. This one really does have it ALL! . Schedule your showing today!
Active
Price cut: $10.1K (7/30)
$524,900
3115 Ivey Oaks Ln, Roswell, GA 30076
3beds
2,147sqft
Single Family Residence
Built in 1995
0.36 Acres Lot
$521,500 Zestimate®
$244/sqft
$66/mo HOA
What's special
Cozy fireplaceFilled with natural lightInviting open entrywayJack and jill bathroomWalk-in showerSpacious kitchenVaulted ceilings
- 84 days
- 1,092
- 78
Zillow last checked:
Listing updated:
Listed by:
Claire Williams 404-996-8970,
Century 21 Connect Realty
Source: GAMLS,MLS#: 10788689
Facts & features
Interior
Bedrooms & bathrooms
- Bedrooms: 3
- Bathrooms: 3
- Full bathrooms: 2
- 1/2 bathrooms: 1
Rooms
- Room types: Laundry, Sun Room
Kitchen
- Features: Breakfast Area, Kitchen Island
Heating
- Forced Air, Natural Gas
Cooling
- Ceiling Fan(s), Central Air
Appliances
- Included: Dishwasher, Disposal, Dryer, Microwave, Refrigerator, Washer
- Laundry: Other
Features
- Bookcases, Double Vanity, Walk-In Closet(s)
- Flooring: Carpet, Hardwood
- Windows: Double Pane Windows
- Basement: None
- Attic: Pull Down Stairs
- Number of fireplaces: 1
- Fireplace features: Factory Built, Family Room, Gas Starter
- Common walls with other units/homes: No Common Walls
Interior area
- Total structure area: 2,147
- Total interior livable area: 2,147 sqft
- Finished area above ground: 2,147
- Finished area below ground: 0
Property
Parking
- Total spaces: 2
- Parking features: Garage
- Has garage: Yes
Features
- Levels: Two
- Stories: 2
- Fencing: Back Yard
- Waterfront features: No Dock Or Boathouse
- Body of water: None
Lot
- Size: 0.36 Acres
- Features: Corner Lot, Level
Details
- Parcel number: 12 303308410359
Construction
Type & style
- Home type: SingleFamily
- Architectural style: Traditional
- Property subtype: Single Family Residence
Materials
- Stucco
- Roof: Composition
Condition
- Resale
- New construction: No
- Year built: 1995
Utilities & green energy
- Sewer: Public Sewer
- Water: Public
- Utilities for property: Cable Available, Electricity Available, Natural Gas Available, Underground Utilities
Community & HOA
Community
- Features: None
- Security: Security System, Smoke Detector(s)
- Subdivision: Ivey Ridge
HOA
- Has HOA: Yes
- Services included: Other
- HOA fee: $792 annually
Location
- Region: Roswell
Financial & listing details
- Price per square foot: $244/sqft
- Tax assessed value: $535,700
- Annual tax amount: $6,399
- Date on market: 6/18/2026
- Cumulative days on market: 84 days
- Listing agreement: Exclusive Right To Sell
- Electric utility on property: Yes
Estimated market value
$521,500
$495,000 - $548,000
$2,891/mo
Price history
| Date | Event | Price |
|---|---|---|
| 7/30/2026 | Price change | $524,900-1.9%$244/sqft |
Source:  GAMLS #10788689 Report a problem GAMLS #10788689 Report a problem | ||
| 7/6/2026 | Price change | $535,000-2.7%$249/sqft |
Source: GAMLS #10788689 Report a problem | ||
| 6/18/2026 | Price change | $550,000-3.5%$256/sqft |
Source:  FMLS GA #7789487 Report a problem FMLS GA #7789487 Report a problem | ||
| 6/3/2026 | Price change | $570,000-2.6%$265/sqft |
Source: GAMLS #10740412 Report a problem | ||
| 5/5/2026 | Price change | $585,000-2.5%$272/sqft |
Source: GAMLS #10740412 Report a problem | ||
| 4/24/2026 | Price change | $599,900+12.3%$279/sqft |
Source: FMLS GA #7755266 Report a problem | ||
| 4/11/2023 | Pending sale | $534,000+8.1%$249/sqft |
Source: GAMLS #10131987 Report a problem | ||
| 4/4/2023 | Sold | $493,900-7.5%$230/sqft |
Source: FMLS GA #7174752 Report a problem | ||
| 3/12/2023 | Contingent | $534,000+7.2%$249/sqft |
Source: GAMLS #10131987 Report a problem | ||
| 3/11/2023 | Pending sale | $498,000$232/sqft |
Source: FMLS GA #7174752 Report a problem | ||
| 3/10/2023 | Contingent | $498,000$232/sqft |
Source: FMLS GA #7174752 Report a problem | ||
| 2/24/2023 | Price change | $498,000-6.7%$232/sqft |
Source: FMLS GA #7174752 Report a problem | ||
| 2/12/2023 | Listed for sale | $534,000+56.5%$249/sqft |
Source: FMLS GA #7174752 Report a problem | ||
| 11/28/2018 | Sold | $341,250+0.4%$159/sqft |
Source: Public Record Report a problem | ||
| 10/29/2018 | Pending sale | $339,900$158/sqft |
Source: Berkshire Hathaway HomeServices Georgia Properties #8476613 Report a problem | ||
| 10/17/2018 | Price change | $339,900-1.5%$158/sqft |
Source: Berkshire Hathaway HomeServices Georgia Properties - Alpharetta / North Fulton #6048660 Report a problem | ||
| 8/17/2018 | Price change | $345,000-1.4%$161/sqft |
Source: Berkshire Hathaway HomeServices Georgia Properties - Alpharetta / North Fulton #6048660 Report a problem | ||
| 7/30/2018 | Listed for sale | $350,000+59.6%$163/sqft |
Source: Berkshire Hathaway HomeServices Georgia Properties #6048660 Report a problem | ||
| 4/8/2003 | Sold | $219,300+15.5%$102/sqft |
Source: Public Record Report a problem | ||
| 12/5/2000 | Sold | $189,900+20.2%$88/sqft |
Source: Public Record Report a problem | ||
| 11/21/1997 | Sold | $158,000+15.3%$74/sqft |
Source: Public Record Report a problem | ||
| 8/7/1995 | Sold | $137,000$64/sqft |
Source: Public Record Report a problem | ||
Public tax history
| Year | Property taxes | Tax assessment |
|---|---|---|
| 2025 | $6,399 +7.9% | $214,280 +8.5% |
| 2024 | $5,930 +75% | $197,560 -9.5% |
| 2023 | $3,388 -12.2% | $218,240 +25% |
| 2022 | $3,861 +0.6% | $174,600 +3% |
| 2021 | $3,838 -16.3% | $169,520 +4.4% |
| 2020 | $4,585 +13.1% | $162,440 -40.1% |
| 2019 | $4,053 | $271,200 +86.1% |
| 2018 | $4,053 | $145,720 +24.5% |
| 2017 | $4,053 +14.4% | $117,000 |
| 2016 | $3,543 +20% | $117,000 |
| 2015 | $2,952 -4.8% | $117,000 +15.9% |
| 2014 | $3,101 | $100,960 |
| 2013 | -- | $100,960 -3.6% |
| 2012 | $3,130 | $104,680 |
| 2011 | -- | $104,680 -4% |
| 2010 | $3,239 +646.2% | $109,080 |
| 2009 | $434 | $109,080 |
| 2008 | -- | $109,080 0% |
| 2007 | $2,990 | $109,120 +11.3% |
| 2005 | -- | $98,000 +3.3% |
| 2004 | $2,697 +2% | $94,880 +3.5% |
| 2003 | $2,645 +9.2% | $91,640 +10.9% |
| 2002 | $2,421 +4.7% | $82,640 +10% |
| 2001 | $2,312 | $75,160 |
Find assessor info on the county website
Monthly payment
Est. payment
Payment breakdown
Explore the cost of this home by adjusting the details. Changes won't be saved.Climate risks
Neighborhood: 30076
Nearby schools
Schools provided by the listing agent
- Elementary: Northwood
- Middle: Haynes Bridge
- High: Centennial
Source: GAMLS. This data may not be complete. We recommend contacting the local school district to confirm school assignments for this home.
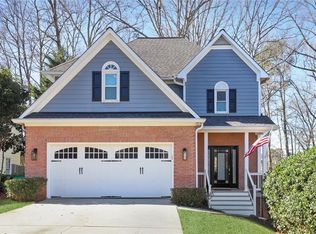
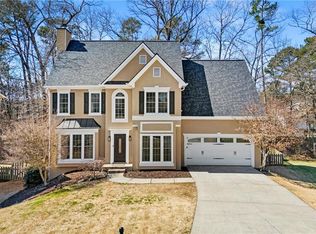
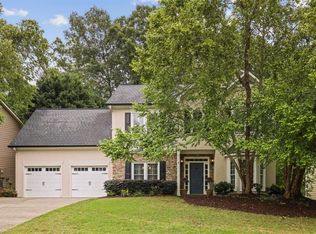
Similar homes
- $500,0004 bd3 ba2.4k sqft235 Barrington Dr E, Roswell, GA 30076Active

 MLS ID #10821530, Karen Meagher, BHHS Georgia Properties. GAMLS
 - $525,0003 bd2 ba1.5k sqft5230 Jonathans Way, Cumming, GA 30040Active
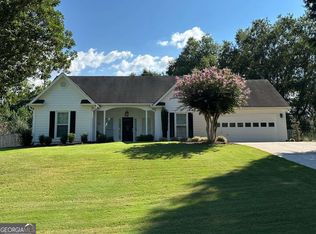 MLS ID #10842988, Jeremy Austin, Atlanta Communities. GAMLS
 - $520,0004 bd3 ba2.3k sqft5560 Taylor Rd, Johns Creek, GA 30022Active Under Contract
 MLS ID #10807790, Janet Livingston, Real Estate Champions Inc. GAMLS
 - $595,0003 bd3 ba2k sqft575 Kingsport Dr, Roswell, GA 30076Active
 MLS ID #10819479, Curtin Team, Keller Williams Realty Consultants. GAMLS
 - $599,0004 bd3 ba2.2k sqft620 Oakstone Way, Roswell, GA 30075ActiveMLS ID #10722961, William D Hoban, Century 21 Connect Realty. GAMLS
- $530,0003 bd2 ba1.7k sqft3085 Oakside Cir, Milton, GA 30004ActiveMLS ID #10820501, Michael Topor, Weichert Realtors - The Collective. GAMLS
- $575,0003 bd3 ba2.5k sqft130 Brickleberry Dr, Roswell, GA 30075For Sale
 MLS ID #7826871, Robert Clarkson, Century 21 Connect Realty. FMLS GA
 - $515,0004 bd3 ba2.1k sqft2383 Lake Villas Ct, Duluth, GA 30097For SaleMLS ID #7824864, Lana Efremova, Keller Williams Realty Atlanta Partners. FMLS GA
- $525,0004 bd4 ba2.6k sqft1404 Lexington Dr, Roswell, GA 30075ActiveMLS ID #10797067, Karen Faber, Harry Norman Realtors. GAMLS
- $550,0004 bd3 ba2.2k sqft2404 Stockton Pl, Marietta, GA 30066ActiveMLS ID #10835270, Donna McClure, Keller Williams Realty Consultants. GAMLS
- $525,0003 bd3 ba2.2k sqft320 Blackwood Ln, Suwanee, GA 30024ActiveMLS ID #10815556, Seok Hong, Keller Williams Realty Atl. Partners. GAMLS
- $527,0003 bd3 ba1.8k sqft515 Lakefront Dr, Canton, GA 30115ActiveMLS ID #10834017, Lisa Sowell, Compass. GAMLS
- $479,9004 bd3 ba2.6k sqft3497 Lori Ln, Duluth, GA 30096For SaleMLS ID #7803442, DALLWON SUH, Choice Realty. FMLS GA
- $485,0003 bd3 ba2k sqft2499 Emerald Ridge Ct NE, Atlanta, GA 30345For SaleMLS ID #7781436, Robert Clarkson, Century 21 Connect Realty. FMLS GA
- $508,4003 bd4 ba2.1k sqft10823 Yorkwood St, Johns Creek, GA 30097ActiveMLS ID #10786367, Mikel D Muffley, Weichert Realtors - The Collective. GAMLS
- $485,0005 bd3 ba3k sqft4961 Thornwood Trce NW, Acworth, GA 30102ActiveMLS ID #10840396, Glennda Baker LeBlanc, Coldwell Banker Realty. GAMLS
- $463,5003 bd2 ba3k sqft2721 Pine Cone Ln, Duluth, GA 30096ActiveMLS ID #10816478, Mark Spain, Mark Spain Real Estate. GAMLS
- $629,0004 bd3 ba2.2k sqft11675 Crossington Rd, Johns Creek, GA 30005ActiveMLS ID #10800198, Zac Pasmanick, RE/MAX Metro Atlanta Cityside. GAMLS
- $550,0003 bd3 ba1.1k sqft2061 Shady Ln, Tucker, GA 30084ActiveMLS ID #10737234, Karin Ochoa, HomeSmart. GAMLS
- $499,0003 bd4 ba2.3k sqft14000 Portside Bnd, Milton, GA 30004ActiveMLS ID #10813952, Nancy Boyk, Atlanta Communities. GAMLS
