
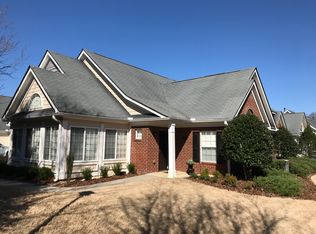
Less maintenance. More living. Welcome home to a lifestyle that's as convenient as it is comfortable. Ideally located just minutes from Avalon, Downtown Alpharetta, Costco, Target, Publix, restaurants, parks, and everything that makes everyday life easier, this beautifully updated ranch offers the perfect blend of comfort, convenience, and carefree one-level living. Inside, soaring vaulted ceilings, gorgeous wide-plank hardwood floors, and abundant natural light create an open, welcoming feel, while a thoughtful floor plan offers three bedrooms, two full baths, and a bright sunroom that provides valuable additional living space. The updated kitchen features quartz countertops, painted cabinetry, gas cooking, and generous prep space, all overlooking the spacious fireside family room and dining area, creating an ideal layout for both everyday living and entertaining. Just beyond, the bright sunroom provides the perfect place to enjoy your morning coffee, unwind with a good book, host weekly games of Mahjong or Canasta with friends, or simply relax and enjoy the peaceful surroundings. Privately situated on the opposite side of the home, the spacious primary suite offers a quiet retreat with a walk-in closet and ensuite bath, while two additional bedrooms provide comfortable accommodations for family and guests. The bedroom with French doors also offers wonderful flexibility for those seeking a home office, library, or hobby room. A large two-car garage offers exceptional storage, adding even more everyday convenience. Lawn maintenance is included, giving you more time to enjoy the community clubhouse, swimming pool, fitness center, and active social atmosphere. Combined with an unbeatable location near Avalon, Downtown Alpharetta, Costco, Target, grocery stores, restaurants, medical offices, and GA-400, this home offers the perfect blend of comfort, convenience, and low-maintenance living. This is the kind of home that simply makes everyday life a little easier.
Active
Price cut: $5K (9/26)
$525,000
3085 Oakside Cir, Milton, GA 30004
3beds
1,735sqft
Single Family Residence
Built in 2004
1,698 Square Feet Lot
$516,700 Zestimate®
$303/sqft
$425/mo HOA
What's special
Spacious primary suiteBright sunroomUpdated kitchenGorgeous wide-plank hardwood floorsAbundant natural lightThoughtful floor planSpacious fireside family room
- 53 days
- 745
- 50
Zillow last checked:
Listing updated:
Listed by:
Michael Topor 404-939-6191,
Weichert Realtors - The Collective
Source: GAMLS,MLS#: 10820501
Facts & features
Interior
Bedrooms & bathrooms
- Bedrooms: 3
- Bathrooms: 2
- Full bathrooms: 2
- Main level bathrooms: 2
- Main level bedrooms: 3
Rooms
- Room types: Family Room, Foyer, Laundry, Sun Room
Kitchen
- Features: Breakfast Bar, Pantry
Heating
- Central
Cooling
- Ceiling Fan(s), Central Air
Appliances
- Included: Dishwasher, Disposal, Dryer, Microwave, Washer
- Laundry: Common Area
Features
- Double Vanity, Master On Main Level, Roommate Plan, Walk-In Closet(s)
- Flooring: Hardwood
- Basement: None
- Number of fireplaces: 1
- Fireplace features: Family Room
- Common walls with other units/homes: End Unit,No One Above,No One Below
Interior area
- Total structure area: 1,735
- Total interior livable area: 1,735 sqft
- Finished area above ground: 1,735
- Finished area below ground: 0
Property
Parking
- Total spaces: 2
- Parking features: Attached, Garage
- Has attached garage: Yes
Accessibility
- Accessibility features: Accessible Full Bath
Features
- Levels: One
- Stories: 1
- Exterior features: Other
- Body of water: None
Lot
- Size: 1,698 Square Feet
- Features: Corner Lot, Cul-De-Sac, Level
Details
- Parcel number: 22 526009702885
Construction
Type & style
- Home type: SingleFamily
- Architectural style: Ranch,Traditional
- Property subtype: Single Family Residence
- Attached to another structure: Yes
Materials
- Brick
- Foundation: Slab
- Roof: Composition
Condition
- Resale
- New construction: No
- Year built: 2004
Utilities & green energy
- Electric: 220 Volts
- Sewer: Public Sewer
- Water: Public
- Utilities for property: Cable Available, Electricity Available, High Speed Internet, Natural Gas Available, Phone Available, Sewer Available, Underground Utilities, Water Available
Community & HOA
Community
- Features: Clubhouse, Fitness Center, Gated, Pool, Retirement Community, Street Lights, Near Shopping
- Security: Gated Community
- Senior community: Yes
- Subdivision: Orchards of Windward
HOA
- Has HOA: Yes
- Services included: Maintenance Structure, Maintenance Grounds, Reserve Fund, Swimming, Trash, Water
- HOA fee: $5,100 annually
Location
- Region: Milton
Financial & listing details
- Price per square foot: $303/sqft
- Tax assessed value: $488,200
- Annual tax amount: $5,101
- Date on market: 8/6/2026
- Cumulative days on market: 53 days
- Listing agreement: Exclusive Right To Sell
- Electric utility on property: Yes
Estimated market value
$516,700
$491,000 - $543,000
$2,547/mo
Price history
| Date | Event | Price |
|---|---|---|
| 9/26/2026 | Price change | $525,000-0.9%$303/sqft |
Source:  FMLS GA #7816079 Report a problem FMLS GA #7816079 Report a problem | ||
| 8/6/2026 | Listed for sale | $530,000+6.4%$305/sqft |
Source: FMLS GA #7816079 Report a problem | ||
| 4/8/2024 | Sold | $498,000-2.4%$287/sqft |
Source:  GAMLS #10262386 Report a problem GAMLS #10262386 Report a problem | ||
| 3/14/2024 | Pending sale | $510,000$294/sqft |
Source: GAMLS #10262386 Report a problem | ||
| 3/6/2024 | Listed for sale | $510,000+118.9%$294/sqft |
Source: GAMLS #10262386 Report a problem | ||
| 10/5/2004 | Sold | $233,000$134/sqft |
Source: Public Record Report a problem | ||
Public tax history
| Year | Property taxes | Tax assessment |
|---|---|---|
| 2025 | $5,101 +3.8% | $195,280 +3.8% |
| 2024 | $4,916 +15.6% | $188,200 +15.9% |
| 2023 | $4,251 +8.4% | $162,320 +8.9% |
| 2022 | $3,921 +10.5% | $149,040 +14% |
| 2021 | $3,548 -5% | $130,760 -1.2% |
| 2020 | $3,736 -0.2% | $132,360 +1.8% |
| 2019 | $3,743 | $130,000 +15.6% |
| 2018 | $3,743 | $112,440 +11.9% |
| 2017 | $3,743 +8.9% | $100,440 |
| 2016 | $3,438 +0.6% | $100,440 |
| 2015 | $3,418 +29.7% | $100,440 +16.8% |
| 2014 | $2,636 +5.2% | $86,000 |
| 2013 | $2,505 -7.5% | $86,000 -7.1% |
| 2012 | $2,709 | $92,600 |
| 2011 | -- | $92,600 -13.7% |
| 2010 | $3,115 +3.6% | $107,280 |
| 2009 | $3,007 | $107,280 |
| 2008 | -- | $107,280 -0.1% |
| 2007 | $3,073 | $107,360 +21.8% |
| 2005 | -- | $88,160 |
Find assessor info on the county website
Monthly payment
Est. payment
Payment breakdown
Explore the cost of this home by adjusting the details. Changes won't be saved.Climate risks
Neighborhood: 30004
Nearby schools
Schools provided by the listing agent
- Elementary: Cogburn Woods
- Middle: Hopewell
- High: Cambridge
Source: GAMLS. This data may not be complete. We recommend contacting the local school district to confirm school assignments for this home.
Similar homes
- $499,0003 bd4 ba2.3k sqft14000 Portside Bnd, Milton, GA 30004Active

 MLS ID #10813952, Nancy Boyk, Atlanta Communities. GAMLS
 - $400,0002 bd3 ba1.1k sqft13372 Harpley Ct, Milton, GA 30004Active
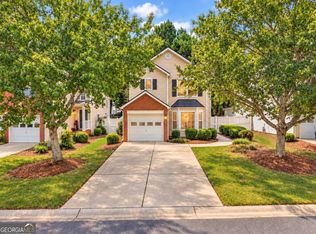 MLS ID #10825608, Judy Jernigan, The Agency - Atlanta Metro. GAMLS
 - $475,0004 bd3 ba2.3k sqft13886 Portside Cv, Milton, GA 30004Active
 MLS ID #10807064, Mike Toltzis, Compass. GAMLS
 - $524,9003 bd3 ba2.1k sqft3115 Ivey Oaks Ln, Roswell, GA 30076Active
 MLS ID #10788689, Claire Williams, Century 21 Connect Realty. GAMLS
 - $589,0003 bd2 ba2.3k sqft7660 Donington Park Dr, Cumming, GA 30040ActiveMLS ID #10844240, Beverly B Jones, BHHS Georgia Properties. GAMLS
- $500,0003 bd2 ba2k sqft4810 Augustus Ct, Woodstock, GA 30188Active Under ContractMLS ID #10844806, Kathleen Schmidt, Atlanta Communities. GAMLS
- $750,0003 bd2 ba1.9k sqft550 Arbor North Way, Milton, GA 30004For Sale
 MLS ID #7779426, WADE HUDSON, Advance Equity Group, Inc.. FMLS GA
 - $595,0003 bd3 ba2k sqft575 Kingsport Dr, Roswell, GA 30076ActiveMLS ID #10819479, Curtin Team, Keller Williams Realty Consultants. GAMLS
- $335,0002 bd2 ba1.3k sqft436 Pembrooke Cir, Milton, GA 30004For SaleMLS ID #7776969, BRITTNEY CLEVELAND, HOME Luxury Real Estate. FMLS GA
- $535,0004 bd2 ba1.9k sqft125 Stone Manor Ct, Woodstock, GA 30188Active Under ContractMLS ID #10837115, Rob Taylor, Virtual Properties Realty.com. GAMLS
- $445,0003 bd3 ba1.7k sqft1340 Winshire Cv, Alpharetta, GA 30004ActiveMLS ID #10787885, Adelyn Bartlett, Compass. GAMLS
- $575,0003 bd3 ba2.2k sqft820 Kenley Walk, Roswell, GA 30076ActiveMLS ID #10832108, Susan Soll, Atlanta Communities. GAMLS
- $599,9994 bd3 ba2.2k sqft11675 Crossington Rd, Johns Creek, GA 30005ActiveMLS ID #10800198, Zac Pasmanick, RE/MAX Metro Atlanta Cityside. GAMLS
- $525,0004 bd3 ba2.4k sqft6260 Forest Hills Dr, Peachtree Corners, GA 30092ActiveMLS ID #10829008, Level Up Real Estate Team, BHHS Georgia Properties. GAMLS
- $485,0003 bd3 ba2.3k sqft2055 Ivy Ln, Cumming, GA 30041ActiveMLS ID #10844328, Casey Dellinger, Bolst. GAMLS
- $505,0003 bd3 ba2k sqft527 Margaret Ln, Woodstock, GA 30188ActiveMLS ID #10817158, Stephanie Herbert, Keller Williams Realty Consultants. GAMLS
- $500,0004 bd3 ba2.1k sqft1448 Wintercress Ct, Marietta, GA 30066ActiveMLS ID #10846841, Path & Post Team, Path & Post. GAMLS
- $610,0004 bd3 ba2.5k sqft2850 Dartmouth Pl, Cumming, GA 30041ActiveMLS ID #10852218, Cristal Jones, Keller Williams Realty Atl. Partners. GAMLS
- $599,9004 bd3 ba2.5k sqft1080 Olde Roswell Grv, Roswell, GA 30075ActiveMLS ID #10844670, Jennifer Bowen, Hester Group, REALTORS. GAMLS
- $325,0003 bd2 ba1.2k sqft1609 Homestead Trl, Alpharetta, GA 30004ActiveMLS ID #10792353, Liudmila Ryzhkov, Keller Williams Realty North Atlanta. GAMLS
