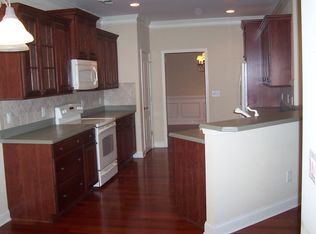
Looking to simplify without sacrificing space? This beautiful end-unit in Seasons at Creekside offers the ease of main-level living, flexible additional space and a private outdoor setting-all in an intimate community of just 27 homes in the heart of Alpharetta. Lovingly maintained and thoughtfully refreshed by its current owner, this move-in-ready home combines comfort, convenience and versatility in a layout designed to adapt to the way you live. Step inside to freshly painted interiors, new luxury vinyl plank flooring, new bathroom light fixtures and mirrors, and new ceiling fans. The welcoming foyer opens to a spacious dining room framed by a wall of windows overlooking beautifully landscaped grounds. A versatile main-level bedroom or office with glass-paneled French doors provides an ideal space for working from home, hobbies or guests. The kitchen features stone countertops, raised cabinetry and stainless-steel appliances and flows naturally into the oversized vaulted fireside family room-a comfortable space for both relaxed evenings and entertaining. The main-level primary suite is a peaceful retreat with a tray ceiling, separate sitting area and spa-inspired bath featuring dual vanities, a large garden tub and frameless glass walk-in shower. An additional bedroom and full bath complete the main level. Upstairs, a finished bonus room adds even more flexibility and can easily serve as a media room, home office, fitness space, hobby room or additional living area. Outside, enjoy a private, fenced-in backyard with covered and uncovered patio areas, a professionally turfed lawn and mature landscaping-an inviting space for morning coffee, weekend gatherings or simply enjoying the outdoors. The thoughtful combination of main-level living, manageable outdoor space and flexible rooms above makes this home particularly appealing for anyone ready to streamline their lifestyle while retaining room for guests, hobbies, work or recreation. It's a home that offers plenty of flexibility today and can adapt as your needs change over time. Seasons at Creekside offers sidewalks, a clubhouse and swimming pool, all in a convenient Alpharetta location near exceptional dining and shopping, Avalon and GA 400. Fresh updates, effortless main-level living, flexible space and a private outdoor retreat come together beautifully in this lovingly maintained end-unit.
Active
Price cut: $10K (9/1)
$570,000
12100 Seasons Trce, Alpharetta, GA 30004
2beds
2,084sqft
Condominium
Built in 2005
-- sqft lot
$559,400 Zestimate®
$274/sqft
$520/mo HOA
What's special
Private fenced-in backyardStainless-steel appliancesMature landscapingProfessionally turfed lawnLarge garden tubPrivate outdoor settingKitchen features stone countertops
- 56 days
- 411
- 14
Zillow last checked:
Listing updated:
Listed by:
The Faust Group 404-556-0192,
BHHS Georgia Properties,
Tom L Faust 404-556-0192,
BHHS Georgia Properties
Source: GAMLS,MLS#: 10829401
Facts & features
Interior
Bedrooms & bathrooms
- Bedrooms: 2
- Bathrooms: 2
- Full bathrooms: 2
- Main level bathrooms: 2
- Main level bedrooms: 2
Rooms
- Room types: Bonus Room, Laundry, Den
Kitchen
- Features: Breakfast Bar, Pantry, Breakfast Area
Heating
- Forced Air, Central, Zoned, Electric
Cooling
- Central Air, Ceiling Fan(s), Zoned, Electric
Appliances
- Included: Dishwasher, Disposal, Dryer, Microwave, Washer, Stainless Steel Appliance(s), Refrigerator, Gas Water Heater
- Laundry: Mud Room
Features
- Double Vanity, Tray Ceiling(s), Walk-In Closet(s), High Ceilings, Master On Main Level, Roommate Plan, Separate Shower, Soaking Tub, Split Bedroom Plan, Tile Bath
- Flooring: Carpet, Tile
- Windows: Double Pane Windows
- Basement: None
- Number of fireplaces: 1
- Fireplace features: Factory Built, Gas Starter, Living Room
- Common walls with other units/homes: 1 Common Wall,No One Above,End Unit
Interior area
- Total structure area: 2,084
- Total interior livable area: 2,084 sqft
- Finished area above ground: 2,084
- Finished area below ground: 0
Property
Parking
- Total spaces: 4
- Parking features: Garage, Attached, Garage Door Opener, Kitchen Level
- Has attached garage: Yes
Accessibility
- Accessibility features: Accessible Entrance, Accessible Hallway(s), Accessible Kitchen
Features
- Levels: One and One Half
- Stories: 1
- Patio & porch: Patio
- Fencing: Back Yard,Fenced,Privacy,Wood
Lot
- Size: 1,873 Square Feet
- Features: Corner Lot, Level, Private
Details
- Parcel number: 22 434012761677
Construction
Type & style
- Home type: Condo
- Architectural style: Ranch,Traditional,Craftsman
- Property subtype: Condominium
- Attached to another structure: Yes
Materials
- Brick, Stone
- Foundation: Slab
- Roof: Composition
Condition
- Resale,Updated/Remodeled
- New construction: No
- Year built: 2005
Utilities & green energy
- Electric: 220 Volts
- Sewer: Public Sewer
- Water: Public
- Utilities for property: Cable Available, Electricity Available, Natural Gas Available, Phone Available, Underground Utilities, Sewer Available, High Speed Internet, Sewer Connected
Community & HOA
Community
- Features: Clubhouse, Fitness Center, Pool, Street Lights
- Security: Smoke Detector(s)
- Subdivision: Seasons at Creekside
HOA
- Has HOA: Yes
- Services included: Maintenance Grounds, Trash
- HOA fee: $6,240 annually
Location
- Region: Alpharetta
Financial & listing details
- Price per square foot: $274/sqft
- Tax assessed value: $470,900
- Annual tax amount: $4,920
- Date on market: 8/21/2026
- Cumulative days on market: 57 days
- Listing agreement: Exclusive Right To Sell
- Listing terms: Cash,Conventional,VA Loan
- Electric utility on property: Yes
Estimated market value
$559,400
$531,000 - $587,000
$2,684/mo
Price history
| Date | Event | Price |
|---|---|---|
| 9/1/2026 | Price change | $570,000-1.7%$274/sqft |
Source:  GAMLS #10829401 Report a problem GAMLS #10829401 Report a problem | ||
| 8/21/2026 | Listed for sale | $580,000+22.1%$278/sqft |
Source: GAMLS #10829401 Report a problem | ||
| 4/22/2022 | Sold | $475,000$228/sqft |
Source:  FMLS GA #7015995 Report a problem FMLS GA #7015995 Report a problem | ||
| 3/22/2022 | Pending sale | $475,000$228/sqft |
Source: FMLS GA #7015995 Report a problem | ||
| 3/16/2022 | Listed for sale | $475,000+11.8%$228/sqft |
Source: GAMLS #20026075 Report a problem | ||
| 8/5/2021 | Pending sale | $425,000$204/sqft |
Source: FMLS GA #6924831 Report a problem | ||
| 8/4/2021 | Listed for sale | $425,000+30.8%$204/sqft |
Source: FMLS GA #6924831 Report a problem | ||
| 10/24/2016 | Sold | $325,000-1.5%$156/sqft |
Source:  FMLS GA #5735738 Report a problem FMLS GA #5735738 Report a problem | ||
| 9/2/2016 | Pending sale | $329,900$158/sqft |
Source: SOLID SOURCE REALTY INC. #5735738 Report a problem | ||
| 8/17/2016 | Listed for sale | $329,900$158/sqft |
Source: SOLID SOURCE REALTY INC. #5735738 Report a problem | ||
Public tax history
| Year | Property taxes | Tax assessment |
|---|---|---|
| 2025 | $4,920 -0.1% | $188,360 -0.1% |
| 2024 | $4,925 -0.3% | $188,560 |
| 2023 | $4,938 +55.4% | $188,560 +9.6% |
| 2022 | $3,178 -11.2% | $172,000 +30.4% |
| 2021 | $3,579 -9.8% | $131,920 -6.1% |
| 2020 | $3,967 -13.4% | $140,560 +1.8% |
| 2019 | $4,580 | $138,080 +2.4% |
| 2018 | $4,580 | $134,800 +82.2% |
| 2017 | $4,580 +77.2% | $74,000 |
| 2016 | $2,585 +118.3% | $74,000 |
| 2015 | $1,184 | $74,000 |
| 2014 | $1,184 | $74,000 |
| 2013 | -- | $74,000 |
| 2012 | $979 | $74,000 -7.2% |
| 2011 | -- | $79,720 -33.9% |
| 2010 | $1,712 | $120,640 |
| 2009 | -- | $120,640 |
| 2008 | -- | $120,640 -0.1% |
| 2007 | $1,868 | $120,720 |
Find assessor info on the county website
Monthly payment
Est. payment
Payment breakdown
Explore the cost of this home by adjusting the details. Changes won't be saved.Climate risks
Neighborhood: 30004
Nearby schools
Schools provided by the listing agent
- Elementary: Crabapple Crossing
- Middle: Northwestern
- High: Milton
Source: GAMLS. This data may not be complete. We recommend contacting the local school district to confirm school assignments for this home.
Similar homes
- $509,9004 bd4 ba2.4k sqft3216 Buck Way, Milton, GA 30004For Sale

 MLS ID #7838928, YOAV LACHOVER, Quicksilver Realty, Inc.. FMLS GA
 - $499,9994 bd4 ba2.4k sqft11261 Musette Cir, Alpharetta, GA 30009Active

 MLS ID #10843360, Summer Berg, Keller Williams Realty Atl. Partners. GAMLS
 - $629,0004 bd4 ba2.5k sqft2627 Vintage Dr, Alpharetta, GA 30009Active
 MLS ID #12766151, Lyndsay Wrensen, Compass Georgia, LLC. MRED as distributed by MLS GRID
 - $745,0004 bd3 ba3k sqft12225 Greenmont Walk, Alpharetta, GA 30009Active
 MLS ID #10835625, Nidia M Guzman, Virtual Properties Realty.com. GAMLS
 - $599,9004 bd3 ba2.5k sqft1080 Olde Roswell Grv, Roswell, GA 30075Active Under ContractMLS ID #10844670, Jennifer Bowen, Hester Group, REALTORS. GAMLS
- $515,0002 bd4 ba2k sqft721 Topsail Ln, Alpharetta, GA 30005For SaleMLS ID #7786249, MARYELLEN VANAKEN, Keller Williams North Atlanta. FMLS GA
- $569,9003 bd3 ba2.2k sqft7540 Glisten Ave, Sandy Springs, GA 30328For SaleMLS ID #7844869, MANJUNATH BEGAMANGALA, Atlanta Properties Group. FMLS GA
- $325,0002 bd2 ba1.3k sqft436 Pembrooke Cir, Milton, GA 30004For SaleMLS ID #7776969, BRITTNEY CLEVELAND, HOME Luxury Real Estate. FMLS GA
- $439,0002 bd2 ba1.4k sqft1808 Liberty Ln, Roswell, GA 30075For SaleMLS ID #7825017, Nancy Diamond, HomeSmart. FMLS GA
- $565,0004 bd4 ba2.3k sqft1760 Alec Pl NE, Atlanta, GA 30329For SaleMLS ID #7854911, Lyra Morrison, Compass. FMLS GA
- $340,0003 bd2 ba1.5k sqft1965 Nocturne Dr Unit 1109A, Alpharetta, GA 30009For SaleMLS ID #7737224, DONNA MURPHY, Atlanta Fine Homes Sotheby's International. FMLS GA
- $535,0003 bd3 ba2.2k sqft2712 Middlecreek Way #2712, Cumming, GA 30041For SaleMLS ID #7828323, Josh Shaw, Atlanta Fine Homes Sotheby's International. FMLS GA
- $415,0003 bd3 ba1.3k sqft3121 Commonwealth Way, Milton, GA 30004ActiveMLS ID #10787904, Sreenath Vemulapalli, The Agency - Atlanta Metro. GAMLS
- $525,0003 bd3 ba2.1k sqft2785 Middlecreek Way, Cumming, GA 30041For SaleMLS ID #7822784, ASHLEE HEATH, Homestead Realtors, LLC.. FMLS GA
- $529,9003 bd3 ba2.3k sqft5638 River Oaks Pl #A4, Atlanta, GA 30327For SaleMLS ID #7828386, TOM HICKS, Atlanta Fine Homes Sotheby's International. FMLS GA
- $540,0003 bd4 ba2.3k sqft1850 Preserve Way, Atlanta, GA 30341For SaleMLS ID #7847742, Will Letton, Peachtree Town & Country. FMLS GA
- $515,0002 bd3 ba1.6k sqft211 Colonial Homes Dr NW APT 1304, Atlanta, GA 30309For SaleMLS ID #7850544, Megan OMeally Gasner, Compass. FMLS GA
- $689,9005 bd5 ba3k sqft715 Crescent Cir, Canton, GA 30115For SaleMLS ID #7855384, ALAN F RUSSELL, Keller Williams Realty Community Partners. FMLS GA
- $479,9003 bd4 ba2.2k sqft1972 Cobblestone Cir NE, Atlanta, GA 30319ActiveMLS ID #10868395, Etan Levine, Keller Williams Realty PeachtreeRoad. GAMLS
- $665,0003 bd3 ba2.2k sqft325 Oak Alley Ct, Johns Creek, GA 30022For SaleMLS ID #7831355, Kerri Gurley, Atlanta Fine Homes Sotheby's International. FMLS GA
