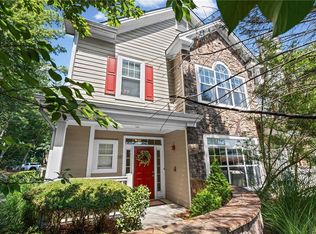
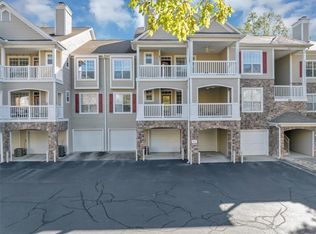
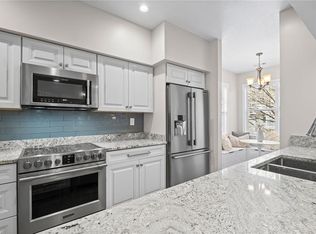
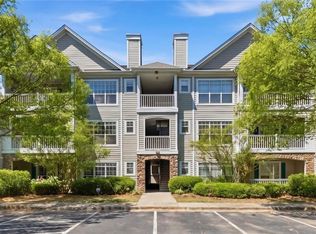
Top-floor living meets comfort and convenience in this beautifully renovated 2 bedroom, 2 bathroom condo plus an office nook in the heart of Milton. Filled with natural light, this inviting home features soaring vaulted ceilings, an open-concept layout, and thoughtful updates throughout. The spacious kitchen is complete with newer countertops and appliances, pantry storage, and bar seating that flows seamlessly into the expansive living area with fireplace and cozy office space perfect for working from home. Both bedrooms are generously sized, offering ideal separation and comfort. What truly sets this unit apart is the oversized covered deck- an incredible extension of the living space ideal for entertaining, container gardening, or simply enjoying peaceful evening sunsets. Residents enjoy access to exceptional gated community amenities including a resort-style pool, updated fitness center, tennis courts, playground, car wash station, and more. Conveniently located just minutes from Avalon, downtown Alpharetta, Halcyon, and Ameris Bank Amphitheater, this home offers the perfect blend of lifestyle, location, and low-maintenance living.
Active
Price cut: $15K (8/27)
$335,000
436 Pembrooke Cir, Milton, GA 30004
2beds
1,321sqft
Condominium, Residential
Built in 1997
-- sqft lot
$331,000 Zestimate®
$254/sqft
$290/mo HOA
What's special
Resort-style poolFilled with natural lightCozy office spaceOffice nookThoughtful updates throughoutOpen-concept layoutBar seating
- 112 days
- 155
- 16
Zillow last checked:
Listing updated:
Listed by:
BRITTNEY CLEVELAND,
HOME Luxury Real Estate 404-713-5742
Source: FMLS GA,MLS#: 7776969
Facts & features
Interior
Bedrooms & bathrooms
- Bedrooms: 2
- Bathrooms: 2
- Full bathrooms: 2
- Main level bathrooms: 2
- Main level bedrooms: 2
Rooms
- Room types: Office
Primary bedroom
- Features: Master on Main, Oversized Master, Roommate Floor Plan
- Level: Master on Main, Oversized Master, Roommate Floor Plan
Bedroom
- Features: Master on Main, Oversized Master, Roommate Floor Plan
Primary bathroom
- Features: Double Vanity
Dining room
- Features: Separate Dining Room
Kitchen
- Features: Breakfast Bar, Cabinets White, Pantry, Stone Counters, View to Family Room
Heating
- Central
Cooling
- Ceiling Fan(s), Central Air
Appliances
- Included: Dishwasher, Disposal, Dryer, Electric Range, Electric Water Heater, Refrigerator, Washer
- Laundry: Laundry Room, Main Level
Features
- Double Vanity, High Ceilings 9 ft Main, High Speed Internet, Vaulted Ceiling(s), Walk-In Closet(s)
- Flooring: Vinyl
- Windows: Double Pane Windows
- Basement: None
- Number of fireplaces: 1
- Fireplace features: Family Room
Interior area
- Total structure area: 1,321
- Total interior livable area: 1,321 sqft
- Finished area above ground: 1,321
Video & virtual tour
Property
Parking
- Total spaces: 2
- Parking features: Parking Lot
Accessibility
- Accessibility features: None
Features
- Levels: One
- Stories: 1
- Patio & porch: Covered, Deck
- Pool features: None
- Spa features: None
- Fencing: None
- Has view: Yes
- View description: Other
- Waterfront features: None
- Body of water: None
Lot
- Size: 1,319 Square Feet
- Features: Other
Details
- Additional structures: None
- Parcel number: 22 543010431248
- Other equipment: None
- Horse amenities: None
Construction
Type & style
- Home type: Condo
- Property subtype: Condominium, Residential
- Attached to another structure: Yes
Materials
- HardiPlank Type
- Foundation: See Remarks
- Roof: Composition
Condition
- Resale
- New construction: No
- Year built: 1997
Utilities & green energy
- Electric: None
- Sewer: Public Sewer
- Water: Public
- Utilities for property: Cable Available, Electricity Available, Phone Available, Sewer Available, Water Available
Green energy
- Energy efficient items: None
- Energy generation: None
Community & HOA
Community
- Features: Clubhouse, Dog Park, Fitness Center, Gated, Homeowners Assoc, Near Schools, Near Shopping, Near Trails/Greenway, Playground, Pool, Street Lights, Tennis Court(s)
- Security: Security Gate, Smoke Detector(s)
- Subdivision: Villages Of Devinshire
HOA
- Has HOA: Yes
- HOA fee: $290 monthly
Location
- Region: Milton
Financial & listing details
- Price per square foot: $254/sqft
- Tax assessed value: $324,700
- Annual tax amount: $2,547
- Date on market: 5/28/2026
- Cumulative days on market: 112 days
- Ownership: Condominium
- Electric utility on property: Yes
- Road surface type: Paved
Estimated market value
$331,000
$314,000 - $348,000
$2,014/mo
Price history
| Date | Event | Price |
|---|---|---|
| 8/27/2026 | Price change | $335,000-4.3%$254/sqft |
Source:  FMLS GA #7776969 Report a problem FMLS GA #7776969 Report a problem | ||
| 5/28/2026 | Listed for sale | $350,000$265/sqft |
Source: FMLS GA #7776969 Report a problem | ||
| 5/12/2023 | Sold | $350,000+0%$265/sqft |
Source: FMLS GA #7202657 Report a problem | ||
| 4/22/2023 | Pending sale | $349,999$265/sqft |
Source:  GAMLS #10149260 Report a problem GAMLS #10149260 Report a problem | ||
| 4/14/2023 | Listed for sale | $349,999+141.4%$265/sqft |
Source: FMLS GA #7202657 Report a problem | ||
| 9/15/2015 | Sold | $145,000$110/sqft |
Source: Public Record Report a problem | ||
Public tax history
| Year | Property taxes | Tax assessment |
|---|---|---|
| 2025 | $2,547 +3.2% | $129,880 -1.1% |
| 2024 | $2,468 +237.6% | $131,280 +24.1% |
| 2023 | $731 -36.8% | $105,800 +21.8% |
| 2022 | $1,156 +1.7% | $86,880 +12.5% |
| 2021 | $1,137 -41.8% | $77,200 +11.6% |
| 2020 | $1,953 +40.9% | $69,200 -1.3% |
| 2019 | $1,387 | $70,080 +11.7% |
| 2018 | $1,387 | $62,720 +8.1% |
| 2017 | $1,387 +6.1% | $58,000 |
| 2016 | $1,307 -18.7% | $58,000 +22.8% |
| 2015 | $1,608 +31.1% | $47,240 +18.1% |
| 2014 | $1,226 +5.2% | $40,000 |
| 2013 | $1,165 -2.4% | $40,000 -16.7% |
| 2012 | $1,194 | $48,040 |
| 2011 | -- | $48,040 -11.6% |
| 2010 | $1,578 -4.5% | $54,360 -7.8% |
| 2009 | $1,653 | $58,960 -5% |
| 2008 | -- | $62,080 -0.6% |
| 2007 | $1,788 | $62,480 |
Find assessor info on the county website
Monthly payment
Est. payment
Payment breakdown
Explore the cost of this home by adjusting the details. Changes won't be saved.Climate risks
Neighborhood: 30004
Nearby schools
Schools provided by the listing agent
- Elementary: Manning Oaks
- Middle: Hopewell
- High: Alpharetta
Source: FMLS GA. This data may not be complete. We recommend contacting the local school district to confirm school assignments for this home.
Similar homes
- $335,0002 bd3 ba1.2k sqft13101 Region Trce, Milton, GA 30004For Sale
 MLS ID #7830829, ASHLEE HEATH, Homestead Realtors, LLC.. FMLS GA
 - $324,0003 bd2 ba1.2k sqft1728 Cotton Patch Ln, Alpharetta, GA 30004For Sale
 MLS ID #7776967, Meesha Rawal, HomeSmart. FMLS GA
 - $399,0003 bd3 ba1.3k sqft13300 Morris Rd Unit 72, Milton, GA 30004Active

 MLS ID #10844396, Susan Bihr, Ansley RE|Christie's Int'l RE. GAMLS
 - $399,9003 bd3 ba1.5k sqft570 Gale Ct, Milton, GA 30004For Sale
 MLS ID #7836374, SANDRA PRESTON, Virtual Properties Realty.com. FMLS GA
 - $359,0002 bd2 ba1.2k sqft4103 Woodland Ln, Alpharetta, GA 30009Active Under ContractMLS ID #10816339, Matt Garner, Compass. GAMLS
- $429,9993 bd3 ba1.3k sqft3121 Commonwealth Way, Milton, GA 30004ActiveMLS ID #10787904, Sreenath Vemulapalli, The Agency - Atlanta Metro. GAMLS
- $365,7503 bd2 ba1.5k sqft1965 Nocturne Dr Unit 1109A, Alpharetta, GA 30009For SaleMLS ID #7737224, DONNA MURPHY, Atlanta Fine Homes Sotheby's International. FMLS GA
- $299,0002 bd2 ba1.2k sqft1975 Nocturne Dr Unit 2105, Alpharetta, GA 30009For SaleMLS ID #7639380, Brad Woodall, OneSource Real Estate, LLC. FMLS GA
- $355,0003 bd3 ba1.3k sqft1215 Whitestone Rdg, Alpharetta, GA 30005ActiveMLS ID #10728309, Andrea Paulinelli, BHGRE Metro Brokers. GAMLS
- $419,0003 bd4 ba1.7k sqft1307 Greychurch Way, Alpharetta, GA 30004ActiveMLS ID #10801287, Olya Hatch, Keller Williams Realty North Atlanta. GAMLS
- $355,0003 bd2 ba1.8k sqft306 Mill Pond Rd, Roswell, GA 30076For SaleMLS ID #7790629, Debbie Barwick, Keller Williams Realty Atlanta Partners. FMLS GA
- $325,0003 bd3 ba1.2k sqft133 Bentley Pkwy #C, Woodstock, GA 30188ActiveMLS ID #10816663, Deborah Morton, The Agency - Atlanta Metro. GAMLS
- $412,9003 bd3 ba1.5k sqft509 Windstone Trl, Alpharetta, GA 30004For SaleMLS ID #7781336, Shelly PeretzRaykov, First United Realty of Ga, Inc.. FMLS GA
- $325,0002 bd3 ba1.5k sqft1201 Morningside Park Dr, Johns Creek, GA 30022ActiveMLS ID #10785006, Rhonda Duffy, Duffy Realty. GAMLS
- $325,0003 bd3 ba1.2k sqft604 Ivey Ct APT B, Woodstock, GA 30188ActiveMLS ID #10822174, Deborah Morton, The Agency - Atlanta Metro. GAMLS
- $400,0002 bd2 ba1.9k sqft2694 Grapevine Cir, Cumming, GA 30041For SaleMLS ID #7838802, Bonnie Smith, Atlanta Fine Homes Sotheby's International. FMLS GA
- $339,0003 bd3 ba1.8k sqft207 The Crossings Ln, Woodstock, GA 30189For SaleMLS ID #7818741, Brynn Draughon, Century 21 Connect Realty. FMLS GA
- $319,9003 bd2 ba1.5k sqft4081 Riverlook Pkwy SE Unit 207, Marietta, GA 30067ActiveMLS ID #10826685, Pardeep Chauhan, Maximum One Executive Realtors. GAMLS
- $315,0001 bd1 ba1.1k sqft2300 Peachford Rd APT 4002, Dunwoody, GA 30338ActiveMLS ID #10794078, Amy Barocas, Harry Norman Realtors. GAMLS
