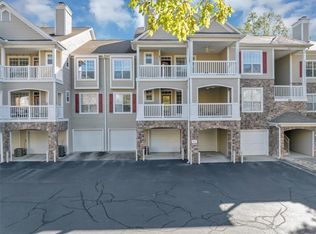
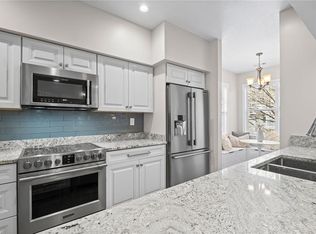
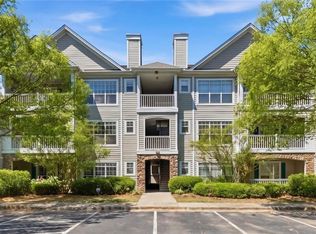
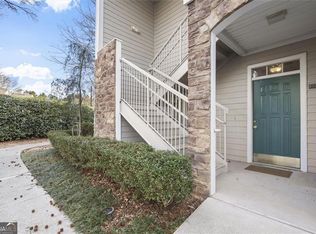
Step into this beautifully crafted end-unit condominium in The Villages of Devinshire, offering an expansive layout designed for comfort, privacy, and effortless living. With three bedrooms, three full baths, and an attached two-car garage, this home delivers the space and functionality rarely found in condominium living. The main level features a bright, flowing design with a generous living area and separate dining space, connected by a dual-sided electric fireplace that adds warmth and character. Architectural details—including custom trim, built-ins, and refined ceiling accents—create a polished, inviting atmosphere throughout. The kitchen is both stylish and practical, featuring granite counters, a stone backsplash, black appliances, and a breakfast bar ideal for casual meals or entertaining. A dedicated laundry room sits nearby, keeping daily routines simple and organized. The owner’s suite is privately positioned at the back of the home, offering peaceful, wooded views, two large walk-in closets, and a spa-inspired bath with a soaking tub, separate shower, and double vanity. Two additional bedrooms—each with their own bath and walk-in closet—are thoughtfully placed on the opposite side of the home, creating a comfortable split-bedroom layout perfect for guests or roommates. A covered porch provides a quiet outdoor escape, while dual entry points—one through the private garages and another along a tree-lined walkway—add convenience and flexibility to the home’s design. Beyond the residence itself, the community enhances everyday living with thoughtful touches such as a charming trail with gazebo, well-maintained green spaces, regular exterior upkeep, and monthly HOA engagement. Residents also enjoy access to a fully equipped fitness center, swimming pool, tennis court, clubhouse, dog park, and even a car wash station, along with multiple secure gate access options and proximity to top shopping, dining, and GA-400. Move-in ready and beautifully maintained, this condominium offers a blend of space, style, and location within a gated community known for its amenities and easy access to downtown Alpharetta, Avalon, and GA-400.
Active
$375,000
1027 Whitshire Way #1027, Alpharetta, GA 30004
3beds
2,087sqft
Condominium, Residential
Built in 1997
-- sqft lot
$370,800 Zestimate®
$180/sqft
$458/mo HOA
What's special
Attached two-car garagePeaceful wooded viewsWell-maintained green spacesSeparate dining spaceBlack appliancesTwo large walk-in closetsStone backsplash
- 9 days
- 303
- 19
Likely to sell faster than
Zillow last checked:
Listing updated:
Listed by:
Kamini Sali,
KMI Realty 770-240-1057
Source: FMLS GA,MLS#: 7838754
Facts & features
Interior
Bedrooms & bathrooms
- Bedrooms: 3
- Bathrooms: 3
- Full bathrooms: 3
- Main level bathrooms: 3
- Main level bedrooms: 3
Rooms
- Room types: Dining Room, Family Room, Kitchen, Laundry, Master Bathroom, Master Bedroom
Primary bedroom
- Features: Oversized Master, Roommate Floor Plan, Split Bedroom Plan
- Level: Oversized Master, Roommate Floor Plan, Split Bedroom Plan
Bedroom
- Features: Oversized Master, Roommate Floor Plan, Split Bedroom Plan
Primary bathroom
- Features: Separate Tub/Shower, Soaking Tub
Dining room
- Features: Separate Dining Room
Kitchen
- Features: Breakfast Bar, Stone Counters, View to Family Room
Heating
- Central
Cooling
- Central Air
Appliances
- Included: Dishwasher, Disposal, Electric Range, Electric Water Heater
- Laundry: Main Level
Features
- Bookcases, Crown Molding, High Speed Internet, His and Hers Closets
- Flooring: Carpet, Ceramic Tile
- Windows: Double Pane Windows, Insulated Windows
- Basement: None
- Number of fireplaces: 1
- Fireplace features: Double Sided, Factory Built, Family Room, Other Room
- Common walls with other units/homes: End Unit
Interior area
- Total structure area: 2,087
- Total interior livable area: 2,087 sqft
- Finished area above ground: 2,087
Video & virtual tour
Property
Parking
- Total spaces: 2
- Parking features: Attached, Garage, Garage Faces Front, Level Driveway
- Attached garage spaces: 2
- Has uncovered spaces: Yes
Accessibility
- Accessibility features: None
Features
- Levels: One
- Stories: 1
- Patio & porch: Covered
- Exterior features: Rain Gutters
- Pool features: None
- Spa features: None
- Fencing: None
- Has view: Yes
- View description: Other
- Waterfront features: None
- Body of water: None
Lot
- Size: 2,086 Square Feet
- Features: Corner Lot, Other
Details
- Additional structures: None
- Parcel number: 22 543010432220
- Other equipment: None
- Horse amenities: None
Construction
Type & style
- Home type: Condo
- Architectural style: Traditional
- Property subtype: Condominium, Residential
- Attached to another structure: Yes
Materials
- Cement Siding, Stone
- Foundation: Slab
- Roof: Shingle
Condition
- Resale
- New construction: No
- Year built: 1997
Utilities & green energy
- Electric: 110 Volts
- Sewer: Public Sewer
- Water: Public
- Utilities for property: Cable Available, Electricity Available, Phone Available, Sewer Available, Underground Utilities, Water Available
Green energy
- Energy efficient items: Thermostat
- Energy generation: None
Community & HOA
Community
- Features: Barbecue, Clubhouse, Fitness Center, Gated, Homeowners Assoc, Near Trails/Greenway, Pool, Sidewalks, Street Lights, Tennis Court(s), Other
- Security: Fire Sprinkler System, Secured Garage/Parking, Smoke Detector(s)
- Subdivision: Villages At Devenshire
HOA
- Has HOA: Yes
- Services included: Insurance, Maintenance Grounds, Maintenance Structure, Reserve Fund, Sewer, Swim, Termite, Tennis, Trash, Water
- HOA fee: $458 monthly
Location
- Region: Alpharetta
Financial & listing details
- Price per square foot: $180/sqft
- Annual tax amount: $3,894
- Date on market: 9/18/2026
- Cumulative days on market: 9 days
- Ownership: Condominium
- Electric utility on property: Yes
- Road surface type: Asphalt
Estimated market value
$370,800
$352,000 - $389,000
$2,556/mo
Price history
| Date | Event | Price |
|---|---|---|
| 9/18/2026 | Listed for sale | $375,000-5.1%$180/sqft |
Source:  FMLS GA #7838754 Report a problem FMLS GA #7838754 Report a problem | ||
| 8/25/2023 | Sold | $395,000$189/sqft |
Source: FMLS GA #7251856 Report a problem | ||
| 8/1/2023 | Pending sale | $395,000$189/sqft |
Source:  GAMLS #10185418 Report a problem GAMLS #10185418 Report a problem | ||
| 7/27/2023 | Listed for sale | $395,000$189/sqft |
Source: FMLS GA #7251856 Report a problem | ||
Public tax history
Tax history is unavailable.
Monthly payment
Est. payment
Payment breakdown
Explore the cost of this home by adjusting the details. Changes won't be saved.Climate risks
Neighborhood: 30004
Nearby schools
Schools provided by the listing agent
- Elementary: Manning Oaks
- Middle: Hopewell
- High: Alpharetta
Source: FMLS GA. This data may not be complete. We recommend contacting the local school district to confirm school assignments for this home.
Similar homes
- $355,0012 bd2 ba1.6k sqft1031 Whitshire Way #1031, Alpharetta, GA 30004For Sale
 MLS ID #7841652, Kamini Sali, KMI Realty. FMLS GA
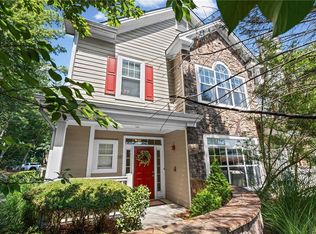
 - $348,0003 bd3 ba2k sqft222 Edinburgh Ct, Milton, GA 30004Active Under Contract
 MLS ID #10683296, Trisha Hoyes, BHHS Georgia Properties. GAMLS
 - $360,0003 bd3 ba2k sqft111 Edinburgh Ct, Milton, GA 30004For Sale
 MLS ID #7802128, Rip Pruitt, Century 21 Connect Realty. FMLS GA
 - $390,0003 bd4 ba1.8k sqft3327 Lathenview Ct, Milton, GA 30004Active
 MLS ID #10827226, Sally Moore, BHHS Georgia Properties. GAMLS
 - $485,0002 bd2 ba1.7k sqft2983 Oakside Cir, Milton, GA 30004ActiveMLS ID #10853414, Keith Bagwell, Keller Williams Community Partners. GAMLS
- $335,0002 bd2 ba1.3k sqft436 Pembrooke Cir, Milton, GA 30004For SaleMLS ID #7776969, BRITTNEY CLEVELAND, HOME Luxury Real Estate. FMLS GA
- $399,0003 bd3 ba1.3k sqft13300 Morris Rd Unit 72, Milton, GA 30004ActiveMLS ID #10844396, Susan Bihr, Ansley RE|Christie's Int'l RE. GAMLS
- $399,9003 bd3 ba1.5k sqft570 Gale Ct Unit 39, Alpharetta, GA 30004ActiveMLS ID #10844408, Sandra Preston, Virtual Properties Realty.com. GAMLS
- $399,9003 bd3 ba1.5k sqft570 Gale Ct, Milton, GA 30004For SaleMLS ID #7836374, SANDRA PRESTON, Virtual Properties Realty.com. FMLS GA
- $350,0003 bd2 ba1.4k sqft3165 Genesis Way, Milton, GA 30004ActiveMLS ID #10814808, Motunrayo Sanni, Keller Williams Realty North Atlanta. GAMLS
- $375,0002 bd2 ba1.1k sqft201 Harmony Ct, Milton, GA 30004ActiveMLS ID #10835609, Stephanie Brewer, Keller Williams Realty North Atlanta. GAMLS
- $412,0003 bd3 ba1.5k sqft185 Galecrest Dr, Milton, GA 30004For SaleMLS ID #7832910, ELENA VOLKOVA, HomeSmart. FMLS GA
- $310,0002 bd2 ba1.3k sqft933 Sandringham Dr #933, Alpharetta, GA 30004ActiveMLS ID #10787221, Naysha Clark, Century 21 Results. GAMLS
- $435,0003 bd3 ba1.6k sqft3000 Commonwealth Cir, Milton, GA 30004For SaleMLS ID #7818210, Stephanie Thomas, Connections Realty Group Inc. FMLS GA
- $424,9003 bd3 ba1.6k sqft13300 Morris Rd Unit 122, Milton, GA 30004ActiveMLS ID #10829284, John S Stemlar, Sage Real Estate Advisors. GAMLS
- $295,0003 bd2 ba1.4k sqft522 Sandringham Dr #522, Alpharetta, GA 30004ActiveMLS ID #10686191, Tanya Pickens, Opendoor Brokerage. GAMLS
- $499,9003 bd4 ba2.1k sqft3373 N Twin Aly, Milton, GA 30004ActiveMLS ID #10847798, Adam G Mincey, Keller Williams Realty. GAMLS
- $410,0003 bd3 ba1.3k sqft2851 Ashleigh Ln, Alpharetta, GA 30004For SaleMLS ID #7837020, Venkateshwarlu Nalluri, Bold Realty Services, LLC. FMLS GA
- $428,0003 bd3 ba1.3k sqft3087 Commonwealth Way, Milton, GA 30004ActiveMLS ID #10806394, Vinita Rai, Keller Williams Realty North Atlanta. GAMLS
- $435,0003 bd3 ba1.6k sqft3000 Commonwealth Cir Unit 14, Alpharetta, GA 30004ActiveMLS ID #10822096, Stephanie Thomas, Connections Realty Group Inc.. GAMLS
