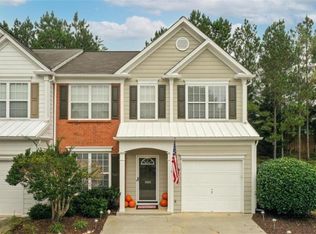
Welcome home to this beautifully updated 3-bedroom, 2.5-bath townhome in the highly desirable Windward/Deerfield area of Alpharetta! Northeast-facing and filled with natural light, this exceptional home features soaring 18-foot ceilings in the formal living and dining areas, creating an impressive, open and inviting main-level living space. The updated kitchen showcases stunning countertops, a large island, modern lighting, and a seamless connection to the cozy family room—perfect for everyday living and entertaining. Updated flooring and lighting throughout the main level add a fresh, modern feel. Step directly from the kitchen and family room into your private backyard, complete with a gated entrance to a large, level green space beyond. Upstairs, the spacious owner’s suite offers a walk-in closet and a luxurious en-suite bath with double vanity, soaking tub, and separate shower. Two additional bedrooms share a full bath. Major updates include a roof and HVAC system replaced within the past four years, providing added peace of mind. Enjoy an exceptional community lifestyle with sidewalks throughout, a swimming pool, playground, exterior lawn care, and common-area maintenance—all designed for easy, low-maintenance living. Even better, HOA fees include water and sewer. Ideally tucked away in the Windward/Deerfield area, this home is just minutes from GA-400, Avalon, premier shopping and dining, and downtown Alpharetta. Zoned for highly rated schools and located in a phenomenal community, this is the perfect combination of style, convenience, and location!
Active
$418,900
2830 Commonwealth Cir #77, Milton, GA 30004
3beds
1,364sqft
Townhouse, Residential
Built in 2002
1,616 Square Feet Lot
$413,000 Zestimate®
$307/sqft
$189/mo HOA
What's special
Modern lightingUpdated kitchenLarge islandPrivate backyardWalk-in closetStunning countertops
- 19 days
- 390
- 37
Likely to sell faster than
Zillow last checked:
Listing updated:
Listed by:
Michael Butera,
Atlanta Fine Homes Sotheby's International 404-519-3091
Source: FMLS GA,MLS#: 7848618
Facts & features
Interior
Bedrooms & bathrooms
- Bedrooms: 3
- Bathrooms: 3
- Full bathrooms: 2
- 1/2 bathrooms: 1
Rooms
- Room types: Attic, Bathroom, Bedroom, Great Room, Kitchen, Master Bathroom, Master Bedroom
Primary bedroom
- Features: Other
- Level: Other
Bedroom
- Features: Other
Primary bathroom
- Features: Double Vanity, Separate Tub/Shower, Soaking Tub
Dining room
- Features: Great Room, Open Concept
Kitchen
- Features: Cabinets Other, Eat-in Kitchen, Kitchen Island, Pantry, Solid Surface Counters, View to Family Room, Other
Heating
- Central, Forced Air
Cooling
- Central Air
Appliances
- Included: Dishwasher, Disposal, Dryer, Range Hood, Refrigerator, Washer
- Laundry: Common Area, Main Level
Features
- Double Vanity, High Ceilings 10 ft Main, High Speed Internet, Vaulted Ceiling(s), Walk-In Closet(s), Other
- Flooring: Carpet, Tile
- Windows: Shutters
- Basement: None
- Number of fireplaces: 1
- Fireplace features: Family Room
- Common walls with other units/homes: 2+ Common Walls
Interior area
- Total structure area: 1,364
- Total interior livable area: 1,364 sqft
- Finished area above ground: 1,364
Video & virtual tour
Property
Parking
- Total spaces: 1
- Parking features: Driveway, Garage
- Garage spaces: 1
- Has uncovered spaces: Yes
Accessibility
- Accessibility features: None
Features
- Levels: Two
- Stories: 2
- Patio & porch: None
- Exterior features: Private Yard, Other
- Pool features: None
- Spa features: None
- Fencing: Back Yard
- Has view: Yes
- View description: Neighborhood
- Waterfront features: None
- Body of water: None
Lot
- Size: 1,616 Square Feet
- Features: Back Yard, Front Yard, Level
Details
- Additional structures: None
- Parcel number: 22 527010412282
- Other equipment: None
- Horse amenities: None
Construction
Type & style
- Home type: Townhouse
- Architectural style: Townhouse,Traditional
- Property subtype: Townhouse, Residential
- Attached to another structure: Yes
Materials
- Brick Front, Other
- Foundation: Slab
- Roof: Composition
Condition
- Resale
- New construction: No
- Year built: 2002
Utilities & green energy
- Electric: 220 Volts
- Sewer: Public Sewer
- Water: Public
- Utilities for property: Cable Available, Electricity Available, Natural Gas Available, Phone Available, Sewer Available, Underground Utilities, Water Available
Green energy
- Energy efficient items: None
- Energy generation: None
Community & HOA
Community
- Features: Curbs, Homeowners Assoc, Near Public Transport, Near Shopping, Playground, Pool, Sidewalks
- Security: Carbon Monoxide Detector(s), Smoke Detector(s)
- Subdivision: The Park At Windward Village
HOA
- Has HOA: Yes
- Services included: Maintenance Grounds, Pest Control, Sewer, Swim, Termite, Water
- HOA fee: $189 monthly
Location
- Region: Milton
Financial & listing details
- Price per square foot: $307/sqft
- Tax assessed value: $403,400
- Annual tax amount: $2,501
- Date on market: 10/12/2026
- Cumulative days on market: 19 days
- Listing terms: Assumable,Cash,Conventional,FHA,VA Loan
- Ownership: Fee Simple
- Electric utility on property: Yes
- Road surface type: Asphalt, Concrete
Estimated market value
$413,000
$392,000 - $434,000
$2,257/mo
Price history
| Date | Event | Price |
|---|---|---|
| 10/12/2026 | Listed for sale | $418,900+51.8%$307/sqft |
Source:  FMLS GA #7848618 Report a problem | ||
| 10/15/2020 | Sold | $276,000+11.5%$202/sqft |
Source: Public Record Report a problem | ||
| 1/7/2019 | Sold | $247,500+53.8%$181/sqft |
Source: Public Record Report a problem | ||
| 11/18/2002 | Sold | $160,900$118/sqft |
Source: Public Record Report a problem | ||
Public tax history
| Year | Property taxes | Tax assessment |
|---|---|---|
| 2025 | $2,501 +3.3% | $161,360 +4.5% |
| 2024 | $2,422 +28.7% | $154,400 +4.7% |
| 2023 | $1,882 -17.4% | $147,440 +35.9% |
| 2022 | $2,278 +0.6% | $108,520 +9.7% |
| 2021 | $2,265 -15.6% | $98,920 +4% |
| 2020 | $2,684 +15.6% | $95,080 +1.8% |
| 2019 | $2,321 | $93,400 +8.2% |
| 2018 | $2,321 | $86,360 +35.8% |
| 2017 | $2,321 +32.5% | $63,600 |
| 2016 | $1,753 +0.6% | $63,600 |
| 2015 | $1,741 +19.3% | $63,600 +5.4% |
| 2014 | $1,460 +24.6% | $60,360 +16.1% |
| 2013 | $1,171 -0.3% | $52,000 |
| 2012 | $1,175 | $52,000 -11.2% |
| 2011 | -- | $58,560 |
| 2010 | $1,406 -8.6% | $58,560 -7.8% |
| 2009 | $1,538 | $63,480 |
| 2008 | -- | $63,480 -0.1% |
| 2007 | $1,382 | $63,560 +4.3% |
| 2005 | -- | $60,960 +3.1% |
| 2004 | $1,473 | $59,120 |
Find assessor info on the county website
Monthly payment
Est. payment
Payment breakdown
Explore the cost of this home by adjusting the details. Changes won't be saved.Climate risks
Neighborhood: 30004
Nearby schools
Schools provided by the listing agent
- Elementary: Cogburn Woods
- Middle: Hopewell
- High: Cambridge
Source: FMLS GA. This data may not be complete. We recommend contacting the local school district to confirm school assignments for this home.
- $361,8003 bd3 ba1.3k sqft2830 Commonwealth Cir #77, Alpharetta, GA 30004Off Market

- $362,1003 bd2 ba1.3k sqft2828 Commonwealth Cir, Milton, GA 30004Off Market
- $379,4003 bd2 ba1.3k sqft2832 Commonwealth Cir #13, Milton, GA 30004Off Market
- $386,0003 bd2 ba1.3k sqft2834 Commonwealth Cir, Milton, GA 30004Off Market
Similar homes
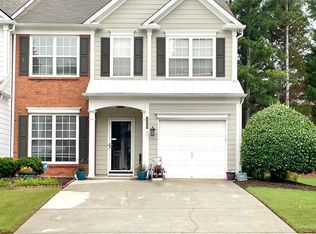
- $425,0003 bd3 ba1.6k sqft3000 Commonwealth Cir, Milton, GA 30004For Sale
 MLS ID #7818210, Stephanie Thomas, Connections Realty Group Inc. FMLS GA
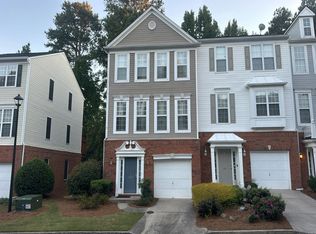
- $425,0003 bd3 ba1.6k sqft3000 Commonwealth Cir Unit 14, Alpharetta, GA 30004Active
 MLS ID #10822096, Stephanie Thomas, Connections Realty Group Inc.. GAMLS
- $--3 bd3 ba1.4k sqft3393 Lathenview Ct, Milton, GA 30004Auction
 Auction.com 2
- $425,0004 bd4 ba1.9k sqft13463 Spring View Dr, Milton, GA 30004For Sale
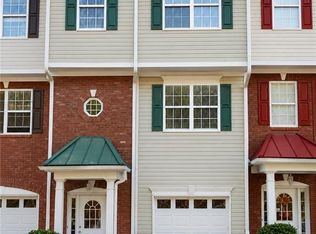 MLS ID #7832655, Uvais Shah, GVR Realty, LLC.. FMLS GA
- $350,0003 bd3 ba1.3k sqft2766 Ashleigh Ln, Alpharetta, GA 30004ActiveMLS ID #10869877, Lavanya Thadiparthi, Sekhars Realty, Inc.. GAMLS
- $385,0003 bd3 ba1.2k sqft10900 Wittenridge Dr Lot C6, Alpharetta, GA 30022ActiveMLS ID #10875632, Southern REO, Southern REO Associates, LLC. GAMLS
- $378,0002 bd3 ba1.2k sqft923 Prestwyck Ct, Alpharetta, GA 30004For SaleMLS ID #7763110, Shaji Fernandez, Homeland Realty Group, LLC.. FMLS GA
- $385,0003 bd3 ba1.3k sqft10900 Wittenridge Dr Lot A2, Alpharetta, GA 30022ActiveMLS ID #10847103, Stephanie Herbert, Keller Williams Realty Consultants. GAMLS
- $464,9003 bd3 ba1.8k sqft1420 Faircrest Ln, Alpharetta, GA 30004For SaleMLS ID #7839655, Laura Johnson, Magnolia Brokers, LLC.. FMLS GA
- $259,0002 bd2 ba1.3k sqft3046 Westwood Way, Alpharetta, GA 30004For SaleMLS ID #7857859, Fred McGill Jr, Simple Showing, Inc.. FMLS GA
- $399,0002 bd3 ba1.4k sqft71 Cheshire Dr, Alpharetta, GA 30022ActiveMLS ID #10871306, Alison Wright, HomeSmart. GAMLS
- $437,0003 bd3 ba1.8k sqft5925 Shiloh Woods Dr, Cumming, GA 30040For SaleMLS ID #7809768, Brian Chang, King Star Realty. FMLS GA
- $399,9003 bd3 ba1.5k sqft5634 Lawley Dr, Johns Creek, GA 30022For SaleMLS ID #7829749, Mi Yi, Wealthpoint Realty, LLC.. FMLS GA
- $399,9003 bd4 ba1.9k sqft4847 Carre Way, Johns Creek, GA 30022ActiveMLS ID #10805607, Sharon H Hwang, Perfect Source Realty. GAMLS
- $328,0003 bd3 ba1.5k sqft3861 Thayer Trce, Duluth, GA 30096For SaleMLS ID #7861367, Yunyan Bradford, Virtual Properties Realty. Biz. FMLS GA
- $415,0003 bd3 ba1.7k sqft3840 Ridgefair Dr, Cumming, GA 30040ActiveMLS ID #10878048, Jawaid M Naeem, ARB Realty LLC. GAMLS
- $364,9002 bd3 ba1.3k sqft4645 Valais Ct Unit 42, Johns Creek, GA 30022ActiveMLS ID #10783598, Todd Aukland, Boardwalk Realty Associates. GAMLS
- $467,9003 bd3 ba1.9k sqft7130 Post Park Way, Cumming, GA 30040For SaleMLS ID #7837232, Vishnu Katekaneni, Nathan's Realty. FMLS GA
- $405,0003 bd3 ba2k sqft3460 Ebenezer Rd, Marietta, GA 30066For SaleMLS ID #7851760, Manoj Koottappilly, Homeland Realty Group, LLC.. FMLS GA
