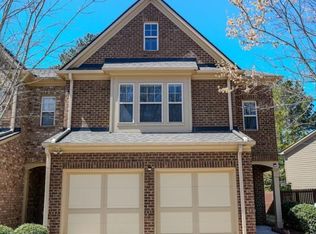
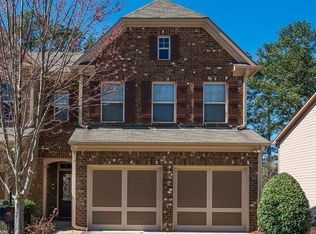
Welcome home to this move-in ready townhouse located in highly sought after Alpharetta. Boasting fresh interior paint, plush new carpet, and brand-new appliances, this home offers low-maintenance luxury from day one. Enjoy high-performing, top-rated school district (Denmark High School) alongside unmatched proximity to local shopping centers, scenic community parks, and vibrant walkable entertainment districts. Perfect for buyers seeking a turn-key property in a prime North Fulton location. Hardwoods on main- Upstairs the oversized master has a private updated bathroom and a walk in closet. Large secondary bedrooms share a bathroom. Extra loft area is ample space for a home office, or media area Turn-Key Upgrades: Brand-new kitchen appliances, fresh paint throughout, and new carpet. Unbeatable Location: Minutes from top retail, local dining, public parks, and walkable downtown districts. Top-Rated Schools: Situated in one of Alpharetta's most desirable school zones. Move-In Ready: Zero immediate work required—unpack and enjoy on day one.
Active
$464,900
1420 Faircrest Ln, Alpharetta, GA 30004
3beds
1,863sqft
Townhouse, Residential
Built in 2011
3,049 Square Feet Lot
$456,800 Zestimate®
$250/sqft
$284/mo HOA
What's special
Hardwoods on mainPublic parksBrand-new appliancesPrivate updated bathroomExtra loft areaLarge secondary bedroomsPlush new carpet
- 23 days
- 370
- 19
Zillow last checked:
Listing updated:
Listed by:
Laura Johnson,
Magnolia Brokers, LLC. 678-346-6868
Source: FMLS GA,MLS#: 7839655
Facts & features
Interior
Bedrooms & bathrooms
- Bedrooms: 3
- Bathrooms: 3
- Full bathrooms: 2
- 1/2 bathrooms: 1
Rooms
- Room types: Attic, Loft
Primary bedroom
- Features: Oversized Master
- Level: Oversized Master
Bedroom
- Features: Oversized Master
Primary bathroom
- Features: Double Vanity, Separate Tub/Shower, Whirlpool Tub
Dining room
- Features: Great Room, Open Concept
Kitchen
- Features: Breakfast Bar, Breakfast Room, Cabinets Stain, Kitchen Island, Pantry, Stone Counters, View to Family Room
Heating
- Central
Cooling
- Central Air
Appliances
- Included: Dishwasher, Disposal, Gas Cooktop, Refrigerator, Self Cleaning Oven
- Laundry: Laundry Room, Upper Level
Features
- Entrance Foyer, High Ceilings 9 ft Upper, High Ceilings, Walk-In Closet(s)
- Flooring: Carpet, Ceramic Tile, Hardwood, Tile
- Windows: Window Treatments
- Basement: None
- Attic: Pull Down Stairs
- Number of fireplaces: 1
- Fireplace features: Gas Log, Gas Starter, Living Room
- Common walls with other units/homes: 2+ Common Walls
Interior area
- Total structure area: 1,863
- Total interior livable area: 1,863 sqft
- Finished area above ground: 1,863
Video & virtual tour
Property
Parking
- Total spaces: 2
- Parking features: Garage, Garage Door Opener, Garage Faces Front
- Garage spaces: 2
Accessibility
- Accessibility features: None
Features
- Levels: Two
- Stories: 2
- Patio & porch: Patio
- Exterior features: Private Yard, Rain Gutters, No Dock
- Pool features: None
- Has spa: Yes
- Spa features: Bath, None
- Fencing: Back Yard
- Has view: Yes
- View description: Neighborhood
- Waterfront features: None
- Body of water: None
Lot
- Size: 3,049 Square Feet
- Features: Back Yard, Landscaped
Details
- Additional structures: None
- Parcel number: 042 409
- Other equipment: None
- Horse amenities: None
Construction
Type & style
- Home type: Townhouse
- Architectural style: Craftsman
- Property subtype: Townhouse, Residential
- Attached to another structure: Yes
Materials
- Brick Front, Cement Siding
- Foundation: Pillar/Post/Pier
- Roof: Composition
Condition
- Resale
- New construction: No
- Year built: 2011
Utilities & green energy
- Electric: 110 Volts
- Sewer: Public Sewer
- Water: Public
- Utilities for property: Cable Available, Electricity Available, Natural Gas Available, Phone Available, Underground Utilities, Water Available
Green energy
- Energy efficient items: None
- Energy generation: None
Community & HOA
Community
- Features: Near Public Transport, Near Schools, Near Shopping, Near Trails/Greenway, Pickleball, Playground, Pool, Sidewalks, Tennis Court(s)
- Security: Carbon Monoxide Detector(s), Smoke Detector(s)
- Subdivision: Hanover Pointe
HOA
- Has HOA: Yes
- Services included: Reserve Fund
- HOA fee: $284 monthly
Location
- Region: Alpharetta
Financial & listing details
- Price per square foot: $250/sqft
- Tax assessed value: $471,880
- Annual tax amount: $4,411
- Date on market: 9/17/2026
- Cumulative days on market: 23 days
- Ownership: Fee Simple
- Electric utility on property: Yes
- Road surface type: Asphalt
Estimated market value
$456,800
$434,000 - $480,000
$2,556/mo
Price history
| Date | Event | Price |
|---|---|---|
| 9/17/2026 | Listed for sale | $464,900+200.9%$250/sqft |
Source:  FMLS GA #7839655 Report a problem FMLS GA #7839655 Report a problem | ||
| 6/6/2015 | Listing removed | $1,650$1/sqft |
Source: CRYE-LEIKE, REALTORS #07445273 Report a problem | ||
| 5/1/2015 | Listed for rent | $1,650$1/sqft |
Source: CRYE-LEIKE, REALTORS #07445273 Report a problem | ||
| 6/20/2014 | Listing removed | $1,650$1/sqft |
Source: Crye-Leike Alpharetta - Crabapple/Roswell/Milton #7285385 Report a problem | ||
| 6/13/2014 | Listed for rent | $1,650+6.5%$1/sqft |
Source: Crye-Leike Alpharetta - Crabapple/Roswell/Milton #7285385 Report a problem | ||
| 8/1/2013 | Listing removed | $1,550$1/sqft |
Source: Crye-Leike Alpharetta - Crabapple/Roswell/Milton #7117597 Report a problem | ||
| 6/27/2013 | Listed for rent | $1,550+3.7%$1/sqft |
Source: Crye-Leike #7117597 Report a problem | ||
| 12/6/2012 | Sold | $154,500-3.1%$83/sqft |
Source: Public Record Report a problem | ||
| 11/23/2011 | Listing removed | $1,495$1/sqft |
Source: Crye-Leike #3143514 Report a problem | ||
| 10/29/2011 | Listed for rent | $1,495$1/sqft |
Source: Crye-Leike #3143514 Report a problem | ||
| 8/2/2011 | Listing removed | $159,400$86/sqft |
Source: Lennar Report a problem | ||
| 6/14/2011 | Price change | $159,400+2.2%$86/sqft |
Source: Lennar Report a problem | ||
| 5/15/2011 | Listed for sale | $155,900$84/sqft |
Source: Lennar Report a problem | ||
Public tax history
| Year | Property taxes | Tax assessment |
|---|---|---|
| 2025 | $4,629 +4.9% | $188,752 +4.9% |
| 2024 | $4,411 +8.1% | $179,892 +8.5% |
| 2023 | $4,082 +19.5% | $165,824 +29.2% |
| 2022 | $3,416 +9.7% | $128,336 +13.9% |
| 2021 | $3,113 +0.6% | $112,716 +0.6% |
| 2020 | $3,095 +3.5% | $112,084 +3.7% |
| 2019 | $2,989 +16.6% | $108,092 +17% |
| 2017 | $2,564 +10.6% | $92,400 +10.6% |
| 2016 | $2,319 | $83,560 |
| 2015 | $2,319 +26% | $83,560 +20.2% |
| 2014 | $1,840 +9.6% | $69,520 +9.8% |
| 2013 | $1,680 +11.2% | $63,320 +11.4% |
| 2012 | $1,510 +305.1% | $56,824 +305.9% |
| 2011 | $373 | $14,000 |
| 2010 | -- | -- |
| 2009 | -- | -- |
| 2008 | -- | -- |
Find assessor info on the county website
Monthly payment
Est. payment
Payment breakdown
Explore the cost of this home by adjusting the details. Changes won't be saved.Climate risks
Neighborhood: 30004
Nearby schools
Schools provided by the listing agent
- Elementary: Brandywine
- Middle: DeSana
- High: Denmark
Source: FMLS GA. This data may not be complete. We recommend contacting the local school district to confirm school assignments for this home.
Similar homes
- $--3 bd3 ba1.4k sqft3393 Lathenview Ct, Milton, GA 30004Auction
 Auction.com 2
 - $430,0004 bd4 ba1.9k sqft13463 Spring View Dr, Milton, GA 30004For Sale
 MLS ID #7832655, Uvais Shah, GVR Realty, LLC.. FMLS GA
 - $530,0003 bd3 ba1.9k sqft2132 Greencrest Cir, Milton, GA 30004For Sale
 MLS ID #7832972, Sheng Guan, All Choices Realty, LLC.. FMLS GA
 - $475,0003 bd3 ba2k sqft5095 Hastings Ter, Alpharetta, GA 30005For Sale
 MLS ID #7779396, Rookesh Surapaneni, AllTrust Realty, Inc.. FMLS GA
 - $435,0003 bd3 ba1.6k sqft3000 Commonwealth Cir, Milton, GA 30004For SaleMLS ID #7818210, Stephanie Thomas, Connections Realty Group Inc. FMLS GA
- $350,0003 bd3 ba1.3k sqft2766 Ashleigh Ln, Alpharetta, GA 30004Active
 MLS ID #10869877, Lavanya Thadiparthi, Sekhars Realty, Inc.. GAMLS
 - $437,0003 bd3 ba1.8k sqft5925 Shiloh Woods Dr, Cumming, GA 30040For SaleMLS ID #7809768, Brian Chang, King Star Realty. FMLS GA
- $475,0003 bd4 ba2.4k sqft3322 Cameron Trl, Peachtree Corners, GA 30092ActiveMLS ID #10870411, Lisa K Steinberg, Harry Norman Realtors. GAMLS
- $525,0003 bd3 ba2.3k sqft4565 Flycatcher Dr #202, Alpharetta, GA 30004For SaleMLS ID #7814280, Laura Seagraves, MarketWise, LLC. FMLS GA
- $465,0003 bd3 ba2.1k sqft5880 Vista Brook Dr, Suwanee, GA 30024ActiveMLS ID #10810150, Sung H Chong, Keller Williams Chattahoochee. GAMLS
- $485,0003 bd4 ba2.3k sqft1005 Manchester Way, Roswell, GA 30075ActiveMLS ID #10868484, Maggie Cook, Hester Group, REALTORS. GAMLS
- $399,9992 bd3 ba1.4k sqft71 Cheshire Dr, Alpharetta, GA 30022For SaleMLS ID #7849152, Alison Wright, HomeSmart. FMLS GA
- $489,9003 bd4 ba2.1k sqft3410 Hardy St, Duluth, GA 30096ActiveMLS ID #10848342, Stephanie Patterson, Real Broker, LLC. GAMLS
- $467,0003 bd4 ba2.1k sqft2117 Parkside Glen Vw, Duluth, GA 30097ActiveMLS ID #10798235, Judy P Chin, Virtual Properties Realty.com. GAMLS
- $399,9003 bd3 ba1.5k sqft5634 Lawley Dr, Johns Creek, GA 30022For SaleMLS ID #7829749, Mi Yi, Wealthpoint Realty, LLC.. FMLS GA
- $589,0004 bd4 ba2.3k sqft7938 Laurel Crest Dr, Johns Creek, GA 30024ActiveMLS ID #10869412, Farley Sirockman, HOME Luxury Real Estate. GAMLS
- $549,0003 bd3 ba2.4k sqft10550 Arlington Point, Johns Creek, GA 30022For SaleMLS ID #7802641, Fan Deng, Georgia Realty Brokers International Corporation. FMLS GA
- $469,9003 bd4 ba2k sqft3706 Davis Cir, Duluth, GA 30096For SaleMLS ID #7809665, Grace Son, Carter Realty Partners, LLC. FMLS GA
- $475,0004 bd3 ba2.2k sqft2858 Old Norcross Rd, Tucker, GA 30084For SaleMLS ID #7842240, MELLANDA REESE, The Andora Group, LLC.. FMLS GA
