Welcome to this 3-bedroom, 2.5-bath home in desirable Johns Creek. Featuring an open-concept design, the kitchen flows seamlessly into the living room, creating a spacious and inviting layout perfect for everyday living and entertaining. The functional floor plan offers comfortable living spaces with great potential to make this home your own. Conveniently located near top-rated schools, shopping, dining, parks, and major roadways, this home offers both comfort and convenience. Whether you are looking for a primary residence or an investment opportunity, this property is ready for its next owner. Schedule your showing today!
Active
Price cut: $21K (9/7)
$549,000
10550 Arlington Point, Johns Creek, GA 30022
3beds
2,448sqft
Townhouse, Residential
Built in 2013
2,613 Square Feet Lot
$542,400 Zestimate®
$224/sqft
$430/mo HOA
What's special
- 100 days
- 225
- 7
Zillow last checked:
Listing updated:
Listed by:
Fan Deng,
Georgia Realty Brokers International Corporation 678-665-3317
Source: FMLS GA,MLS#: 7802641
Facts & features
Interior
Bedrooms & bathrooms
- Bedrooms: 3
- Bathrooms: 3
- Full bathrooms: 2
- 1/2 bathrooms: 1
Rooms
- Room types: Other
Primary bedroom
- Features: Other
- Level: Other
Bedroom
- Features: Other
Primary bathroom
- Features: Separate Tub/Shower
Dining room
- Features: Open Concept
Kitchen
- Features: Eat-in Kitchen, Kitchen Island, Pantry, View to Family Room
Heating
- Central, Natural Gas
Cooling
- Ceiling Fan(s), Central Air
Appliances
- Included: Dishwasher, Disposal, Gas Range, Gas Water Heater, Microwave, Refrigerator
- Laundry: Laundry Room, Upper Level
Features
- Walk-In Closet(s)
- Flooring: Carpet, Wood
- Windows: Double Pane Windows
- Basement: None
- Number of fireplaces: 1
- Fireplace features: Living Room
- Common walls with other units/homes: 2+ Common Walls
Interior area
- Total structure area: 2,448
- Total interior livable area: 2,448 sqft
Video & virtual tour
Property
Parking
- Total spaces: 2
- Parking features: Driveway, Garage, Garage Door Opener, Garage Faces Front
- Garage spaces: 2
- Has uncovered spaces: Yes
Accessibility
- Accessibility features: None
Features
- Levels: Two
- Stories: 2
- Patio & porch: Patio
- Exterior features: Other
- Pool features: None
- Spa features: None
- Fencing: Back Yard,Privacy
- Has view: Yes
- View description: Neighborhood
- Waterfront features: None
- Body of water: None
Lot
- Size: 2,613 Square Feet
- Features: Back Yard
Details
- Additional structures: None
- Parcel number: 11 068002421240
- Other equipment: None
- Horse amenities: None
Construction
Type & style
- Home type: Townhouse
- Architectural style: Townhouse
- Property subtype: Townhouse, Residential
- Attached to another structure: Yes
Materials
- Brick, Brick Front
- Foundation: None
- Roof: Shingle
Condition
- Resale
- New construction: No
- Year built: 2013
Utilities & green energy
- Electric: 110 Volts
- Sewer: Public Sewer
- Water: Public
- Utilities for property: Cable Available, Electricity Available, Natural Gas Available, Sewer Available, Water Available
Green energy
- Energy efficient items: None
- Energy generation: None
Community & HOA
Community
- Features: Homeowners Assoc, Near Schools, Near Shopping, Near Trails/Greenway
- Security: Smoke Detector(s)
- Subdivision: Arlington Pointe
HOA
- Has HOA: Yes
- Services included: Termite, Trash, Water
- HOA fee: $430 monthly
Location
- Region: Johns Creek
Financial & listing details
- Price per square foot: $224/sqft
- Tax assessed value: $528,500
- Annual tax amount: $6,313
- Date on market: 7/9/2026
- Cumulative days on market: 99 days
- Ownership: Fee Simple
- Electric utility on property: Yes
- Road surface type: Concrete
Estimated market value
$542,400
$515,000 - $570,000
$2,899/mo
Price history
| Date | Event | Price |
|---|---|---|
| 9/7/2026 | Price change | $549,000-3.7%$224/sqft |
Source:  FMLS GA #7802641 Report a problem FMLS GA #7802641 Report a problem | ||
| 7/10/2026 | Listed for sale | $570,000+75.4%$233/sqft |
Source: FMLS GA #7802641 Report a problem | ||
| 3/16/2019 | Listing removed | $2,200$1/sqft |
Source: Georgia Realty Brokers International Corporation #6513366 Report a problem | ||
| 3/3/2019 | Listed for rent | $2,200+4.8%$1/sqft |
Source: Georgia Realty Brokers International Corporation #6513366 Report a problem | ||
| 8/22/2017 | Listing removed | $2,100$1/sqft |
Source: GEORGIA REALTY BROKERS INTERNATIONAL CORPORATION #5874289 Report a problem | ||
| 8/14/2017 | Price change | $2,100-4.5%$1/sqft |
Source: GEORGIA REALTY BROKERS INTERNATIONAL CORPORATION #5874289 Report a problem | ||
| 7/13/2017 | Price change | $2,200-4.3%$1/sqft |
Source: GEORGIA REALTY BROKERS INTERNATIONAL CORPORATION #5874289 Report a problem | ||
| 7/6/2017 | Listed for rent | $2,300$1/sqft |
Source: Zillow Rental Manager #5874289 Report a problem | ||
| 7/5/2017 | Sold | $325,000+18.6%$133/sqft |
Source: Public Record Report a problem | ||
| 9/30/2014 | Sold | $274,000+3.8%$112/sqft |
Source: Public Record Report a problem | ||
| 9/19/2013 | Sold | $263,914-48%$108/sqft |
Source: Public Record Report a problem | ||
| 3/6/2007 | Sold | $508,000$208/sqft |
Source: Public Record Report a problem | ||
Public tax history
| Year | Property taxes | Tax assessment |
|---|---|---|
| 2025 | $6,313 +33.3% | $211,400 +34% |
| 2024 | $4,735 -0.2% | $157,760 |
| 2023 | $4,746 -2% | $157,760 |
| 2022 | $4,841 +9.4% | $157,760 +12.3% |
| 2021 | $4,425 +13% | $140,440 +1.2% |
| 2020 | $3,917 +4.8% | $138,760 +1.8% |
| 2019 | $3,738 | $136,320 +18.8% |
| 2018 | $3,738 | $114,760 +15.8% |
| 2017 | $3,738 +10.8% | $99,120 +9.3% |
| 2016 | $3,374 +9.6% | $90,720 |
| 2015 | $3,077 +8.2% | $90,720 +12.5% |
| 2014 | $2,844 +169.8% | $80,640 +158.1% |
| 2013 | $1,054 -0.4% | $31,240 |
| 2012 | $1,058 | $31,240 -6.6% |
| 2011 | -- | $33,440 |
| 2010 | $1,125 +3.1% | $33,440 |
| 2009 | $1,092 -25.5% | $33,440 -14.3% |
| 2008 | $1,466 +13% | $39,040 |
| 2007 | $1,298 | $39,040 |
Find assessor info on the county website
Monthly payment
Est. payment
Payment breakdown
Explore the cost of this home by adjusting the details. Changes won't be saved.Climate risks
Neighborhood: 30022
Nearby schools
Schools provided by the listing agent
- Elementary: State Bridge Crossing
- Middle: Taylor Road
- High: Chattahoochee
Source: FMLS GA. This data may not be complete. We recommend contacting the local school district to confirm school assignments for this home.
- $465,8003 bd3 ba1.9k sqft10560 Arlington Point, Johns Creek, GA 30022Off Market

- $493,4003 bd3 ba2.4k sqft10540 Arlington Point, Johns Creek, GA 30022Off Market
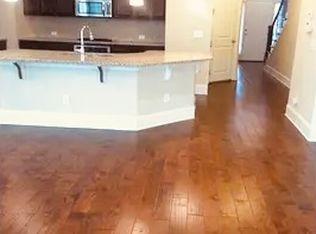
- $521,7003 bd3 ba2.4k sqft10540 Arlington Poin #10540, Alpharetta, GA 30022Off Market

- $475,7003 bd2 ba2.4k sqft10570 Arlington Point, Johns Creek, GA 30022Off Market
Similar homes
- $495,0004 bd3 ba2k sqft11661 Davenport Ln, Johns Creek, GA 30005For Sale
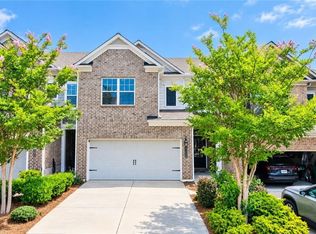
 MLS ID #7832703, Venkateshwarlu Nalluri, Bold Realty Services, LLC. FMLS GA
 - $530,0003 bd3 ba1.9k sqft2132 Greencrest Cir, Milton, GA 30004For Sale
 MLS ID #7832972, Sheng Guan, All Choices Realty, LLC.. FMLS GA
 - $580,0003 bd4 ba2.2k sqft415 Olmstead Way, Alpharetta, GA 30022For Sale
 MLS ID #7828740, Tanya Pickens, Opendoor Brokerage, LLC. FMLS GA
 - $539,0004 bd4 ba2.2k sqft3488 Reaping Rdg, Suwanee, GA 30024For Sale
 MLS ID #7821054, hae Lim, Duri Properties, LLC. FMLS GA
 - $469,0003 bd4 ba2.1k sqft2982 Hartford Mill Pl, Duluth, GA 30097For SaleMLS ID #7824994, Michael Hyun, Point Honors and Associates, Realtors. FMLS GA
- $475,0003 bd3 ba2k sqft5095 Hastings Ter, Alpharetta, GA 30005For SaleMLS ID #7779396, Rookesh Surapaneni, AllTrust Realty, Inc.. FMLS GA
- $525,0003 bd4 ba2.8k sqft3220 Buck Way, Milton, GA 30004For SaleMLS ID #7818568, KIRANKUMAR RAMIREDDY, Maximum One Greater Atlanta Realtors. FMLS GA
- $569,9003 bd3 ba2.2k sqft7540 Glisten Ave, Sandy Springs, GA 30328For SaleMLS ID #7844869, MANJUNATH BEGAMANGALA, Atlanta Properties Group. FMLS GA
- $509,9004 bd4 ba2.4k sqft3216 Buck Way, Milton, GA 30004For SaleMLS ID #7838928, YOAV LACHOVER, Quicksilver Realty, Inc.. FMLS GA
- $462,9003 bd3 ba1.8k sqft6070 Shiloh Woods Dr #57, Cumming, GA 30040Active
 MLS ID #10867524, Steven T Koleno, Beycome Brokerage Realty LLC. GAMLS
 - $535,0005 bd3 ba2.5k sqft4960 Racquet Ct, Duluth, GA 30096For SaleMLS ID #7849028, Luu Nguyen, ATL Realty Star, LLC. FMLS GA
- $467,0003 bd4 ba2.1k sqft2117 Parkside Glen Vw, Duluth, GA 30097ActiveMLS ID #10798235, Judy P Chin, Virtual Properties Realty.com. GAMLS
- $510,0004 bd4 ba2.1k sqft13459 Gardiner Ln, Milton, GA 30004ActiveMLS ID #10827154, Matthew Baker, BHHS Georgia Properties. GAMLS
- $479,9003 bd4 ba2k sqft3715 Davis Cir, Duluth, GA 30096ActiveMLS ID #10870123, Linda Oh, Virtual Properties Realty.com. GAMLS
- $500,0003 bd3 ba1.8k sqft4855 Waterbrooke Xing, Alpharetta, GA 30004ActiveMLS ID #10826252, Helen Loiacono, Harry Norman Realtors. GAMLS
- $550,0004 bd4 ba2.8k sqft2070 Birmingham Ct, Cumming, GA 30040For SaleMLS ID #7771371, Hairong Ke, Metro Realty and Properties, Inc.. FMLS GA
- $437,0003 bd3 ba1.8k sqft5925 Shiloh Woods Dr, Cumming, GA 30040For SaleMLS ID #7809768, Brian Chang, King Star Realty. FMLS GA
- $599,0004 bd3 ba2.3k sqft3910 Almandine Way, Cumming, GA 30040For SaleMLS ID #7851210, Leslie EWERS, Strom Thurman Realty Partners, LLC.. FMLS GA
- $488,9003 bd4 ba1.8k sqft1309 Bennett Creek Overlook, Suwanee, GA 30024ActiveMLS ID #10757172, Amanda Cuccia-Ortiz, Keller Williams Realty Atl. Partners. GAMLS
- $359,9003 bd3 ba1.9k sqft2586 Morgan Meadow Dr, Buford, GA 30519For SaleMLS ID #7855559, Lila Basco, HomeSmart. FMLS GA
