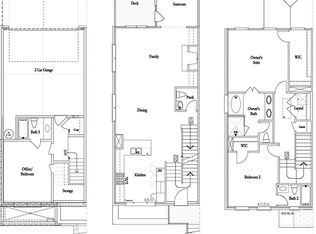
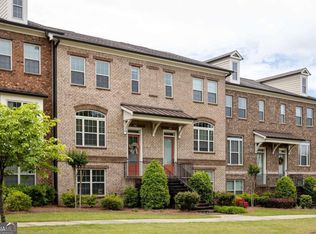
LOCATION, LIFESTYLE & LUXURY in the gated River’s Edge at Abbotts Bridge! This pristine 3-bedroom, 3.5-bath, three-story townhome offers thoughtfully designed living space with modern finishes throughout. The entire home features beautiful engineered hardwood flooring, and the new deck has been recently replaced. The main level features an inviting, light-filled living room with a cozy fireplace and a gourmet kitchen complete with stone countertops, a center island, and a spacious walk-in pantry. Upstairs, the oversized primary suite offers a double vanity and walk-in closet, along with a spacious secondary bedroom featuring its own private ensuite bath. The finished terrace level includes a private bedroom and full bath—perfect for guests, a home office, or flexible living space. Enjoy the convenience of an attached 2-car garage and low-maintenance living in a desirable gated community. One of the highlights of this home is its excellent lot location, offering a pleasant view and a peaceful setting. A walking trail right in front of the home provides a wonderful opportunity to enjoy a morning walk or an evening stroll while taking in the surrounding scenery. Ideally located in the heart of Duluth, with easy access to Peachtree Industrial Boulevard and just minutes from Abbotts Bridge Road. Shopping, dining, everyday conveniences, and recreational amenities are all nearby. Enjoy easy access to Cauley Creek Park, one of the area's popular destinations for outdoor recreation, walking trails, and green space. With its desirable lot, beautiful views, new deck, engineered hardwood flooring throughout, gated community, and convenient Duluth location, this home offers an exceptional combination of comfort, privacy, and convenience. Don't miss this opportunity to make it your new home!
Active
$469,000
2982 Hartford Mill Pl, Duluth, GA 30097
3beds
2,145sqft
Townhouse, Residential
Built in 2016
1,306 Square Feet Lot
$462,800 Zestimate®
$219/sqft
$225/mo HOA
What's special
Cozy fireplaceBeautiful viewsNew deckCenter islandWalk-in closetBeautiful engineered hardwood flooringStone countertops
- 19 days
- 237
- 12
Zillow last checked:
Listing updated:
Listed by:
Michael Hyun,
Point Honors and Associates, Realtors 678-869-5130,
Jin Namgung,
Point Honors and Associates, Realtors
Source: FMLS GA,MLS#: 7824994
Facts & features
Interior
Bedrooms & bathrooms
- Bedrooms: 3
- Bathrooms: 4
- Full bathrooms: 3
- 1/2 bathrooms: 1
Rooms
- Room types: Sun Room, Other
Primary bedroom
- Features: Oversized Master, Other
- Level: Oversized Master, Other
Bedroom
- Features: Oversized Master, Other
Primary bathroom
- Features: Double Vanity, Separate His/Hers, Shower Only
Dining room
- Features: Separate Dining Room
Kitchen
- Features: Breakfast Bar, Cabinets Stain, Pantry Walk-In, Stone Counters, View to Family Room
Heating
- Central, Natural Gas
Cooling
- Ceiling Fan(s), Central Air
Appliances
- Included: Dishwasher, Disposal, Gas Range, Gas Water Heater, Microwave, Refrigerator
- Laundry: In Hall, Upper Level
Features
- Double Vanity, High Ceilings 9 ft Lower, His and Hers Closets, Walk-In Closet(s), Other
- Flooring: Hardwood
- Windows: Insulated Windows
- Basement: Daylight,Finished
- Number of fireplaces: 1
- Fireplace features: Family Room, Gas Log
- Common walls with other units/homes: 2+ Common Walls
Interior area
- Total structure area: 2,145
- Total interior livable area: 2,145 sqft
Video & virtual tour
Property
Parking
- Total spaces: 2
- Parking features: Garage, Garage Door Opener, Garage Faces Rear
- Garage spaces: 2
Accessibility
- Accessibility features: None
Features
- Levels: Three Or More
- Patio & porch: None
- Exterior features: Balcony, No Dock
- Pool features: None
- Spa features: None
- Fencing: None
- Has view: Yes
- View description: Other
- Waterfront features: None
- Body of water: None
Lot
- Size: 1,306 Square Feet
- Features: Landscaped
Details
- Additional structures: None
- Parcel number: R6324 419
- Other equipment: None
- Horse amenities: None
Construction
Type & style
- Home type: Townhouse
- Architectural style: Townhouse,Traditional
- Property subtype: Townhouse, Residential
- Attached to another structure: Yes
Materials
- Brick Front, Cement Siding
- Foundation: Slab
- Roof: Composition
Condition
- Resale
- New construction: No
- Year built: 2016
Utilities & green energy
- Electric: 110 Volts, 220 Volts
- Sewer: Public Sewer
- Water: Public
- Utilities for property: None
Green energy
- Energy efficient items: Windows
- Energy generation: None
Community & HOA
Community
- Features: None
- Security: Fire Alarm, Key Card Entry, Security Gate, Smoke Detector(s)
- Subdivision: Rivers Edge
HOA
- Has HOA: Yes
- Services included: Maintenance Grounds, Maintenance Structure, Reserve Fund, Trash
- HOA fee: $225 monthly
Location
- Region: Duluth
Financial & listing details
- Price per square foot: $219/sqft
- Tax assessed value: $495,200
- Annual tax amount: $6,221
- Date on market: 9/14/2026
- Cumulative days on market: 19 days
- Listing terms: Cash,Conventional,USDA Loan,VA Loan
- Ownership: Fee Simple
- Road surface type: Asphalt, Paved
Estimated market value
$462,800
$440,000 - $486,000
$2,326/mo
Price history
| Date | Event | Price |
|---|---|---|
| 9/14/2026 | Listed for sale | $469,000+44.3%$219/sqft |
Source:  FMLS GA #7824994 Report a problem FMLS GA #7824994 Report a problem | ||
| 3/30/2018 | Sold | $325,000+0%$152/sqft |
Source:  FMLS GA #5959560 Report a problem FMLS GA #5959560 Report a problem | ||
| 2/26/2018 | Pending sale | $324,900$151/sqft |
Source: One Metro Place, Inc. #5959560 Report a problem | ||
| 2/14/2018 | Listed for sale | $324,900+9.3%$151/sqft |
Source: One Metro Place, Inc. #5959560 Report a problem | ||
| 1/30/2017 | Sold | $297,135+1.6%$139/sqft |
Source: Public Record Report a problem | ||
| 10/25/2016 | Listing removed | $292,540$136/sqft |
Source: The Providence Group Report a problem | ||
| 7/29/2016 | Listed for sale | $292,540$136/sqft |
Source: The Providence Group Report a problem | ||
Public tax history
| Year | Property taxes | Tax assessment |
|---|---|---|
| 2026 | -- | $198,080 +0.6% |
| 2025 | $6,221 +6.3% | $196,880 +7.7% |
| 2024 | $5,851 -0.3% | $182,840 |
| 2023 | $5,869 +12.4% | $182,840 +12.4% |
| 2022 | $5,223 +22.6% | $162,720 +25.3% |
| 2021 | $4,260 -0.8% | $129,880 |
| 2020 | $4,293 +9.6% | $129,880 +9.3% |
| 2019 | $3,917 -28.9% | $118,840 |
| 2018 | $5,506 +611.6% | $118,840 +407.9% |
| 2016 | $774 -1.4% | $23,400 |
| 2015 | $784 | $23,400 |
Find assessor info on the county website
Monthly payment
Est. payment
Payment breakdown
Explore the cost of this home by adjusting the details. Changes won't be saved.Climate risks
Neighborhood: 30097
Nearby schools
Schools provided by the listing agent
- Elementary: Chattahoochee - Gwinnett
- Middle: Duluth
- High: Duluth
Source: FMLS GA. This data may not be complete. We recommend contacting the local school district to confirm school assignments for this home.
Similar homes
- $445,0003 bd4 ba1.9k sqft2695 La Rive Dr, Duluth, GA 30097For Sale
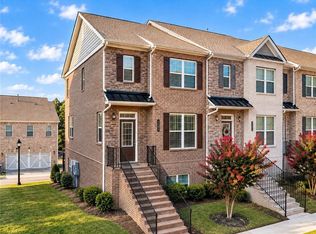
 MLS ID #7813132, Robert Clarkson, Century 21 Connect Realty. FMLS GA
 - $467,0003 bd4 ba2.1k sqft2117 Parkside Glen Vw, Duluth, GA 30097Active
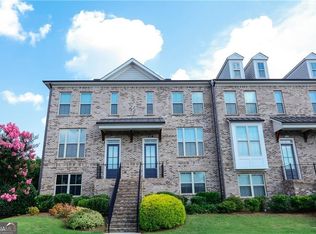
 MLS ID #10798235, Judy P Chin, Virtual Properties Realty.com. GAMLS
 - $549,0004 bd4 ba2.9k sqft4334 Bellview Ln, Duluth, GA 30097Active Under Contract
 MLS ID #10797063, Kevin Huang, Trans World Real Estate Service. GAMLS
 - $499,0003 bd4 ba2.6k sqft10464 Holliwell Ct, Johns Creek, GA 30097Active
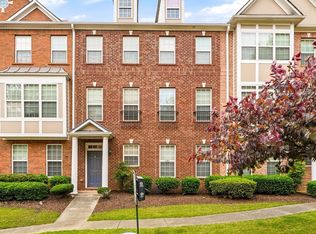 MLS ID #10763879, Jinming Gu, Virtual Properties Realty.com. GAMLS
 - $419,0003 bd4 ba1.7k sqft1307 Greychurch Way, Alpharetta, GA 30004ActiveMLS ID #10866456, Olya Hatch, Keller Williams Realty North Atlanta. GAMLS
- $359,9004 bd4 ba1.7k sqft2258 Landing Ridge Dr, Duluth, GA 30097For SaleMLS ID #7825152, Gina Pollitt, KEY Real Estate Advisors. FMLS GA
- $430,0004 bd4 ba1.9k sqft13463 Spring View Dr, Milton, GA 30004For SaleMLS ID #7832655, Uvais Shah, GVR Realty, LLC.. FMLS GA
- $585,0003 bd3 ba2.5k sqft480 Tall Pines Ter, Duluth, GA 30097For SaleMLS ID #7812528, Andy Do, Dream Homes Realty Atlanta, LLC. FMLS GA
- $409,9003 bd4 ba2.1k sqft4363 Grove Field Park, Suwanee, GA 30024For SaleMLS ID #7837101, Susie Hyeju Kim, Heritage GA. Realty. FMLS GA
- $499,0004 bd4 ba2.5k sqft209 Bridlington St, Sugar Hill, GA 30518For SaleMLS ID #7820751, Eric Becraft, Georgia Premier Realty Team Inc.. FMLS GA
- $509,9004 bd4 ba2.4k sqft3216 Buck Way, Milton, GA 30004For SaleMLS ID #7838928, YOAV LACHOVER, Quicksilver Realty, Inc.. FMLS GA
- $380,0003 bd4 ba2.2k sqft4424 Village Field Pl, Suwanee, GA 30024ActiveMLS ID #10836962, Christina Tran, Harry Norman Realtors. GAMLS
- $481,9003 bd3 ba1.9k sqft7130 Post Park Way, Cumming, GA 30040For SaleMLS ID #7837232, Vishnu Katekaneni, Nathan's Realty. FMLS GA
- $549,0003 bd3 ba2.4k sqft10550 Arlington Point, Johns Creek, GA 30022For SaleMLS ID #7802641, Fan Deng, Georgia Realty Brokers International Corporation. FMLS GA
- $530,0003 bd3 ba1.9k sqft2132 Greencrest Cir, Milton, GA 30004For SaleMLS ID #7832972, Sheng Guan, All Choices Realty, LLC.. FMLS GA
- $437,0003 bd3 ba1.8k sqft5925 Shiloh Woods Dr, Cumming, GA 30040For SaleMLS ID #7809768, Brian Chang, King Star Realty. FMLS GA
- $510,0004 bd4 ba2.1k sqft13459 Gardiner Ln, Milton, GA 30004ActiveMLS ID #10827154, Matthew Baker, BHHS Georgia Properties. GAMLS
- $499,0003 bd4 ba2.2k sqft2634 Portbury Pl NE, Atlanta, GA 30329For SaleMLS ID #7842144, Raymond Kuk, Atlanta Realty Global, LLC.. FMLS GA
- $499,9003 bd3 ba1.8k sqft4855 Waterbrooke Xing, Alpharetta, GA 30004ActiveMLS ID #10826252, Helen Loiacono, Harry Norman Realtors. GAMLS
- $379,0003 bd3 ba1.8k sqft1664 Oakbrook Lake Dr, Norcross, GA 30093For SaleMLS ID #7808704, Laila Merchant, Xchange Realty, LLC. FMLS GA
