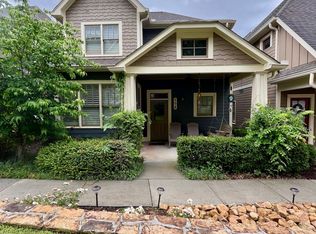
Nestled in the heart of Historic Norcross, this beautifully maintained home offers the ideal blend of timeless character and modern comfort. Just steps away from the charming shops, restaurants, and parks of downtown, this residence invites you to enjoy small-town living with convenient big-city access. The updated kitchen features modern appliances, ample storage, and abundant natural light. Well-sized bedrooms offer warm finishes and flexible use options. Outside, a welcoming common area provides the perfect setting for gatherings, gardening, or quiet relaxation. Enjoy a true 5-minute walk to downtown Norcross and effortless access to major highways. Explore weekend strolls to local cafés, art galleries, and community events throughout Historic Norcross. Nearby parks and green spaces bring outdoor recreation right to your doorstep, while the property’s location offers quick access to Atlanta. Affordable, inviting, and rich with history—this home allows you to own a piece of Norcross charm without sacrificing modern convenience or vibrant community living.
Active
Price cut: $4K (8/28)
$485,000
196 Wingo St, Norcross, GA 30071
3beds
1,846sqft
Single Family Residence, Residential
Built in 2015
1,306 Square Feet Lot
$480,500 Zestimate®
$263/sqft
$175/mo HOA
What's special
Warm finishesModern appliancesUpdated kitchenAbundant natural lightWelcoming common areaAmple storageWell-sized bedrooms
- 148 days
- 918
- 91
Zillow last checked:
Listing updated:
Listed by:
Dung Nguyen,
Northview Realty Partners, LLC 404-707-5890
Source: FMLS GA,MLS#: 7770986
Facts & features
Interior
Bedrooms & bathrooms
- Bedrooms: 3
- Bathrooms: 3
- Full bathrooms: 2
- 1/2 bathrooms: 1
Rooms
- Room types: Family Room
Primary bedroom
- Features: Roommate Floor Plan
- Level: Roommate Floor Plan
Bedroom
- Features: Roommate Floor Plan
Primary bathroom
- Features: Double Vanity, Shower Only
Dining room
- Features: Great Room, Open Concept
Kitchen
- Features: Cabinets Other, Country Kitchen, Kitchen Island, Solid Surface Counters, View to Family Room
Heating
- Central
Cooling
- Ceiling Fan(s), Central Air, Electric
Appliances
- Included: Dishwasher, Disposal, Gas Range, Microwave, Range Hood, Refrigerator
- Laundry: In Hall, Laundry Chute, Upper Level
Features
- Bookcases, Coffered Ceiling(s), Crown Molding, Double Vanity, High Ceilings 9 ft Main, Walk-In Closet(s)
- Flooring: Carpet, Hardwood
- Windows: Double Pane Windows
- Basement: None
- Number of fireplaces: 1
- Fireplace features: Factory Built, Family Room
- Common walls with other units/homes: No Common Walls
Interior area
- Total structure area: 1,846
- Total interior livable area: 1,846 sqft
Video & virtual tour
Property
Parking
- Total spaces: 2
- Parking features: Attached, Carport, Covered, Kitchen Level, Level Driveway, Parking Lot
- Carport spaces: 1
- Has uncovered spaces: Yes
Accessibility
- Accessibility features: Accessible Bedroom, Accessible Closets
Features
- Levels: Two
- Stories: 2
- Patio & porch: Covered, Enclosed, Front Porch, Patio
- Exterior features: Courtyard, Garden, No Dock
- Pool features: None
- Spa features: None
- Fencing: None
- Has view: Yes
- View description: Neighborhood, Other
- Waterfront features: None
- Body of water: None
Lot
- Size: 1,306 Square Feet
- Features: Level, Other
Details
- Additional structures: None
- Additional parcels included: R6255497
- Parcel number: R6255 497
- Other equipment: None
- Horse amenities: None
Construction
Type & style
- Home type: SingleFamily
- Architectural style: Other
- Property subtype: Single Family Residence, Residential
Materials
- Cement Siding, HardiPlank Type
- Foundation: Concrete Perimeter, Slab
- Roof: Composition
Condition
- Resale
- New construction: No
- Year built: 2015
Utilities & green energy
- Electric: 110 Volts
- Sewer: Public Sewer
- Water: Public
- Utilities for property: Electricity Available, Natural Gas Available, Sewer Available, Water Available
Green energy
- Energy efficient items: Appliances, Construction, Doors
- Energy generation: None
Community & HOA
Community
- Features: Curbs, Homeowners Assoc, Other
- Security: Smoke Detector(s)
- Subdivision: Wingo Street Cotage
HOA
- Has HOA: Yes
- Services included: Maintenance Grounds
- HOA fee: $175 monthly
Location
- Region: Norcross
Financial & listing details
- Price per square foot: $263/sqft
- Tax assessed value: $470,200
- Annual tax amount: $6,380
- Date on market: 5/16/2026
- Cumulative days on market: 148 days
- Electric utility on property: Yes
- Road surface type: Other
Estimated market value
$480,500
$456,000 - $505,000
$2,585/mo
Price history
| Date | Event | Price |
|---|---|---|
| 8/28/2026 | Price change | $485,000-0.8%$263/sqft |
Source:  FMLS GA #7770986 Report a problem FMLS GA #7770986 Report a problem | ||
| 8/18/2026 | Price change | $489,000-2.2%$265/sqft |
Source: FMLS GA #7770986 Report a problem | ||
| 7/30/2026 | Price change | $500,000-2%$271/sqft |
Source: FMLS GA #7770986 Report a problem | ||
| 7/16/2026 | Price change | $510,000-1%$276/sqft |
Source: FMLS GA #7770986 Report a problem | ||
| 6/22/2026 | Price change | $514,900-2.8%$279/sqft |
Source: FMLS GA #7770986 Report a problem | ||
| 6/2/2026 | Price change | $529,900-1.7%$287/sqft |
Source: FMLS GA #7770986 Report a problem | ||
| 5/16/2026 | Listed for sale | $539,000+6.3%$292/sqft |
Source: FMLS GA #7770986 Report a problem | ||
| 4/25/2025 | Sold | $507,000+1.4%$275/sqft |
Source:  GAMLS #10479104 Report a problem GAMLS #10479104 Report a problem | ||
| 3/19/2025 | Pending sale | $500,000$271/sqft |
Source: GAMLS #10479104 Report a problem | ||
| 3/14/2025 | Listed for sale | $500,000+46.2%$271/sqft |
Source: FMLS GA #7539829 Report a problem | ||
| 4/26/2019 | Sold | $342,000$185/sqft |
Source: Public Record Report a problem | ||
Public tax history
| Year | Property taxes | Tax assessment |
|---|---|---|
| 2026 | -- | $188,080 -1.8% |
| 2025 | $6,055 -2.9% | $191,600 -1.6% |
| 2024 | $6,234 -0.3% | $194,800 |
| 2023 | $6,253 | $194,800 |
| 2022 | $6,253 +42.5% | $194,800 +45.6% |
| 2021 | $4,387 -0.8% | $133,760 |
| 2020 | $4,421 +11.3% | $133,760 |
| 2019 | $3,972 -21% | $133,760 +13.7% |
| 2018 | $5,029 +43% | $117,600 +5% |
| 2016 | $3,517 | $112,000 |
Find assessor info on the county website
Monthly payment
Est. payment
Payment breakdown
Explore the cost of this home by adjusting the details. Changes won't be saved.Climate risks
Neighborhood: 30071
Nearby schools
Schools provided by the listing agent
- Elementary: Norcross
- Middle: Summerour
- High: Norcross
Source: FMLS GA. This data may not be complete. We recommend contacting the local school district to confirm school assignments for this home.
Similar homes
- $439,9994 bd3 ba2.1k sqft451 Little John Dr NW, Lilburn, GA 30047Active

 MLS ID #10869013, North Georgia Group, Keller Williams Community Partners. GAMLS
 - $485,0004 bd3 ba2.2k sqft3254 Star Pine Ct, Duluth, GA 30096For Sale

 MLS ID #7838900, ZE YUAN, AJ Summit Realty, LLC. FMLS GA
 - $600,0004 bd4 ba2.6k sqft370 Thrasher St #4, Norcross, GA 30071Active
 MLS ID #10839380, Katheryn Cowley, Keller Williams Chattahoochee. GAMLS
 - $495,0003 bd2 ba2.3k sqft2210 Rosser Pl, Stone Mountain, GA 30087Active
 MLS ID #10789739, Pat Soltys, SRA Signature Realty. GAMLS
 - $500,0004 bd3 ba2.2k sqft3631 Santa Fe Trl, Doraville, GA 30340ActiveMLS ID #10816974, Stefen Ash, Keller Williams Realty Atl. Partners. GAMLS
- $379,0003 bd3 ba1.8k sqft1664 Oakbrook Lake Dr, Norcross, GA 30093For SaleMLS ID #7808704, Laila Merchant, Xchange Realty, LLC. FMLS GA
- $399,0003 bd2 ba1.6k sqft984 Bob Hannah Cir, Lawrenceville, GA 30044For SaleMLS ID #7830606, NOEL MOON, Focus Realty. FMLS GA
- $475,0004 bd2 ba2.6k sqft5024 Gunners Run NE, Roswell, GA 30075ActiveMLS ID #10853628, Wesley Waldroop, The Agency - Atlanta Metro. GAMLS
- $450,0003 bd3 ba2.1k sqft4998 Bright Hampton Dr SE, Atlanta, GA 30339For SaleMLS ID #7849978, Lidija Ahmetovic, Dorsey Alston Realtors. FMLS GA
- $465,0004 bd3 ba2.5k sqft725 Cricket Hill Trl, Lawrenceville, GA 30044For SaleMLS ID #7759844, Sandra Becker, J Stedman and Associates, Inc.. FMLS GA
- $469,9993 bd3 ba1.7k sqft1585 Habershal Rd NW, Atlanta, GA 30318For SaleMLS ID #7837808, Ashley Glass, HomeSmart. FMLS GA
- $449,9003 bd2 ba1.8k sqft1003 Parsons St SW, Atlanta, GA 30314ActiveMLS ID #10868602, Carl Soriano, Ansley RE|Christie's Int'l RE. GAMLS
- $489,0003 bd4 ba2.5k sqft3460 Hardy St, Duluth, GA 30096ActiveMLS ID #10824473, Arvelyn Lewis, SRA Signature Realty. GAMLS
- $490,0004 bd3 ba2.2k sqft2449 Beauchamp Ct, Buford, GA 30519ActiveMLS ID #10838880, Ana Spira, Keller Williams Realty Atl. Partners. GAMLS
- $499,0003 bd3 ba1.8k sqft1595 McPherson Ave SE, Atlanta, GA 30316For SaleMLS ID #7813288, Mallory Holt, Dorsey Alston Realtors. FMLS GA
- $525,0003 bd2 ba2.5k sqft905 Homewood Ct, Decatur, GA 30033ActiveMLS ID #10845158, Laura L Zipperer, Keller Williams Realty. GAMLS
- $467,5004 bd3 ba2.3k sqft2232 Woodbriar Dr, Buford, GA 30518ActiveMLS ID #10839728, Mikel D Muffley, Weichert Realtors - The Collective. GAMLS
- $550,0003 bd2 ba1.6k sqft109 Juniper St, Roswell, GA 30075For SaleMLS ID #7839915, Suzanne B Close, Atlanta Fine Homes Sotheby's International. FMLS GA
- $540,0003 bd4 ba2.3k sqft1850 Preserve Way, Atlanta, GA 30341For SaleMLS ID #7847742, Will Letton, Peachtree Town & Country. FMLS GA
- $400,0003 bd3 ba1.9k sqft626 Hunt Station Dr, Lawrenceville, GA 30044For SaleMLS ID #7807827, David McGee, Century 21 Connect Realty. FMLS GA
