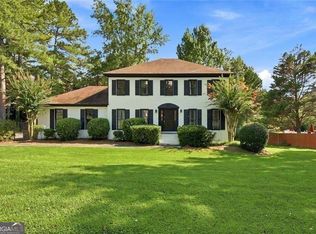
Space to gather, room to grow, and a place to call home in Roswell's Gunners Pond community! Imagine coming home to beautiful natural light, inviting spaces, and a backyard filled with possibilities. Welcome to 5024 Gunners Run, where comfort, thoughtful updates, and everyday living come together on just over half an acre in an established Roswell neighborhood. Offering 4 bedrooms, 2 bathrooms, and 3,188 square feet, this home provides the space to settle in, spread out, and make lasting memories. Impressive floor-to-ceiling windows bring the outdoors in, filling the living spaces with warmth and natural light. Fresh interior paint, updated crown molding, and beautiful oak hardwood floors throughout create a welcoming atmosphere from the moment you step inside. At the heart of the home, the remodeled kitchen features quartz countertops, stainless steel appliances, and an updated backsplash, opening to a comfortable family room with a cozy gas fireplace. Picture quiet evenings by the fire, conversations flowing from the kitchen, and friends and family gathering around the table in the separate formal dining room. Step outside and discover even more opportunity. With just over half an acre, the expansive yard offers room for weekend cookouts, gardening, outdoor activities, or simply unwinding and enjoying the natural surroundings. It's a space ready to become whatever you envision. Even better, many of the important updates have already been taken care of, including a new roof in 2024 and recently serviced HVAC and septic systems, allowing you to focus on making this home your own. Located in the established Gunners Pond community, residents enjoy access to a neighborhood pool while being conveniently located near GA 400, historic Canton Street in downtown Roswell, shopping, dining, and entertainment. More than just a house, 5024 Gunners Run is an opportunity to create your next chapter in a place you'll love coming home to.
Active
Price cut: $5.1K (11/3)
$469,900
5024 Gunners Run NE, Roswell, GA 30075
4beds
2,600sqft
Single Family Residence
Built in 1980
0.59 Acres Lot
$463,500 Zestimate®
$181/sqft
$23/mo HOA
What's special
Cozy gas fireplaceRemodeled kitchenImpressive floor-to-ceiling windowsUpdated backsplashUpdated crown moldingBeautiful natural lightInviting spaces
- 44 days
- 1,455
- 135
Zillow last checked:
Listing updated:
Listed by:
Wesley Waldroop 678-252-5256,
The Agency - Atlanta Metro,
Deborah Morton 678-335-6012,
The Agency - Atlanta Metro
Source: GAMLS,MLS#: 10853628
Facts & features
Interior
Bedrooms & bathrooms
- Bedrooms: 4
- Bathrooms: 2
- Full bathrooms: 2
Rooms
- Room types: Other
Dining room
- Features: Seats 12+
Heating
- Heat Pump
Cooling
- Ceiling Fan(s)
Appliances
- Included: Dishwasher, Refrigerator, Microwave
- Laundry: In Basement
Features
- Other
- Flooring: Hardwood, Tile
- Windows: Double Pane Windows
- Basement: Unfinished
- Number of fireplaces: 1
- Fireplace features: Family Room
- Common walls with other units/homes: No Common Walls
Interior area
- Total structure area: 2,600
- Total interior livable area: 2,600 sqft
- Finished area above ground: 1,872
- Finished area below ground: 728
Property
Parking
- Total spaces: 2
- Parking features: Attached
- Has attached garage: Yes
Features
- Levels: Two
- Stories: 2
- Patio & porch: Deck
- Has private pool: Yes
- Pool features: In Ground
- Body of water: None
Lot
- Size: 0.59 Acres
- Features: Level
Details
- Parcel number: 15N30C 181
Construction
Type & style
- Home type: SingleFamily
- Architectural style: Ranch
- Property subtype: Single Family Residence
Materials
- Stone, Wood Siding
- Foundation: Block
- Roof: Composition
Condition
- Resale
- New construction: No
- Year built: 1980
Utilities & green energy
- Electric: 220 Volts
- Sewer: Septic Tank
- Water: Public
- Utilities for property: Cable Available, Electricity Available, Natural Gas Available, Phone Available, Water Available
Green energy
- Energy efficient items: Windows
Community & HOA
Community
- Features: Lake, Playground, Pool, Tennis Court(s)
- Security: Smoke Detector(s)
- Subdivision: Gunners Pond
HOA
- Has HOA: Yes
- Services included: Tennis
- HOA fee: $280 annually
Location
- Region: Roswell
Financial & listing details
- Price per square foot: $181/sqft
- Tax assessed value: $392,620
- Annual tax amount: $3,578
- Date on market: 9/30/2026
- Cumulative days on market: 44 days
- Listing agreement: Exclusive Right To Sell
- Electric utility on property: Yes
Estimated market value
$463,500
$440,000 - $487,000
$2,908/mo
Price history
| Date | Event | Price |
|---|---|---|
| 11/3/2026 | Price change | $469,900-1.1%$181/sqft |
Source:  GAMLS #10853628 Report a problem | ||
| 9/30/2026 | Listed for sale | $475,000-3.1%$183/sqft |
Source: GAMLS #10853628 Report a problem | ||
| 6/18/2026 | Listing removed | $490,000$188/sqft |
Source: GAMLS #10728693 Report a problem | ||
| 6/5/2026 | Price change | $490,000-2%$188/sqft |
Source: GAMLS #10728693 Report a problem | ||
| 4/18/2026 | Price change | $500,000-4.8%$192/sqft |
Source: GAMLS #10728693 Report a problem | ||
| 4/9/2026 | Listed for sale | $525,000+35%$202/sqft |
Source: GAMLS #10728693 Report a problem | ||
| 8/31/2023 | Sold | $389,021+5.2%$150/sqft |
Source:  FMLS GA #7259388 Report a problem | ||
| 8/27/2023 | Pending sale | $369,900$142/sqft |
Source: FMLS GA #7259388 Report a problem | ||
| 8/18/2023 | Listed for sale | $369,900+431.5%$142/sqft |
Source: FMLS GA #7259388 Report a problem | ||
| 11/1/1980 | Sold | $69,600$27/sqft |
Source: Agent Provided Report a problem | ||
Public tax history
| Year | Property taxes | Tax assessment |
|---|---|---|
| 2025 | $3,576 +0.7% | $157,048 +0.6% |
| 2024 | $3,552 +429.5% | $156,128 +37% |
| 2023 | $671 +3% | $113,928 +5.5% |
| 2022 | $651 -1.2% | $108,008 +13.2% |
| 2021 | $659 +8.3% | $95,448 +21.5% |
| 2020 | $608 +4.8% | $78,528 +10.5% |
| 2019 | $580 +3.4% | $71,040 -55.8% |
| 2018 | $561 +3.3% | $160,900 +5.6% |
| 2017 | $543 +1.9% | $152,400 +4.9% |
| 2016 | $533 | $145,300 -2.4% |
| 2015 | $533 +7.8% | $148,800 +12.7% |
| 2014 | $495 +6.8% | $132,000 +6.7% |
| 2013 | $463 -1.6% | $123,700 -1% |
| 2012 | $471 -0.5% | $125,000 -8.6% |
| 2011 | $473 +1.4% | $136,800 +131.7% |
| 2010 | $466 +0.6% | $59,040 -6.3% |
| 2009 | $463 +20.2% | $63,000 -3.4% |
| 2008 | $386 -1.8% | $65,200 -1.2% |
| 2007 | $392 -72.2% | $65,960 +5.4% |
| 2006 | $1,413 | $62,600 -0.1% |
| 2005 | $1,413 | $62,640 -53.3% |
| 2004 | -- | $134,000 +5.9% |
| 2003 | -- | $126,500 +147.7% |
| 2002 | $1,078 -4.3% | $51,080 +3.1% |
| 2001 | $1,126 | $49,560 |
| 2000 | -- | $49,560 +4.1% |
| 1999 | $1,257 | $47,600 |
Find assessor info on the county website
Monthly payment
Est. payment
Payment breakdown
Explore the cost of this home by adjusting the details. Changes won't be saved.Climate risks
Neighborhood: 30075
Nearby schools
Schools provided by the listing agent
- Elementary: Arnold Mill
- Middle: Mill Creek
- High: River Ridge
Source: GAMLS. This data may not be complete. We recommend contacting the local school district to confirm school assignments for this home.

Similar homes
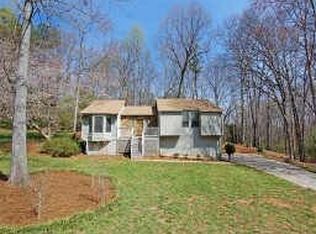
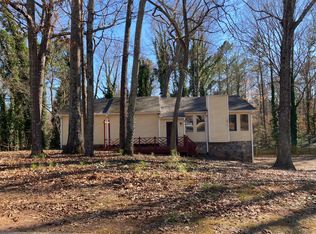
- $524,9005 bd4 ba3.1k sqft4304 Lindsey Way NE, Roswell, GA 30075Active

 MLS ID #10755287, Joe Weathers, Relate Realty. GAMLS
- $440,0004 bd3 ba3.3k sqft4831 Highpoint Dr NE, Marietta, GA 30066Active
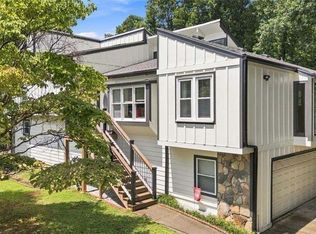 MLS ID #10825684, Melanie B White, Harry Norman Realtors. GAMLS
- $474,6994 bd3 ba2.8k sqft1489 Kincaid Rd, Marietta, GA 30066Active
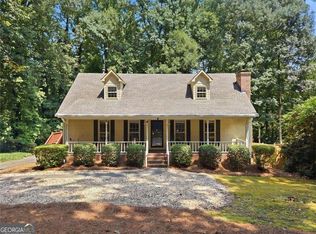 MLS ID #10851695, Iliana Icen, BHHS Georgia Properties. GAMLS
- $535,0005 bd3 ba3.1k sqft1494 Oak Springs Dr, Marietta, GA 30066Active
 MLS ID #10888465, Daniel P Rohrer, One Nest Georgia Inc.. GAMLS
- $490,0004 bd3 ba2.1k sqft1448 Wintercress Ct, Marietta, GA 30066ActiveMLS ID #10846841, Path & Post Team, Path & Post. GAMLS
- $525,0004 bd3 ba2.9k sqft4397 Windsor Oaks Cir, Marietta, GA 30066ActiveMLS ID #10828105, Stella Harris, WM Realty LLC. GAMLS
- $449,9004 bd2 ba2.5k sqft2270 Addison Rd NE, Marietta, GA 30066ActiveMLS ID #10851413, Benjamin Winwood, Lokation Real Estate LLC. GAMLS
- $449,9004 bd2 ba1.8k sqft235 Tyson Cir, Roswell, GA 30076For Sale
 MLS ID #7851121, Mackenzie Crabtree, Mackenzie Crabtree Real Estate, LLC. FMLS GA
- $420,0004 bd3 ba2k sqft1117 Malibu Dr, Marietta, GA 30066ActiveMLS ID #10868843, Jamie L Hook, BHGRE Metro Brokers. GAMLS
- $430,0003 bd2 ba3.3k sqft3587 Bluff Ct, Marietta, GA 30062ActiveMLS ID #10882307, Stella Harris, WM Realty LLC. GAMLS
- $425,0003 bd3 ba2k sqft1200 Mitsy Forest Dr NE, Marietta, GA 30068ActiveMLS ID #10886424, Emily Diamond, Harry Norman Realtors. GAMLS
- $399,9003 bd3 ba2.3k sqft219 Park Ave, Woodstock, GA 30188Active Under ContractMLS ID #10737531, Leslie Harper, BHGRE Metro Brokers. GAMLS
- $539,9007 bd5 ba3.6k sqft4962 Thornwood Trce NW, Acworth, GA 30102ActiveMLS ID #10889385, Maria Galvis, Keller Williams Realty Consultants. GAMLS
- $685,0004 bd3 ba2.6k sqft4587 Gilhams Rd NE, Roswell, GA 30075ActiveMLS ID #10839012, Shani Linder, BHGRE Metro Brokers. GAMLS
- $460,0003 bd3 ba2k sqft1826 Chasewood Park Dr, Marietta, GA 30066ActiveMLS ID #10884245, Authurine Johnson, Keller Williams Realty Atlanta North. GAMLS
- $550,0004 bd4 ba2.1k sqft3743 Sawanee Dr, Marietta, GA 30062ActiveMLS ID #10825397, Marie Dunovant, Orchard Brokerage, LLC. GAMLS
- $450,0002 bd3 ba2.5k sqft1607 Waters Edge Trl, Roswell, GA 30075ActiveMLS ID #10846892, Katie Belew, Harry Norman Realtors. GAMLS
- $470,0004 bd3 ba2.1k sqft248 Taylors Farm Dr, Canton, GA 30115ActiveMLS ID #10824351, Rhonda Duffy, Duffy Realty. GAMLS
- $519,9004 bd3 ba2.5k sqft3832 Whitney Pl, Duluth, GA 30096ActiveMLS ID #10885156, John H Mason, Harry Norman Realtors. GAMLS
- $499,0003 bd3 ba2.6k sqft715 Laketop Way, Roswell, GA 30076ActiveMLS ID #10841604, Veronika Barash, Keller Williams Realty North Atlanta. GAMLS
