Welcome to 2270 Addison Road, where timeless charm meets modern peace of mind in one of Marietta's most desirable locations. Nestled on a beautifully sized lot with an expansive front yard, this move-in-ready home offers the perfect blend of privacy, functionality, and thoughtful updates. Inside, you'll find a warm and inviting layout that's been meticulously maintained and improved with today's buyer in mind. Major upgrades include a brand-new roof, new energy-efficient windows, new HVAC system, new furnace, new water heater, and countless additional improvements that make this home truly turnkey. Step outside to enjoy the spacious yard, offering plenty of room to entertain, garden, or simply relax. A covered rear carport provides convenient protected parking and additional versatility for outdoor gatherings, hobbies, or extra storage. Perfectly situated in a highly sought-after Marietta location with top-rated schools, you'll enjoy the ideal balance of a quiet residential setting while remaining just minutes from shopping, dining, parks, and everything East Cobb has to offer. Homes with this combination of major system updates, a fantastic lot, and an unbeatable school district are hard to find. 2270 Addison Road is ready to welcome its next owners-simply move in and start making memories!
Active
Price cut: $900 (9/10)
$449,000
2270 Addison Rd NE, Marietta, GA 30066
4beds
2,526sqft
Single Family Residence
Built in 1966
0.5 Acres Lot
$440,600 Zestimate®
$178/sqft
$-- HOA
What's special
Spacious yardBrand-new roofWarm and inviting layoutNew hvac systemNew furnaceNew energy-efficient windowsExpansive front yard
- 75 days
- 1,082
- 120
Zillow last checked:
Listing updated:
Listed by:
Benjamin Winwood (770)312-1065,
Lokation Real Estate LLC
Source: GAMLS,MLS#: 10798477
Facts & features
Interior
Bedrooms & bathrooms
- Bedrooms: 4
- Bathrooms: 2
- Full bathrooms: 2
- Main level bathrooms: 2
- Main level bedrooms: 3
Rooms
- Room types: Bonus Room, Laundry
Kitchen
- Features: Kitchen Island
Heating
- Other
Cooling
- Central Air
Appliances
- Included: Dishwasher
- Laundry: Common Area
Features
- Beamed Ceilings
- Flooring: Vinyl
- Windows: Double Pane Windows
- Basement: Partial,Finished
- Number of fireplaces: 1
- Fireplace features: Family Room
- Common walls with other units/homes: No Common Walls
Interior area
- Total structure area: 2,526
- Total interior livable area: 2,526 sqft
- Finished area above ground: 2,526
- Finished area below ground: 0
Property
Parking
- Total spaces: 4
- Parking features: Carport, Detached
- Has carport: Yes
Features
- Levels: Two
- Stories: 2
- Patio & porch: Porch
Lot
- Size: 0.5 Acres
- Features: Level
- Residential vegetation: Grassed, Partially Wooded
Details
- Parcel number: 16066200090
- Special conditions: Agent Owned,Investor Owned
Construction
Type & style
- Home type: SingleFamily
- Architectural style: Ranch
- Property subtype: Single Family Residence
Materials
- Brick, Stone
- Foundation: Slab
- Roof: Composition
Condition
- Updated/Remodeled,Fixer
- New construction: No
- Year built: 1966
Utilities & green energy
- Electric: 220 Volts
- Sewer: Public Sewer
- Water: Public
- Utilities for property: Cable Available, Electricity Available, Natural Gas Available, Phone Available, Sewer Available, Water Available
Community & HOA
Community
- Features: None
- Security: Smoke Detector(s)
- Subdivision: Addison Rd
HOA
- Has HOA: Yes
- Services included: Trash, Water
Location
- Region: Marietta
Financial & listing details
- Price per square foot: $178/sqft
- Tax assessed value: $474,250
- Annual tax amount: $5,716
- Date on market: 7/2/2026
- Cumulative days on market: 75 days
- Listing agreement: Exclusive Right To Sell
- Listing terms: FHA,Cash,VA Loan,Conventional
- Electric utility on property: Yes
Estimated market value
$440,600
$419,000 - $463,000
$2,596/mo
Price history
| Date | Event | Price |
|---|---|---|
| 9/10/2026 | Price change | $449,000-0.2%$178/sqft |
Source:  FMLS GA #7798899 Report a problem FMLS GA #7798899 Report a problem | ||
| 7/27/2026 | Price change | $449,900-2.2%$178/sqft |
Source: FMLS GA #7798899 Report a problem | ||
| 7/3/2026 | Listed for sale | $459,900+76.9%$182/sqft |
Source:  GAMLS #10798477 Report a problem GAMLS #10798477 Report a problem | ||
| 3/12/2026 | Sold | $260,000$103/sqft |
Source: Public Record Report a problem | ||
Public tax history
| Year | Property taxes | Tax assessment |
|---|---|---|
| 2024 | $5,719 +1.3% | $189,700 +1.3% |
| 2023 | $5,648 +720.6% | $187,328 +19.4% |
| 2022 | $688 +15.8% | $156,916 +25% |
| 2021 | $594 +10.6% | $125,544 +17.9% |
| 2020 | $537 | $106,464 |
| 2019 | $537 +9.6% | $106,464 +17.4% |
| 2018 | $490 | $90,704 +7.5% |
| 2017 | $490 +11% | $84,344 |
| 2016 | $442 +13.3% | $84,344 +39.3% |
| 2015 | $390 -1.3% | $60,532 |
| 2014 | $395 -1.3% | $60,532 |
| 2013 | $400 -1.3% | $60,532 |
| 2012 | $405 -11.7% | $60,532 -20.7% |
| 2011 | $459 +12.8% | $76,316 -7.7% |
| 2010 | $406 -6.8% | $82,676 -11.5% |
| 2009 | $436 +14.2% | $93,368 |
| 2006 | $382 -80% | $93,368 |
| 2005 | $1,906 +54.5% | $93,368 +45.6% |
| 2004 | $1,234 | $64,148 |
| 2003 | $1,234 -0.2% | $64,148 |
| 2002 | $1,236 +85.4% | $64,148 +78.7% |
| 2001 | $666 -5.7% | $35,896 |
| 2000 | $707 | $35,896 |
Find assessor info on the county website
Monthly payment
Est. payment
Payment breakdown
Explore the cost of this home by adjusting the details. Changes won't be saved.Climate risks
Neighborhood: 30066
Nearby schools
Schools provided by the listing agent
- Elementary: Kincaid
- Middle: Daniell
- High: Sprayberry
Source: GAMLS. This data may not be complete. We recommend contacting the local school district to confirm school assignments for this home.
Similar homes
- $425,0003 bd2 ba1.8k sqft3381 Ember St, Marietta, GA 30066Active

 MLS ID #10808203, Debbie Mentesana, Keller Williams Realty Atl. Partners. GAMLS
 - $440,0004 bd3 ba3.3k sqft4831 Highpoint Dr NE, Marietta, GA 30066Active
 MLS ID #10825684, Melanie B White, Harry Norman Realtors. GAMLS
 - $444,9003 bd4 ba2k sqft1798 Trophy Dr, Marietta, GA 30062For Sale

 MLS ID #7814080, KAREN ANDERSON, Dorsey Alston Realtors. FMLS GA
 - $560,0004 bd3 ba2.8k sqft1701 Smithwood Dr, Marietta, GA 30062For Sale By Owner
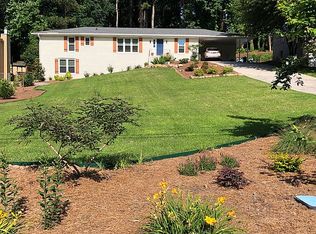
- $479,0005 bd3 ba2.6k sqft4910 Tremont Dr NE, Marietta, GA 30066ActiveMLS ID #10809563, Katrina Spruiell, Hester Group, REALTORS. GAMLS
- $495,0004 bd2 ba1.5k sqft473 Hyde Dr NE, Marietta, GA 30060ActiveMLS ID #10834070, Stephen Clark, Harry Norman Realtors. GAMLS
- $450,0004 bd3 ba3k sqft1563 Pedro Dr SW, Mableton, GA 30126ActiveMLS ID #10844040, Renee' Keeble, Atlanta Communities. GAMLS
- $535,0004 bd3 ba2.8k sqft3701 Thornwood Way, Marietta, GA 30062ActiveMLS ID #10836949, Janice Overbeck, Keller Williams Realty Atlanta North. GAMLS
- $525,0003 bd3 ba1.6k sqft410 Wall St, Marietta, GA 30068ActiveMLS ID #10844154, Katie Perkins, Atlanta Communities. GAMLS
- $550,0004 bd4 ba2.9k sqft147 N Lakeside Dr NW, Kennesaw, GA 30144ActiveMLS ID #10843965, Kelly Prewitt, Real Broker, LLC. GAMLS
- $459,9003 bd2 ba2k sqft1563 Arden Dr SW, Marietta, GA 30008For SaleMLS ID #7824149, Christian Driver, Atlanta Communities. FMLS GA
- $540,0004 bd3 ba2.5k sqft3772 Ardsley Ct, Marietta, GA 30062ActiveMLS ID #10829277, Mary K McMath, Keller Williams Realty Atlanta North. GAMLS
- $418,0004 bd3 ba2.6k sqft808 Whisperwood Trl, Acworth, GA 30102ActiveMLS ID #10843887, Kristie Bledsoe, BHHS Georgia Properties. GAMLS
- $400,0004 bd3 ba2.3k sqft1055 Acworth Due West Rd NW, Kennesaw, GA 30152Active Under ContractMLS ID #10833395, Debra Wolven, Atlanta Communities. GAMLS
- $440,0004 bd3 ba2.7k sqft4516 Terret Trce NW, Acworth, GA 30101ActiveMLS ID #10811004, Path & Post Team, Path & Post. GAMLS
- $475,0003 bd3 ba1.6k sqft414 Alexander Cir SE, Marietta, GA 30060ActiveMLS ID #10816221, Jackson Stout, Keller Williams Realty PeachtreeRoad. GAMLS
- $500,0004 bd3 ba2.7k sqft777 Chanson Dr SW, Marietta, GA 30064ActiveMLS ID #10842304, Eric Baker, Ansley RE|Christie's Int'l RE. GAMLS
- $400,0004 bd2 ba2.2k sqft137 Farmington Dr, Woodstock, GA 30188ActiveMLS ID #10830457, Victoria Jones, Zach Taylor Real Estate. GAMLS
- $435,5004 bd3 ba2.6k sqft5009 Kendall Sta NW, Acworth, GA 30102ActiveMLS ID #10753370, Lawrence Jackson, Atlanta Communities. GAMLS
- $585,0004 bd4 ba2.4k sqft8 Rhodes Dr, Marietta, GA 30068ActiveMLS ID #10801813, Jean Brosius, Atlanta Communities. GAMLS
