COMPLETELY RENOVATED TOP-TO-BOTTOM! Stunning 3-Bed, 3-Bath Home in Woodstock. Welcome to 164 Dials Dr, a fully transformed, turn-key property where modern design meets complete peace of mind. Situated on a generous 0.47-acre lot in desirable Woodstock, virtually every inch of this home has been professionally updated-inside and out! Brand-New Exterior & Major Upgrades: Total Exterior Overhaul: Brand-new roof, siding, soffit, fascia, and trim for ultimate curb appeal and maintenance-free living. Spacious Outdoor Setting: Enjoy a large, private yard with mature trees, a freshly refreshed deck, and plenty of space for outdoor entertaining or pets to play. Parking & Storage: Deep two-car garage. Brand New Shed with full electric and workbench. Fully Remodeled Interior: Designer Kitchen: Fully renovated featuring fresh cabinetry, sleek new countertops, updated fixtures, and modern blacksplash ready for all your entertaining. Luxury Baths: All three full bathrooms have been completely redesigned with crisp tile work, new vanities, modern lighting, and high-end finishes. Fresh Finishes Throughout: Brand-new flooring throughout, smooth newly finished ceilings, fresh interior paint, and updated lighting fixtures from room to room. Flexible Living: Bright, open layout featuring a cozy fireplace in the main living space and spacious bedrooms with ample closet storage. Prime Woodstock Location: Located in a quiet, established neighborhood and zoned for top-rated Cherokee County schools (Little River Elementary, Mill Creek Middle, and River Ridge High). Just minutes from vibrant Downtown Woodstock, shopping, dining, parks, and quick access to Hwy 92 and I-575. Corner Lot - address also known as 802 Brandywine Ln
Active
Price cut: $15.1K (9/25)
$459,900
164 Dials Dr, Woodstock, GA 30188
4beds
1,888sqft
Single Family Residence
Built in 1980
0.47 Acres Lot
$453,900 Zestimate®
$244/sqft
$-- HOA
What's special
- 63 days
- 511
- 68
Zillow last checked:
Listing updated:
Listed by:
Will Fassinger 678-871-9455,
1 Percent Lists Peach State
Source: GAMLS,MLS#: 10828168
Facts & features
Interior
Bedrooms & bathrooms
- Bedrooms: 4
- Bathrooms: 3
- Full bathrooms: 3
- Main level bathrooms: 3
- Main level bedrooms: 4
Rooms
- Room types: Bonus Room, Laundry
Heating
- Forced Air
Cooling
- Central Air
Appliances
- Included: Dishwasher, Refrigerator
- Laundry: Mud Room
Features
- Double Vanity, Walk-In Closet(s)
- Flooring: Tile
- Windows: Double Pane Windows
- Basement: None
- Number of fireplaces: 1
- Fireplace features: Living Room
- Common walls with other units/homes: No Common Walls
Interior area
- Total structure area: 1,888
- Total interior livable area: 1,888 sqft
- Finished area above ground: 1,888
- Finished area below ground: 0
Video & virtual tour
Property
Parking
- Total spaces: 2
- Parking features: Garage
- Has garage: Yes
Features
- Levels: One
- Stories: 1
- Patio & porch: Porch, Deck
Lot
- Size: 0.47 Acres
- Features: Corner Lot
Details
- Additional structures: Shed(s)
- Parcel number: 15N24C 112
Construction
Type & style
- Home type: SingleFamily
- Architectural style: Ranch
- Property subtype: Single Family Residence
Materials
- Concrete
- Foundation: Slab
- Roof: Composition
Condition
- Updated/Remodeled
- New construction: No
- Year built: 1980
Utilities & green energy
- Electric: 220 Volts
- Sewer: Septic Tank
- Water: Public
- Utilities for property: Cable Available, Electricity Available, Phone Available, Water Available
Community & HOA
Community
- Features: None
- Security: Smoke Detector(s)
- Subdivision: MISTY MTN
HOA
- Has HOA: No
- Services included: None
Location
- Region: Woodstock
Financial & listing details
- Price per square foot: $244/sqft
- Tax assessed value: $315,830
- Annual tax amount: $3,318
- Date on market: 8/18/2026
- Cumulative days on market: 63 days
- Listing agreement: Exclusive Right To Sell
- Listing terms: Cash,Conventional,FHA,VA Loan
- Electric utility on property: Yes
Estimated market value
$453,900
$431,000 - $477,000
$2,666/mo
Price history
| Date | Event | Price |
|---|---|---|
| 9/25/2026 | Price change | $459,900-3.2%$244/sqft |
Source:  FMLS GA #7823454 Report a problem FMLS GA #7823454 Report a problem | ||
| 8/18/2026 | Listed for sale | $475,000+101.3%$252/sqft |
Source:  GAMLS #10828168 Report a problem GAMLS #10828168 Report a problem | ||
| 7/14/2020 | Sold | $236,000+47.6%$125/sqft |
Source: Public Record Report a problem | ||
| 7/29/2014 | Listing removed | $159,900$85/sqft |
Source: Negrelli Realty of Georgia LLC #5297878 Report a problem | ||
| 5/31/2014 | Listed for sale | $159,900+77.9%$85/sqft |
Source: Negrelli Realty of Georgia LLC #5297878 Report a problem | ||
| 10/26/1998 | Sold | $89,900$48/sqft |
Source: Public Record Report a problem | ||
Public tax history
| Year | Property taxes | Tax assessment |
|---|---|---|
| 2025 | $3,316 0% | $126,332 |
| 2024 | $3,318 -0.1% | $126,332 |
| 2023 | $3,320 +12.9% | $126,332 +12.9% |
| 2022 | $2,942 +12.1% | $111,932 +21.1% |
| 2021 | $2,625 +0.4% | $92,452 +0.5% |
| 2020 | $2,613 +12.3% | $91,972 +12.3% |
| 2019 | $2,327 +11.2% | $81,880 -55.3% |
| 2018 | $2,093 +6.2% | $183,000 +7% |
| 2017 | $1,971 +4.7% | $171,000 +5.8% |
| 2016 | $1,882 | $161,600 +4.5% |
| 2015 | $1,882 +15.6% | $154,600 +11.9% |
| 2014 | $1,628 +18.7% | $138,200 +20.7% |
| 2013 | $1,372 -1.5% | $114,500 -1.2% |
| 2012 | $1,393 -12.7% | $115,900 -15% |
| 2011 | $1,595 -4.2% | $136,400 +132.8% |
| 2010 | $1,664 -0.6% | $58,600 -6.2% |
| 2009 | $1,675 -1.1% | $62,480 -3.2% |
| 2008 | $1,693 -1.2% | $64,560 -1.1% |
| 2007 | $1,714 +1.2% | $65,280 +2.1% |
| 2006 | $1,694 -1.3% | $63,920 |
| 2005 | $1,716 | $63,920 -57.9% |
| 2004 | -- | $152,000 +6% |
| 2003 | -- | $143,400 +177.7% |
| 2002 | $1,094 +42.9% | $51,640 +40.6% |
| 2001 | $765 | $36,720 +9.8% |
| 2000 | -- | $33,440 +3.9% |
| 1999 | $810 | $32,200 |
Find assessor info on the county website
Monthly payment
Est. payment
Payment breakdown
Explore the cost of this home by adjusting the details. Changes won't be saved.Climate risks
Neighborhood: 30188
Nearby schools
Schools provided by the listing agent
- Elementary: Little River
- Middle: Mill Creek
- High: River Ridge
Source: GAMLS. This data may not be complete. We recommend contacting the local school district to confirm school assignments for this home.

Similar homes
- $544,9004 bd3 ba1.9k sqft302 Derrymore Dr, Woodstock, GA 30188For Sale
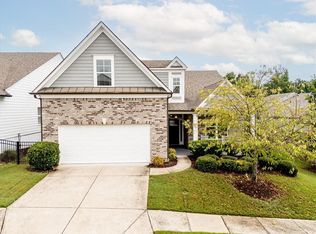
 MLS ID #7816447, SAM DIVITO SPIVA, HOME Luxury Real Estate. FMLS GA
 - $454,0004 bd4 ba2.5k sqft610 Eagle Glen Trce, Woodstock, GA 30189For Sale
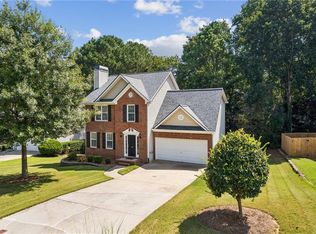 MLS ID #7844025, Shannon VanHorn, Johnny Walker Realty. FMLS GA
 - $545,0004 bd3 ba2k sqft111 Neese Farm Dr, Woodstock, GA 30188Active
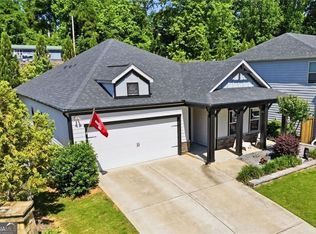
 MLS ID #10767353, Path & Post Team, Path & Post. GAMLS
 - $447,5005 bd3 ba2.7k sqft209 Eagle Glen Ct, Woodstock, GA 30189Active
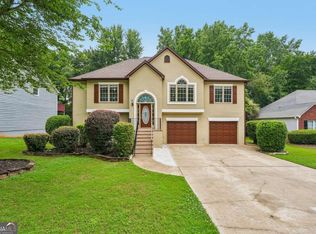 MLS ID #10782642, Kelly Delaperriere, Redfin Corporation. GAMLS
 - $429,9004 bd2 ba1.9k sqft3021 Mills Ridge Dr, Canton, GA 30114ActiveMLS ID #10857556, Ken Brant, Keller Williams Realty Partners. GAMLS
- $355,0003 bd3 ba1.4k sqft1202 Astastula Way, Woodstock, GA 30188ActiveMLS ID #10848710, Tanya Pickens, Opendoor Brokerage. GAMLS
- $479,9003 bd4 ba2.6k sqft138 Bellehaven Dr, Woodstock, GA 30188ActiveMLS ID #10792836, Adele Marticke, BHHS Georgia Properties. GAMLS
- $350,0004 bd2 ba1.3k sqft606 Echo Ln, Woodstock, GA 30189ActiveMLS ID #10839743, Katherine Staples, Keller Williams Realty PeachtreeRoad. GAMLS
- $430,0005 bd2 ba2.2k sqft402 Eileen Cir, Canton, GA 30114ActiveMLS ID #10872766, Tanya Pickens, Opendoor Brokerage. GAMLS
- $499,9004 bd3 ba2.8k sqft1489 Kincaid Rd, Marietta, GA 30066ActiveMLS ID #10851695, Iliana Icen, BHHS Georgia Properties. GAMLS
- $450,0004 bd3 ba2.3k sqft200 Fate Conn Rd, Canton, GA 30114ActiveMLS ID #10834012, Mark Spain, Mark Spain Real Estate. GAMLS
- $449,0004 bd3 ba2.6k sqft118 Celebration Song, Canton, GA 30114ActiveMLS ID #10872623, Laura Martineau, Atlanta Communities. GAMLS
- $450,0004 bd4 ba2.3k sqft4256 Glenlake Pkwy NW, Kennesaw, GA 30144For SaleMLS ID #7793414, Ashley Griffin, Century 21 Connect Realty. FMLS GA
- $535,0004 bd3 ba2.5k sqft3772 Ardsley Ct, Marietta, GA 30062ActiveMLS ID #10856488, Mary K McMath, Keller Williams Realty Atlanta North. GAMLS
- $450,0004 bd2 ba1.6k sqft629 Elmwood St, Canton, GA 30114ActiveMLS ID #10851511, Michael P Fitzgerald, Harry Norman Realtors. GAMLS
- $350,0003 bd3 ba1.8k sqft4821 Olde Mill Dr, Marietta, GA 30066Active Under ContractMLS ID #10820879, Jill Heineck, Keller Williams Realty PeachtreeRoad. GAMLS
- $410,0004 bd2 ba1.5k sqft3569 Oak Knoll Dr, Marietta, GA 30068ActiveMLS ID #10816135, Kerry Kretchmer, Mainstay Brokerage. GAMLS
- $535,0003 bd2 ba1.8k sqft3257 Hembree Ct, Marietta, GA 30062For SaleMLS ID #7836893, Kathleen Messana, HomeSmart. FMLS GA
- $399,0003 bd3 ba1.5k sqft4083 Cripple Creek Dr NW, Kennesaw, GA 30144ActiveMLS ID #10869089, Deborah Morton, The Agency - Atlanta Metro. GAMLS
- $450,0003 bd2 ba1.5k sqft10650 Colony Glen Dr, Johns Creek, GA 30022ActiveMLS ID #10850657, Mark Spain, Mark Spain Real Estate. GAMLS
