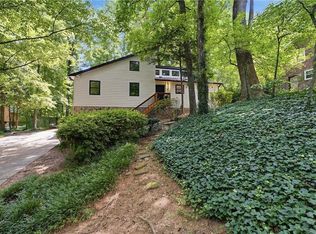
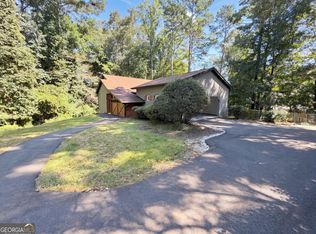
This beautifully updated three-bedroom, two-bath home is situated at one of the best elevations in the neighborhood. The home offers beautiful views, added privacy, and a peaceful wooded backyard—all while remaining convenient to shopping, dining, top-rated Cobb County schools, and major highways. The spacious, open-concept interior features smooth ceilings, recessed lighting, fresh paint, and a bright, inviting atmosphere. The modern kitchen showcases new shaker-style cabinetry, an oversized island, beautiful quartz countertops and backsplash, and generous space for cooking, gathering, and entertaining. The separate dining area offers beautiful views and direct access to the private backyard. The owner’s suite is conveniently located on the main level. Its beautifully updated bathroom features a double vanity, custom-tiled shower with frameless glass doors, and direct access to the spacious walk-in closet. The hall bathroom offers a spa-like retreat with a double-sink vanity, soaking tub, custom tilework, frameless glass shower doors, and sleek modern finishes. Two additional bedrooms and a conveniently located main-level laundry complete the thoughtfully designed floor plan. The extended tandem garage adds exceptional functionality, with space for additional vehicles, or recreational equipment. A separate flexible area can be used for storage, a home gym, craft room, workshop, or additional living space. Whether you are a first-time homebuyer or looking to downsize without giving up the benefits of the East Cobb lifestyle, this move-in-ready home delivers the ideal blend of privacy, quality, convenience, and neighborhood charm. Zoned for Pope High School and highly rated Cobb County schools.
Active
$535,000
3257 Hembree Ct, Marietta, GA 30062
3beds
1,802sqft
Single Family Residence, Residential
Built in 1977
10,288 Square Feet Lot
$529,100 Zestimate®
$297/sqft
$-- HOA
What's special
Sleek modern finishesNew shaker-style cabinetryBeautiful viewsSmooth ceilingsPeaceful wooded backyardOversized islandBeautifully updated bathroom
- 43 days
- 453
- 57
Zillow last checked:
Listing updated:
Listed by:
Kathleen Messana,
HomeSmart 678-592-1469
Source: FMLS GA,MLS#: 7836893
Facts & features
Interior
Bedrooms & bathrooms
- Bedrooms: 3
- Bathrooms: 2
- Full bathrooms: 2
- Main level bathrooms: 2
- Main level bedrooms: 3
Rooms
- Room types: Attic, Basement
Primary bedroom
- Features: Master on Main, Oversized Master
- Level: Master on Main, Oversized Master
Bedroom
- Features: Master on Main, Oversized Master
Primary bathroom
- Features: Double Shower, Double Vanity, Shower Only
Dining room
- Features: Dining L, Open Concept
Kitchen
- Features: Cabinets Stain, Cabinets White, Eat-in Kitchen, Kitchen Island, Stone Counters, View to Family Room
Heating
- Forced Air, Natural Gas
Cooling
- Central Air
Appliances
- Included: Dishwasher, Disposal, Electric Range, Electric Water Heater, ENERGY STAR Qualified Appliances, Microwave, Range Hood, Refrigerator
- Laundry: In Hall, Main Level
Features
- Crown Molding, Double Vanity, High Ceilings 9 ft Main, Recessed Lighting, Walk-In Closet(s)
- Flooring: Luxury Vinyl, Tile
- Windows: Double Pane Windows, Insulated Windows
- Basement: Bath/Stubbed,Driveway Access,Full,Interior Entry,Partial,Unfinished
- Attic: Pull Down Stairs
- Number of fireplaces: 1
- Fireplace features: Gas Starter
- Common walls with other units/homes: No Common Walls
Interior area
- Total structure area: 1,802
- Total interior livable area: 1,802 sqft
- Finished area above ground: 1,802
- Finished area below ground: 644
Video & virtual tour
Property
Parking
- Total spaces: 2
- Parking features: Garage, Garage Door Opener, Garage Faces Side
- Garage spaces: 2
Accessibility
- Accessibility features: None
Features
- Levels: One
- Stories: 1
- Patio & porch: Front Porch, Patio
- Exterior features: Awning(s), Private Yard
- Pool features: None
- Spa features: None
- Fencing: None
- Has view: Yes
- View description: Neighborhood
- Waterfront features: None
- Body of water: None
Lot
- Size: 10,288 Square Feet
- Dimensions: 98 x 105
- Features: Private, Wooded
Details
- Additional structures: None
- Parcel number: 16046300340
- Other equipment: None
- Horse amenities: None
Construction
Type & style
- Home type: SingleFamily
- Architectural style: Ranch,Traditional
- Property subtype: Single Family Residence, Residential
Materials
- Cedar
- Foundation: Concrete Perimeter
- Roof: Shingle
Condition
- Updated/Remodeled
- New construction: No
- Year built: 1977
Utilities & green energy
- Electric: 110 Volts, 220 Volts in Laundry
- Sewer: Public Sewer
- Water: Public
- Utilities for property: Cable Available, Electricity Available, Natural Gas Available, Phone Available, Sewer Available, Water Available
Green energy
- Energy efficient items: Appliances, HVAC, Thermostat, Windows
- Energy generation: None
Community & HOA
Community
- Features: None
- Security: Smoke Detector(s)
- Subdivision: Hembree Hills
HOA
- Has HOA: No
Location
- Region: Marietta
Financial & listing details
- Price per square foot: $297/sqft
- Tax assessed value: $408,190
- Annual tax amount: $3,886
- Date on market: 9/12/2026
- Cumulative days on market: 36 days
- Electric utility on property: Yes
- Road surface type: Asphalt
Estimated market value
$529,100
$503,000 - $556,000
$2,443/mo
Price history
| Date | Event | Price |
|---|---|---|
| 9/12/2026 | Listed for sale | $535,000+52.9%$297/sqft |
Source:  FMLS GA #7836893 Report a problem | ||
| 4/17/2026 | Sold | $350,000-9.1%$194/sqft |
Source:  GAMLS #10656079 Report a problem | ||
| 4/6/2026 | Pending sale | $385,000$214/sqft |
Source: GAMLS #10656079 Report a problem | ||
| 3/11/2026 | Listed for sale | $385,000$214/sqft |
Source: GAMLS #10656079 Report a problem | ||
| 3/8/2026 | Pending sale | $385,000$214/sqft |
Source: GAMLS #10656079 Report a problem | ||
| 3/3/2026 | Price change | $385,000-3.5%$214/sqft |
Source: GAMLS #10656079 Report a problem | ||
| 2/24/2026 | Listed for sale | $399,000$221/sqft |
Source: FMLS GA #7691188 Report a problem | ||
| 2/15/2026 | Pending sale | $399,000$221/sqft |
Source: GAMLS #10656079 Report a problem | ||
| 1/27/2026 | Listed for sale | $399,000$221/sqft |
Source: FMLS GA #7691188 Report a problem | ||
| 12/23/2025 | Pending sale | $399,000$221/sqft |
Source: GAMLS #10656079 Report a problem | ||
| 12/23/2025 | Listed for sale | $399,000$221/sqft |
Source: FMLS GA #7691188 Report a problem | ||
| 12/23/2025 | Pending sale | $399,000$221/sqft |
Source: FMLS GA #7691188 Report a problem | ||
| 12/19/2025 | Listed for sale | $399,000$221/sqft |
Source: GAMLS #10656079 Report a problem | ||
| 12/14/2025 | Pending sale | $399,000$221/sqft |
Source: GAMLS #10656079 Report a problem | ||
| 12/10/2025 | Listed for sale | $399,000+183.8%$221/sqft |
Source: GAMLS #10656079 Report a problem | ||
| 3/18/2011 | Sold | $140,572+4.2%$78/sqft |
Source: Public Record Report a problem | ||
| 2/5/2011 | Price change | $134,900-5.6%$75/sqft |
Source: Shelley Sears Team, Inc #4164319 Report a problem | ||
| 1/5/2011 | Listed for sale | $142,900+22%$79/sqft |
Source: Shelley Sears Team, Inc #4164319 Report a problem | ||
| 12/6/1995 | Sold | $117,100$65/sqft |
Source: Public Record Report a problem | ||
Public tax history
| Year | Property taxes | Tax assessment |
|---|---|---|
| 2024 | $3,852 +30.7% | $163,276 +11.4% |
| 2023 | $2,947 -5.7% | $146,584 +13.9% |
| 2022 | $3,125 | $128,640 |
| 2021 | $3,125 +16.9% | $128,640 +19.1% |
| 2020 | $2,672 | $107,968 |
| 2019 | $2,672 +7.5% | $107,968 +8.5% |
| 2018 | $2,487 | $99,500 +11% |
| 2017 | $2,487 +34.7% | $89,672 +20.5% |
| 2016 | $1,847 -2.4% | $74,420 |
| 2015 | $1,892 -0.8% | $74,420 |
| 2014 | $1,908 +48.9% | $74,420 +44.3% |
| 2013 | $1,281 -0.8% | $51,588 |
| 2012 | $1,292 -38% | $51,588 -25.1% |
| 2011 | $2,083 +30.5% | $68,832 |
| 2010 | $1,596 | $68,832 |
| 2009 | $1,596 +24.3% | $68,832 +10.6% |
| 2006 | $1,283 -0.5% | $62,240 |
| 2005 | $1,289 | $62,240 |
| 2004 | $1,289 | $62,240 |
| 2003 | $1,289 -0.1% | $62,240 |
| 2002 | $1,291 +17% | $62,240 +23.4% |
| 2001 | $1,103 -2.4% | $50,443 |
| 2000 | $1,131 | $50,443 |
Find assessor info on the county website
Monthly payment
Est. payment
Payment breakdown
Explore the cost of this home by adjusting the details. Changes won't be saved.Climate risks
Neighborhood: 30062
Nearby schools
Schools provided by the listing agent
- Elementary: Shallowford Falls
- Middle: Hightower Trail
- High: Pope
Source: FMLS GA. This data may not be complete. We recommend contacting the local school district to confirm school assignments for this home.


Similar homes
- $550,0004 bd4 ba2.1k sqft3743 Sawanee Dr, Marietta, GA 30062Active

 MLS ID #10825397, Marie Dunovant, Orchard Brokerage, LLC. GAMLS
- $509,0003 bd2 ba1.5k sqft122 Cross Gate Dr, Marietta, GA 30068For Sale By Owner

- $544,0003 bd3 ba2.1k sqft2490 Stoney Brook Ln NE, Marietta, GA 30062For Sale
 MLS ID #7848738, Ekaterina Shrontz, Atlanta Fine Homes Sotheby's International. FMLS GA
- $507,0003 bd2 ba1.6k sqft2674 Skylane Dr, Marietta, GA 30062Active
 MLS ID #10849493, Tanya Pickens, Opendoor Brokerage. GAMLS
- $449,9003 bd2 ba1.8k sqft1857 Meadowood Dr, Marietta, GA 30062For SaleMLS ID #7831164, Heather Taylor, Rock River Realty, LLC.. FMLS GA
- $510,0004 bd3 ba2.2k sqft2705 Harper Woods Dr, Marietta, GA 30062For SaleMLS ID #7789529, Yili Vincent, Strategy Real Estate International, LLC.. FMLS GA
- $440,0003 bd4 ba2k sqft1798 Trophy Dr, Marietta, GA 30062For SaleMLS ID #7814080, KAREN ANDERSON, Dorsey Alston Realtors. FMLS GA
- $449,5003 bd2 ba1.7k sqft5495 Arrowhead Dr, Acworth, GA 30102ActiveMLS ID #10876386, Brenda Roth, Keller Williams Realty Atlanta North. GAMLS
- $495,0003 bd2 ba1.6k sqft1137 Kingsley Cir NE, Atlanta, GA 30324ActiveMLS ID #10874329, Butch Whitfield, Harry Norman Realtors. GAMLS
- $565,0004 bd3 ba1.7k sqft677 Hillandale Cir SW, Marietta, GA 30064ActiveMLS ID #10777409, Lisa Brennan, BHHS Georgia Properties. GAMLS
- $624,9003 bd2 ba2.2k sqft5925 Camp Chase, Cumming, GA 30040ActiveMLS ID #10875419, Pamela Evans, Century 21 Results. GAMLS
- $565,0003 bd3 ba2.5k sqft130 Brickleberry Dr, Roswell, GA 30075For SaleMLS ID #7826871, Robert Clarkson, Century 21 Connect Realty. FMLS GA
- $599,9004 bd3 ba2.2k sqft4155 Burnt Hickory Rd NW, Marietta, GA 30064ActiveMLS ID #10869718, Wilson Property Partners, Bolst. GAMLS
- $550,0004 bd4 ba2.2k sqft5028 Tilly Mill Rd, Atlanta, GA 30338For SaleMLS ID #7827626, Jeff Tubo, Atlanta Fine Homes Sotheby's International. FMLS GA
- $549,0004 bd2 ba2.4k sqft2871 Stonecreek Rd SE, Smyrna, GA 30080For SaleMLS ID #7855735, Mark Schandel, Compass. FMLS GA
- $545,0004 bd3 ba2k sqft111 Neese Farm Dr, Woodstock, GA 30188ActiveMLS ID #10767353, Path & Post Team, Path & Post. GAMLS
- $350,0003 bd3 ba1.8k sqft4821 Olde Mill Dr, Marietta, GA 30066Active Under ContractMLS ID #10820879, Jill Heineck, Keller Williams Realty PeachtreeRoad. GAMLS
- $403,0004 bd3 ba2.3k sqft253 Lamplighter Ln SE, Marietta, GA 30067For SaleMLS ID #7676929, Doug Smith, Mainstay Brokerage LLC. FMLS GA
