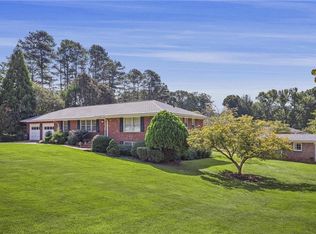
Fully renovated and move-in ready in the highly sought-after Harrison High School district! This stunning 4-bedroom, 3-bathroom Marietta home has been thoughtfully transformed from top to bottom, offering the perfect combination of modern style, functionality, and comfort. At the heart of the home is a gorgeous renovated kitchen featuring an oversized island with abundant cabinetry, creating the perfect space for gathering, entertaining, and everyday living. You cannot beat the all new appliances! The kitchen opens to inviting living spaces highlighted by two fireplaces and beautiful new hardwood floors throughout. The updates continue with all-new windows, a new roof, new HVAC system and water heater The spacious floor plan offers plenty of flexibility for bedrooms, guests, a home office, or additional living space. Outside, enjoy a newly installed concrete patio and a great oversized storage shed, perfect for keeping everything organized while providing additional space for hobbies, tools, or outdoor equipment. Located in a desirable Marietta community, this home offers an incredible opportunity to enjoy a completely renovated property in a prime location, close to shopping, dining, parks, and everyday conveniences. Plus, a quick commute to the elementary, middle and high school! Beautifully renovated. Thoughtfully designed. Truly move-in ready. This one is a must-see!
Active
$675,000
4155 Burnt Hickory Rd NW, Marietta, GA 30064
4beds
2,276sqft
Single Family Residence, Residential
Built in 1973
0.83 Acres Lot
$656,000 Zestimate®
$297/sqft
$-- HOA
What's special
Great oversized storage shedNew roofGorgeous renovated kitchenInviting living spacesAll new appliancesAll-new windowsTwo fireplaces
- 48 days
- 226
- 12
Zillow last checked:
Listing updated:
Listed by:
Wilson Property Partners,
Bolst 404-482-2293,
Karley Wilson,
Bolst
Source: FMLS GA,MLS#: 7824871
Facts & features
Interior
Bedrooms & bathrooms
- Bedrooms: 4
- Bathrooms: 3
- Full bathrooms: 3
Rooms
- Room types: Bonus Room, Family Room
Primary bedroom
- Features: Other
- Level: Other
Bedroom
- Features: Other
Primary bathroom
- Features: Separate His/Hers, Separate Tub/Shower, Soaking Tub, Other
Dining room
- Features: Open Concept
Kitchen
- Features: Breakfast Bar, Cabinets White, Eat-in Kitchen, Kitchen Island, Pantry, Solid Surface Counters, View to Family Room
Heating
- Central
Cooling
- Ceiling Fan(s), Central Air
Appliances
- Included: Dishwasher, Dryer
- Laundry: Common Area, Lower Level
Features
- Crown Molding, Entrance Foyer, High Ceilings 9 ft Lower, His and Hers Closets, Walk-In Closet(s)
- Flooring: Hardwood
- Windows: Double Pane Windows
- Basement: None
- Number of fireplaces: 1
- Fireplace features: Brick
- Common walls with other units/homes: No Common Walls
Interior area
- Total structure area: 2,276
- Total interior livable area: 2,276 sqft
Video & virtual tour
Property
Parking
- Total spaces: 2
- Parking features: Garage
- Garage spaces: 2
Accessibility
- Accessibility features: None
Features
- Levels: Two
- Stories: 2
- Patio & porch: Patio
- Exterior features: Private Yard, No Dock
- Pool features: None
- Spa features: None
- Fencing: None
- Has view: Yes
- View description: Trees/Woods
- Waterfront features: None
- Body of water: None
Lot
- Size: 0.83 Acres
- Features: Back Yard, Cleared, Front Yard, Level, Private
Details
- Additional structures: None
- Parcel number: 20027400280
- Other equipment: None
- Horse amenities: None
Construction
Type & style
- Home type: SingleFamily
- Architectural style: Traditional
- Property subtype: Single Family Residence, Residential
Materials
- Brick, HardiPlank Type
- Foundation: Concrete Perimeter
- Roof: Composition
Condition
- Updated/Remodeled
- New construction: No
- Year built: 1973
Details
- Warranty included: Yes
Utilities & green energy
- Electric: 110 Volts
- Sewer: Public Sewer
- Water: Public
- Utilities for property: Cable Available, Electricity Available, Natural Gas Available, Phone Available, Sewer Available, Underground Utilities, Water Available
Green energy
- Energy efficient items: None
- Energy generation: None
Community & HOA
Community
- Features: None
- Security: Carbon Monoxide Detector(s), Smoke Detector(s)
- Subdivision: None
HOA
- Has HOA: No
Location
- Region: Marietta
Financial & listing details
- Price per square foot: $297/sqft
- Tax assessed value: $243,650
- Annual tax amount: $526
- Date on market: 8/20/2026
- Cumulative days on market: 48 days
- Electric utility on property: Yes
- Road surface type: Asphalt
Estimated market value
$656,000
$623,000 - $689,000
$2,538/mo
Price history
| Date | Event | Price |
|---|---|---|
| 8/20/2026 | Listed for sale | $675,000+126.5%$297/sqft |
Source:  GAMLS #10829660 Report a problem GAMLS #10829660 Report a problem | ||
| 1/21/2026 | Sold | $298,000-8.3%$131/sqft |
Source: GAMLS #10639566 Report a problem | ||
| 12/2/2025 | Pending sale | $324,900$143/sqft |
Source: GAMLS #10639566 Report a problem | ||
| 11/14/2025 | Listed for sale | $324,900$143/sqft |
Source: GAMLS #10639566 Report a problem | ||
Public tax history
| Year | Property taxes | Tax assessment |
|---|---|---|
| 2024 | $528 +85.9% | $97,460 +14.9% |
| 2023 | $284 -36.6% | $84,824 +20.1% |
| 2022 | $447 | $70,612 |
| 2021 | $447 +8.3% | $70,612 +19.4% |
| 2020 | $413 | $59,152 |
| 2019 | $413 +3.6% | $59,152 +8.8% |
| 2018 | $399 | $54,384 |
| 2017 | $399 +28.2% | $54,384 +11.3% |
| 2016 | $311 -1.3% | $48,876 +12.4% |
| 2015 | $315 -2.1% | $43,468 |
| 2014 | $322 -3.9% | $43,468 -3.9% |
| 2013 | $335 -2% | $45,228 |
| 2012 | $342 -0.6% | $45,228 |
| 2011 | $344 +7.5% | $45,228 -15.2% |
| 2010 | $320 -2.6% | $53,344 -5% |
| 2009 | $329 +30.6% | $56,128 |
| 2006 | $251 -1.9% | $56,128 |
| 2005 | $256 -65.6% | $56,128 +28.6% |
| 2004 | $744 | $43,656 |
| 2003 | $744 -0.2% | $43,656 |
| 2002 | $746 +26.6% | $43,656 +31.1% |
| 2001 | $589 -6.8% | $33,308 |
| 2000 | $631 | $33,308 |
Find assessor info on the county website
Monthly payment
Est. payment
Payment breakdown
Explore the cost of this home by adjusting the details. Changes won't be saved.Climate risks
Neighborhood: 30064
Nearby schools
Schools provided by the listing agent
- Elementary: Due West
- Middle: Lost Mountain
- High: Harrison
Source: FMLS GA. This data may not be complete. We recommend contacting the local school district to confirm school assignments for this home.

- $390,0004 bd2 ba1.9k sqft705 Pinewood Dr NW, Marietta, GA 30064Sold
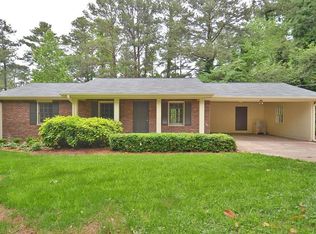
- $730,2004 bd3 ba3.9k sqft4231 Burnt Hickory Rd NW, Marietta, GA 30064Off Market
- $466,8003 bd2 ba3k sqft4133 Burnt Hickory Rd NW, Marietta, GA 30064Off Market
- $328,3003 bd2 ba1.2k sqft4160 Burnt Hickory Rd NW, Marietta, GA 30064Off Market
Similar homes
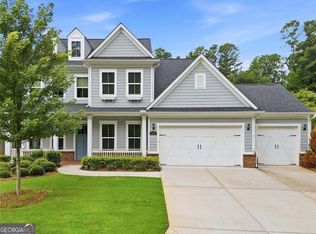
- $649,9004 bd4 ba3.4k sqft1118 Turnwell Pl, Kennesaw, GA 30152Active
 MLS ID #10818625, Erin Young, BHHS Georgia Properties. GAMLS
 - $--4 bd4 ba2.2k sqft285 Glen Lake Dr, Sandy Springs, GA 30327AuctionAuction.com 2
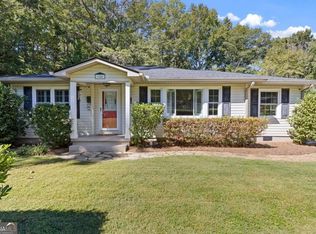
- $595,0003 bd2 ba1.7k sqft184 Rambo Pl SW, Marietta, GA 30064Active
 MLS ID #10856282, Brooke Elias, Keller Williams Realty PeachtreeRoad. GAMLS
 - $599,9003 bd2 ba1.9k sqft479 Banks St SW, Marietta, GA 30064For Sale
 MLS ID #7841537, JOHNNY WALKER, Johnny Walker Realty. FMLS GA
 - $675,0004 bd3 ba2.5k sqft422 Woodstone West Dr, Marietta, GA 30068For SaleMLS ID #7792979, Kelli Garlock, Atlanta Communities. FMLS GA
- $650,0004 bd3 ba1.9k sqft681 Pumpkinvine Rd, Acworth, GA 30101ActiveMLS ID #10832462, Rosmy Pereira, Villa Realty Group LLC. GAMLS
- $679,0004 bd4 ba2.7k sqft2552 Hollycreek Dr NE, Marietta, GA 30062ActiveMLS ID #10843438, Adelyn Bartlett, Compass. GAMLS
- $684,0006 bd3 ba2.8k sqft151 Shadowlawn Rd SE, Marietta, GA 30067For SaleMLS ID #7757468, Melissa Lowman, Virtual Properties Realty. Biz. FMLS GA
- $375,0004 bd3 ba2.3k sqft2673 Deerfield Cir SW, Marietta, GA 30064ActiveMLS ID #10857854, Tamra J Wade, Re/Max Tru, Inc.. GAMLS
- $599,9004 bd3 ba2.2k sqft10870 Shallowford Rd, Roswell, GA 30075For SaleMLS ID #7841778, DONNA GARDNER, Beacham and Company. FMLS GA
- $500,0004 bd3 ba2.1k sqft585 Westchester Cir SW, Marietta, GA 30064ActiveMLS ID #10798205, Seamoune Maddan, Realty One Group Edge. GAMLS
- $750,0004 bd3 ba2.1k sqft4064 Covered Bridge Rd SW, Smyrna, GA 30082For SaleMLS ID #7835251, Heidi Wentz, Atlanta Fine Homes Sotheby's International. FMLS GA
- $650,0005 bd3 ba2.7k sqft2112 Rockland Ct, Marietta, GA 30062ActiveMLS ID #10772488, Rhonda Duffy, Duffy Realty. GAMLS
- $625,0003 bd4 ba2.9k sqft421 Eagle Ridge Trl, Canton, GA 30114For SaleMLS ID #7848219, JOHN WICKER, Wicker Realty Specialists, LLC.. FMLS GA
- $475,0004 bd3 ba3.1k sqft68 Christine Dr, Marietta, GA 30066ActiveMLS ID #10856969, Nivia De Oliveira, HomeSmart. GAMLS
- $749,9005 bd4 ba2.7k sqft300 Nottingham Dr, Woodstock, GA 30188ActiveMLS ID #10856520, Chastain Real Estate Group, Atlanta Communities. GAMLS
- $650,0004 bd3 ba2.8k sqft4924 Marlos Dr NE, Marietta, GA 30066ActiveMLS ID #10798479, Brenda Roth, Keller Williams Realty Atlanta North. GAMLS
