Open floor plan Ranch in Woodstock Home with an Updated Kitchen, Private Backyard, and Neighborhood Pool. A split-bedroom layout gives this four bedroom Woodstock home privacy and flexibility. Just inside, the bright foyer opens to three secondary bedrooms at the front of the home, including two connected by a Jack-and-Jill bathroom. The fourth bedroom adds practical flex space for a home office, guest room or flex space. The kitchen anchors the main living area with stainless steel appliances, a large island for meal prep and hosting, and an open floor plan that keeps everyone connected. Natural light fills the living spaces, giving the home a clean, fresh feel that is easy to move right into. Privately set on the opposite side of the home, the owner's suite creates a true retreat with a large bathroom, walk-in closet, and direct access to the laundry room, a smart everyday convenience you will appreciate. Outside, the private backyard offers space to grill, recharge, and entertain. With only one direct neighbor and the water tower beyond the property, the setting feels open while keeping a bit of Woodstock's small-town character. Located minutes from Downtown Woodstock, shopping, dining, gyms, parks, and schools, this move-in ready home also includes neighborhood amenities like a pool and playground. The result is a well-maintained home with an updated kitchen, private outdoor living, and a layout that simply works.
Active
Price cut: $15K (6/2)
$545,000
111 Neese Farm Dr, Woodstock, GA 30188
4beds
2,098sqft
:
Get pre-qualified$3,562/mo
Single Family Residence
Built in 2019
6,098 Square Feet Lot
$539,300 Zestimate®
$260/sqft
$82/mo HOA
What's special
Updated kitchenPrivate backyardOpen floor plan ranchWalk-in closetJack-and-jill bathroomSplit-bedroom layoutOnly one direct neighbor
- 76 days |
- 752 |
- 45 |
Zillow last checked:
Listing updated:
Listed by:
Path & Post Team 404-334-2402,
Path & Post,
Sarah Aker 850-556-1007,
Path & Post
Source: GAMLS,MLS#: 10767353
Facts & features
Interior
Bedrooms & bathrooms
- Bedrooms: 4
- Bathrooms: 3
- Full bathrooms: 2
- 1/2 bathrooms: 1
- Main level bathrooms: 2
- Main level bedrooms: 4
Rooms
- Room types: Other
Kitchen
- Features: Breakfast Bar, Country Kitchen, Kitchen Island, Solid Surface Counters
Heating
- Forced Air, Natural Gas
Cooling
- Central Air
Appliances
- Included: Dishwasher, Disposal, Microwave, Refrigerator, Gas Water Heater
- Laundry: Other
Features
- Double Vanity, Walk-In Closet(s)
- Flooring: Tile, Laminate
- Windows: Double Pane Windows
- Basement: None
- Has fireplace: No
- Common walls with other units/homes: No Common Walls
Interior area
- Total structure area: 2,098
- Total interior livable area: 2,098 sqft
- Finished area above ground: 2,098
- Finished area below ground: 0
Video & virtual tour
Property
Parking
- Total spaces: 4
- Parking features: Garage
- Has garage: Yes
Features
- Levels: One
- Stories: 1
- Patio & porch: Patio
- Exterior features: Other
Lot
- Size: 6,098 Square Feet
- Features: Corner Lot, Private, Level
- Residential vegetation: Grassed
Details
- Parcel number: 15N18U 076
Construction
Type & style
- Home type: SingleFamily
- Architectural style: Ranch
- Property subtype: Single Family Residence
Materials
- Stone
- Foundation: Slab
- Roof: Composition
Condition
- Resale
- New construction: No
- Year built: 2019
Utilities & green energy
- Electric: 220 Volts
- Sewer: Public Sewer
- Water: Public
- Utilities for property: Cable Available, Electricity Available, Natural Gas Available, Phone Available, Sewer Available, Underground Utilities, Water Available
Community & HOA
Community
- Features: Playground, Pool
- Security: Carbon Monoxide Detector(s), Smoke Detector(s)
- Subdivision: EVELYN FARMS
HOA
- Has HOA: Yes
- Services included: Swimming, Maintenance Grounds
- HOA fee: $980 annually
Location
- Region: Woodstock
Financial & listing details
- Price per square foot: $260/sqft
- Tax assessed value: $513,100
- Annual tax amount: $5,030
- Date on market: 5/19/2026
- Cumulative days on market: 76 days
- Listing agreement: Exclusive Right To Sell
- Listing terms: Cash,Conventional,FHA,VA Loan
- Electric utility on property: Yes
Estimated market value
$539,300
$512,000 - $566,000
$2,754/mo
Price history
| Date | Event | Price |
|---|---|---|
| 6/2/2026 | Price change | $545,000-2.7%$260/sqft |
Source:  GAMLS #10767353 Report a problem GAMLS #10767353 Report a problem | ||
| 5/19/2026 | Listed for sale | $560,000+65.9%$267/sqft |
Source: GAMLS #10767353 Report a problem | ||
| 12/19/2019 | Sold | $337,510$161/sqft |
Source: Public Record Report a problem | ||
Public tax history
| Year | Property taxes | Tax assessment |
|---|---|---|
| 2025 | $5,008 -0.8% | $205,240 +1.2% |
| 2024 | $5,045 -0.1% | $202,840 -0.2% |
| 2023 | $5,053 +20.4% | $203,280 +29.9% |
| 2022 | $4,196 -2.4% | $156,480 +8.6% |
| 2021 | $4,300 +5.9% | $144,040 +10.8% |
| 2020 | $4,059 | $130,040 |
Find assessor info on the county website
Monthly payment
Est. payment
Payment breakdown
Explore the cost of this home by adjusting the details. Changes won't be saved.Climate risks
Neighborhood: 30188
Nearby schools
GreatSchools rating
- 8/10Little River Elementary SchoolGrades: PK-5Distance: 1.1 mi
- 8/10Mill Creek Middle SchoolGrades: 6-8Distance: 1.6 mi
- 8/10River Ridge High SchoolGrades: 9-12Distance: 1.5 mi
Schools provided by the listing agent
- Elementary: Little River
- Middle: Mill Creek
- High: River Ridge
Source: GAMLS. This data may not be complete. We recommend contacting the local school district to confirm school assignments for this home.
- $614,8004 bd3 ba2.9k sqft113 Neese Farm Dr, Woodstock, GA 30188Off Market
- $618,5004 bd3 ba3.1k sqft115 Neese Farm Dr, Woodstock, GA 30188Off Market
- $566,6003 bd2 ba2.4k sqft112 Neese Farm Dr, Holly Springs, GA 30188Off Market
- $575,0004 bd3 ba2.6k sqft117 Neese Farm Dr, Woodstock, GA 30188Sold
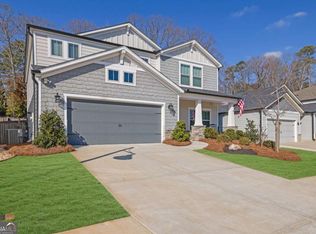
- $552,2004 bd2 ba2.5k sqft110 Neese Farm Dr, Woodstock, GA 30188Off Market
- $518,3004 bd3 ba2k sqft119 Neese Farm Dr, Woodstock, GA 30188Off Market
- $625,0004 bd3 ba2.8k sqft301 Davis Ln, Woodstock, GA 30188Off Market
- $535,9004 bd2 ba2.5k sqft121 Neese Farm Dr, Woodstock, GA 30188Off Market
A local agent can set up tours, give advice and negotiate with sellers.
Similar homes
- $575,0004 bd3 ba2.8k sqft432 Spring View Dr, Woodstock, GA 30188For Sale
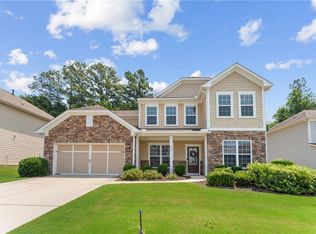
 MLS ID #7810919, Stephanie Klan, Real McCoy Realty Consultants, Inc.. FMLS GA
 - $539,0003 bd4 ba2.1k sqft267 Mitchell Ln, Woodstock, GA 30188For Sale
 MLS ID #7809926, Theresa Strait, Atlanta Fine Homes Sotheby's International. FMLS GA
 - $619,9004 bd4 ba2.9k sqft556 Lost Creek Dr, Woodstock, GA 30188For Sale
 MLS ID #7804085, SARAH HOLT, Greystone Real Estate, LLC. FMLS GA
 - $489,9004 bd3 ba2k sqft348 Marigold Ln, Woodstock, GA 30188New Construction
 FMLS GA
 - $515,0003 bd4 ba2.3k sqft345 Commons Ave, Woodstock, GA 30188Active Under Contract
 MLS ID #10802025, Carol West, Keller Williams Realty Partners. GAMLS
 - $574,9004 bd4 ba3k sqft205 Orchard Trl, Canton, GA 30115ActiveMLS ID #10817763, Cheryl Starling, Atlanta Communities. GAMLS
- $599,0004 bd4 ba3.1k sqft181 Eagle Glen Dr, Woodstock, GA 30189New ConstructionMLS ID #7712485, Alisha Drozak, Real Broker, LLC.. FMLS GA
- $425,0003 bd3 ba1.7k sqft2003 Crestview Way, Woodstock, GA 30188For SaleMLS ID #7796230, COURTNEY NEWTON, The Rezerve, LLC. FMLS GA
- $435,0004 bd3 ba1.8k sqft251 Wentworth Dr, Canton, GA 30114For SaleMLS ID #7809403, MARYBETH HENDERSON, Citihomes Realty Cor. FMLS GA
- $459,9994 bd4 ba3k sqft309 Park Creek Rdg, Woodstock, GA 30188For SaleMLS ID #7795141, Benedict Louis, Wicker Realty Specialists, LLC.. FMLS GA
- $529,9004 bd3 ba2.5k sqft515 Cobblestone Ct, Canton, GA 30115ActiveMLS ID #10775835, Molly M McGrory, RE/MAX Town & Country. GAMLS
- $479,9003 bd4 ba2.6k sqft138 Bellehaven Dr, Woodstock, GA 30188ActiveMLS ID #10792836, Adele Marticke, BHHS Georgia Properties. GAMLS
- $500,0003 bd3 ba2.3k sqft222 Woodford Dr, Canton, GA 30115ActiveMLS ID #10787352, Path & Post Team, Path & Post. GAMLS
- $450,0003 bd4 ba2k sqft1798 Trophy Dr, Marietta, GA 30062For SaleMLS ID #7814080, KAREN ANDERSON, Dorsey Alston Realtors. FMLS GA
- $519,9004 bd3 ba2.5k sqft184 Parkstone Way, Marietta, GA 30066For SaleMLS ID #7801308, Viktor Katkalov, Realco Brokers, Inc.. FMLS GA
- $550,0004 bd3 ba2.3k sqft1006 Owens Store Rd, Canton, GA 30115Active Under ContractMLS ID #10657521, Karen M Lance, BHGRE Metro Brokers. GAMLS
- $449,9004 bd2 ba2.2k sqft3650 Autumn Leaves Ln, Marietta, GA 30066ActiveMLS ID #10793188, Benjamin Winwood, Lokation Real Estate LLC. GAMLS
- $555,0003 bd3 ba2.1k sqft2490 Stoney Brook Ln NE, Marietta, GA 30062For SaleMLS ID #7769055, Ekaterina Shrontz, Atlanta Fine Homes Sotheby's International. FMLS GA
- $397,0003 bd3 ba1.6k sqft467 Mountain View Ln, Woodstock, GA 30188For SaleMLS ID #7780522, Hunter Smith, Atlanta Fine Homes Sotheby's International. FMLS GA
- $525,0004 bd3 ba2.6k sqft2228 Duck Hollow Dr NW, Kennesaw, GA 30152For SaleMLS ID #434260, Kathryn Valor, Keller Williams Realty Partners - Woodstock. NGBOR
