Where indoor comfort meets outdoor living. This beautifully maintained 4-bedroom, 2.5-bath home offers the space, functionality, and backyard you've been searching for. From the welcoming front porch to the light-filled interior, every space feels warm and inviting. Inside, you'll find a spacious family room with a cozy fireplace, and an open-concept kitchen featuring white cabinetry, stainless steel appliances, granite countertops, abundant storage, and a large pantry. Flexible living spaces provide room for a home office, playroom, or formal dining area to fit your lifestyle. Upstairs, the oversized primary suite features a tray ceiling, generous closet space, and a private en-suite bath, while three additional bedrooms offer plenty of room for family or guests. The true showstopper is the backyard. Step outside to an incredible oversized covered patio designed for year-round entertaining. Whether you're hosting football Saturdays, summer cookouts, family gatherings, or simply enjoying a quiet morning coffee, this expansive outdoor living space is one you'll use every season. The fully fenced backyard offers plenty of room for kids, pets, gardening, or even a future pool, all surrounded by mature trees that create a peaceful, private backdrop. Move-in ready and thoughtfully maintained, this home combines comfortable living with exceptional outdoor entertaining in one of Canton's most convenient locations.
Active
$435,000
251 Wentworth Dr, Canton, GA 30114
4beds
1,820sqft
:
Get pre-qualified$2,819/mo
Single Family Residence, Residential
Built in 1998
0.6 Acres Lot
$431,400 Zestimate®
$239/sqft
$14/mo HOA
What's special
Cozy fireplaceFully fenced backyardLight-filled interiorSpacious family roomWelcoming front porchStainless steel appliancesLarge pantry
- 3 days |
- 265 |
- 24 |
Likely to sell faster than
Zillow last checked:
Listing updated:
Listed by:
MARYBETH HENDERSON,
Citihomes Realty Cor 404-566-9560
Source: FMLS GA,MLS#: 7809403
Facts & features
Interior
Bedrooms & bathrooms
- Bedrooms: 4
- Bathrooms: 3
- Full bathrooms: 2
- 1/2 bathrooms: 1
Rooms
- Room types: Other
Primary bedroom
- Features: Oversized Master
- Level: Oversized Master
Bedroom
- Features: Oversized Master
Primary bathroom
- Features: Double Vanity, Separate Tub/Shower, Soaking Tub, Vaulted Ceiling(s)
Dining room
- Features: Great Room
Kitchen
- Features: Cabinets White, Pantry Walk-In, Stone Counters, View to Family Room
Heating
- Central
Cooling
- Ceiling Fan(s), Central Air
Appliances
- Included: Dishwasher, Gas Range, Microwave
- Laundry: In Hall, Upper Level
Features
- Double Vanity, High Ceilings 9 ft Main, High Speed Internet, Walk-In Closet(s)
- Flooring: Carpet, Ceramic Tile, Hardwood
- Windows: Double Pane Windows
- Basement: None
- Number of fireplaces: 1
- Fireplace features: Factory Built, Family Room
- Common walls with other units/homes: No Common Walls
Interior area
- Total structure area: 1,820
- Total interior livable area: 1,820 sqft
Video & virtual tour
Property
Parking
- Total spaces: 2
- Parking features: Garage, Garage Faces Front, Kitchen Level
- Garage spaces: 2
Accessibility
- Accessibility features: None
Features
- Levels: Two
- Stories: 2
- Patio & porch: Covered, Deck, Front Porch, Rear Porch
- Exterior features: Private Yard
- Pool features: None
- Spa features: None
- Fencing: Back Yard
- Has view: Yes
- View description: Trees/Woods
- Waterfront features: None
- Body of water: None
Lot
- Size: 0.6 Acres
- Features: Back Yard, Level
Details
- Additional structures: None
- Parcel number: 15N15F 014
- Other equipment: None
- Horse amenities: None
Construction
Type & style
- Home type: SingleFamily
- Architectural style: Traditional
- Property subtype: Single Family Residence, Residential
Materials
- Cement Siding
- Foundation: Slab
- Roof: Composition
Condition
- Resale
- New construction: No
- Year built: 1998
Utilities & green energy
- Electric: 110 Volts
- Sewer: Septic Tank
- Water: Public
- Utilities for property: Cable Available, Electricity Available, Phone Available
Green energy
- Energy efficient items: None
- Energy generation: None
Community & HOA
Community
- Features: Homeowners Assoc, Near Schools, Near Shopping, Near Trails/Greenway
- Security: None
- Subdivision: Wentworth
HOA
- Has HOA: Yes
- HOA fee: $165 annually
Location
- Region: Canton
Financial & listing details
- Price per square foot: $239/sqft
- Tax assessed value: $358,560
- Annual tax amount: $4,539
- Date on market: 7/22/2026
- Cumulative days on market: 3 days
- Electric utility on property: Yes
- Road surface type: Asphalt
Estimated market value
$431,400
$410,000 - $453,000
$2,356/mo
Price history
| Date | Event | Price |
|---|---|---|
| 7/23/2026 | Listed for sale | $435,000+69.3%$239/sqft |
Source:  FMLS GA #7809403 Report a problem FMLS GA #7809403 Report a problem | ||
| 3/25/2020 | Sold | $257,000-0.8%$141/sqft |
Source:  FMLS GA #6672514 Report a problem FMLS GA #6672514 Report a problem | ||
| 2/12/2020 | Pending sale | $259,000$142/sqft |
Source: Berkshire Hathaway HomeServices Georgia Properties - Woodstock / South Cherokee #6672514 Report a problem | ||
| 2/5/2020 | Price change | $259,000-2.3%$142/sqft |
Source: Berkshire Hathaway HomeServices Georgia Properties - Woodstock / South Cherokee #6672514 Report a problem | ||
| 1/28/2020 | Listed for sale | $265,000+44.5%$146/sqft |
Source: Berkshire Hathaway HomeServices Georgia Properties #8726271 Report a problem | ||
| 5/19/2016 | Sold | $183,400-3.4%$101/sqft |
Source: FMLS GA #5665781 Report a problem | ||
| 4/25/2016 | Pending sale | $189,900$104/sqft |
Source: BHGRE METRO BROKERS #7612036 Report a problem | ||
| 4/11/2016 | Listed for sale | $189,900$104/sqft |
Source: BHGRE METRO BROKERS #7612036 Report a problem | ||
| 4/8/2016 | Pending sale | $189,900$104/sqft |
Source: BHGRE METRO BROKERS #7612036 Report a problem | ||
| 3/25/2016 | Listed for sale | $189,900+90.9%$104/sqft |
Source: BHGRE METRO BROKERS #5665781 Report a problem | ||
| 9/23/2011 | Sold | $99,500$55/sqft |
Source: Public Record Report a problem | ||
| 5/29/2011 | Price change | $99,500-9.5%$55/sqft |
Source: Keller Williams Realty Atlanta North/East Cobb #4176167 Report a problem | ||
| 5/6/2011 | Price change | $110,000-8.3%$60/sqft |
Source: Keller Williams Realty Atlanta North/East Cobb #4176167 Report a problem | ||
| 3/24/2011 | Price change | $120,000-7.7%$66/sqft |
Source: Keller Williams Realty Atlanta North/East Cobb #4176167 Report a problem | ||
| 2/5/2011 | Listed for sale | $130,000-35%$71/sqft |
Source: Keller Williams Realty Atlanta North/East Cobb #4176167 Report a problem | ||
| 9/4/2007 | Sold | $200,000+13.3%$110/sqft |
Source: Public Record Report a problem | ||
| 10/27/2006 | Sold | $176,500+10.4%$97/sqft |
Source: Public Record Report a problem | ||
| 7/11/2003 | Sold | $159,900+20%$88/sqft |
Source: Public Record Report a problem | ||
| 11/5/1998 | Sold | $133,300$73/sqft |
Source: Public Record Report a problem | ||
Public tax history
| Year | Property taxes | Tax assessment |
|---|---|---|
| 2025 | $4,474 +5% | $143,424 +1.9% |
| 2024 | $4,261 +0.4% | $140,792 0% |
| 2023 | $4,241 +15.9% | $140,800 +15.9% |
| 2022 | $3,661 +16.2% | $121,520 +26.4% |
| 2021 | $3,152 +23.8% | $96,120 +10% |
| 2020 | $2,545 +42% | $87,400 +15.3% |
| 2019 | $1,793 +0.8% | $75,800 -59.3% |
| 2018 | $1,778 +7.6% | $186,400 +10.2% |
| 2017 | $1,652 +5.2% | $169,100 +2.9% |
| 2016 | $1,570 | $164,400 +17.9% |
| 2015 | $1,570 +9.5% | $139,400 +1.2% |
| 2014 | $1,433 +20.6% | $137,700 +23.2% |
| 2013 | $1,188 +12% | $111,800 +12.4% |
| 2012 | $1,061 -25.1% | $99,500 -26.6% |
| 2011 | $1,416 -5.6% | $135,600 +130% |
| 2010 | $1,500 +0.6% | $58,960 -4.8% |
| 2009 | $1,491 -2.1% | $61,960 -4.5% |
| 2008 | $1,523 -0.9% | $64,880 -0.8% |
| 2007 | $1,537 +20.5% | $65,400 +2.1% |
| 2006 | $1,276 +6% | $64,080 +7.4% |
| 2005 | $1,204 | $59,680 -59.9% |
| 2004 | -- | $148,900 +6.1% |
| 2003 | -- | $140,400 +162.7% |
| 2002 | $1,036 -1.1% | $53,440 +4.2% |
| 2001 | $1,048 | $51,280 |
| 2000 | -- | $51,280 +1.7% |
| 1999 | $1,213 | $50,440 |
Find assessor info on the county website
Monthly payment
Est. payment
Payment breakdown
Explore the cost of this home by adjusting the details. Changes won't be saved.Climate risks
Neighborhood: 30114
Nearby schools
GreatSchools rating
- 9/10Sixes Elementary SchoolGrades: PK-5Distance: 2.6 mi
- 7/10Freedom Middle SchoolGrades: 6-8Distance: 3 mi
- 8/10Woodstock High SchoolGrades: 9-12Distance: 3.8 mi
Schools provided by the listing agent
- Elementary: Sixes
- Middle: Freedom - Cherokee
- High: Woodstock
Source: FMLS GA. This data may not be complete. We recommend contacting the local school district to confirm school assignments for this home.
- $416,6003 bd2 ba1.6k sqft261 Wentworth Dr, Canton, GA 30114Off Market

- $406,9003 bd2 ba1.6k sqft241 Wentworth Dr, Canton, GA 30114Off Market
- $418,3004 bd3 ba2.2k sqft231 Wentworth Dr, Canton, GA 30114Off Market
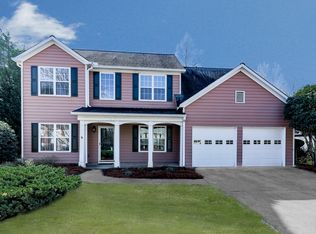
- $440,5003 bd2 ba2.1k sqft271 Wentworth Dr, Canton, GA 30114Off Market
- $425,0003 bd3 ba1.8k sqft280 Wentworth Dr, Canton, GA 30114Pending
- $429,5003 bd3 ba1.9k sqft221 Wentworth Dr, Canton, GA 30114Off Market
- $456,3004 bd3 ba2.4k sqft270 Wentworth Dr, Canton, GA 30114Off Market
- $426,9003 bd3 ba1.8k sqft260 Wentworth Dr, Canton, GA 30114Off Market
A local agent can set up tours, give advice and negotiate with sellers.
Similar homes
- $520,0004 bd3 ba2.4k sqft122 Brookhaven Ln, Canton, GA 30114Active
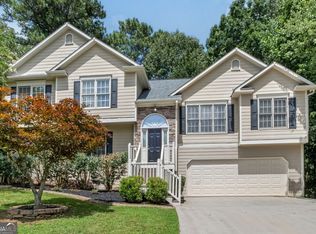
 MLS ID #10811601, Shannon Ferreira, Atlanta Communities. GAMLS
 - $444,9003 bd2 ba2k sqft118 Brookhaven Ln, Canton, GA 30114Active Under Contract
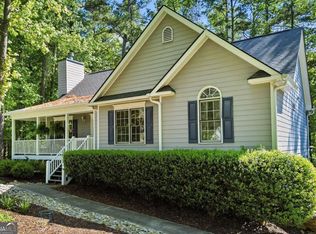 MLS ID #10739183, Zack Bobo, ERA Sunrise Realty. GAMLS
 - $459,9004 bd3 ba2.4k sqft508 Crestmont Ln, Canton, GA 30114For Sale

 MLS ID #7807377, Karen Roeder, Windsong Realty, LLC. FMLS GA
 - $460,0004 bd3 ba1.9k sqft299 Wells Cir, Canton, GA 30114Active
 MLS ID #10802956, Ken Brant, Keller Williams Realty Partners. GAMLS
 - $435,0004 bd3 ba1.6k sqft645 Morgan Springs Ct, Canton, GA 30115ActiveMLS ID #10804580, Stephanie K. Robinson, ERA Sunrise Realty. GAMLS
- $474,9004 bd3 ba2.4k sqft423 Crestmont Ln, Canton, GA 30114ActiveMLS ID #10808096, Rob Goodman, LPT Realty. GAMLS
- $350,0003 bd2 ba1.3k sqft5070 Shadowood Dr, Canton, GA 30114For SaleMLS ID #7795573, Kimberly Dionne, Keller Williams Realty Atl North. FMLS GA
- $425,0004 bd3 ba2.3k sqft704 Wentworth Pl, Woodstock, GA 30188ActiveMLS ID #10810297, Virginia Moran, Keller Williams Realty Atlanta North. GAMLS
- $405,0004 bd3 ba1.9k sqft4031 Dream Catcher Dr, Woodstock, GA 30189ActiveMLS ID #10811442, Brian Eilering, Virtual Properties Realty.com. GAMLS
- $439,9004 bd3 ba2.3k sqft208 Manous Way, Canton, GA 30115ActiveMLS ID #10804807, Robert E Salmons Jr., Entera Realty. GAMLS
- $459,9002 bd2 ba1.2k sqft3161 Marble Quarry Rd, Canton, GA 30114For SaleMLS ID #7720055, Lee Rusk, Atlanta Communities. FMLS GA
- $469,0004 bd3 ba2.5k sqft106 Eagle Ridge Dr, Canton, GA 30114For SaleMLS ID #7761674, Shelbie Lorkowski, Southern Classic Realtors. FMLS GA
- $499,0004 bd3 ba2.1k sqft1011 Blankets Creek Dr, Canton, GA 30114ActiveMLS ID #10804517, Natalie Stampfly, Southern Classic Realtors. GAMLS
- $400,0004 bd3 ba1.9k sqft308 Westminster Dr, Canton, GA 30114For SaleMLS ID #7787376, Laura Holbert, Atlanta Communities. FMLS GA
- $449,9003 bd3 ba2.7k sqft1243 Palm Ridge Trce, Canton, GA 30115For SaleMLS ID #7727065, Gordana Ramic, Virtual Properties Realty.com. FMLS GA
- $422,5004 bd3 ba1.9k sqft313 Woodland Pass, Canton, GA 30114For SaleMLS ID #431469, Valerie Brutti, Ansley Real Estate Christie's Int. Real Estate. NGBOR
- $427,0004 bd3 ba2.2k sqft411 Sugar Maple Ct, Canton, GA 30114ActiveMLS ID #10740484, Real Estate Group, Compass. GAMLS
- $418,0003 bd2 ba1.8k sqft353 Springs Xing, Canton, GA 30114Active Under ContractMLS ID #10799473, Jeannette Carter, BHHS Georgia Properties. GAMLS
- $385,0004 bd2 ba1.5k sqft190 Lori Ln, Canton, GA 30114For SaleMLS ID #7788732, Zack Bobo, ERA Sunrise Realty. FMLS GA
- $369,9003 bd2 ba1.4k sqft2550 Mountain Brook Rd, Canton, GA 30114Active Under ContractMLS ID #10685367, Brent Fisher, HomeSmart. GAMLS
