Welcome to Wentworth, where wooded privacy, flexible living space, and everyday convenience come together in one beautifully updated home. Tucked inside an established Cherokee County neighborhood, this move-in ready home offers the kind of layout buyers are searching for, open gathering spaces upstairs and a finished terrace-level retreat below. Vaulted ceilings and natural light create an airy feel throughout the main living areas, while the updated kitchen flows seamlessly into the dining and family room spaces, making entertaining easy and everyday living comfortable. Downstairs, the finished terrace-level family room gives you the flexibility every modern buyer wants, media room, game room, home office, workout space, or a second living area for guests and family. Outside, the wooded backyard creates a peaceful backdrop that feels private and tucked away, yet you are still just minutes from I-575, shopping, restaurants, Downtown Canton, Downtown Woodstock, and some of the area’s most loved local spots. This is the kind of home that lives larger than expected, feels welcoming the moment you walk in, and delivers incredible value in one of Cherokee County’s most convenient locations.
Pending
Price cut: $15K (6/22)
$425,000
280 Wentworth Dr, Canton, GA 30114
3beds
1,846sqft
Single Family Residence, Residential
Built in 1998
0.85 Acres Lot
$422,400 Zestimate®
$230/sqft
$14/mo HOA
What's special
Updated kitchenFlexible living spaceOpen gathering spaces upstairsVaulted ceilingsWooded privacyFinished terrace-level family roomFinished terrace-level retreat below
- 75 days |
- 698 |
- 77 |
Zillow last checked:
Listing updated:
Listed by:
Glennda Baker,
Coldwell Banker Realty 770-429-0600,
Elizabeth Coats,
Coldwell Banker Realty
Source: FMLS GA,MLS#: 7761588
Facts & features
Interior
Bedrooms & bathrooms
- Bedrooms: 3
- Bathrooms: 3
- Full bathrooms: 3
- Main level bathrooms: 2
- Main level bedrooms: 3
Rooms
- Room types: Bonus Room
Primary bedroom
- Features: In-Law Floorplan
- Level: In-Law Floorplan
Bedroom
- Features: In-Law Floorplan
Primary bathroom
- Features: Double Vanity, Separate Tub/Shower, Soaking Tub
Dining room
- Features: Open Concept, Seats 12+
Kitchen
- Features: Breakfast Bar, Cabinets White, Pantry, Solid Surface Counters, View to Family Room
Heating
- Central
Cooling
- Ceiling Fan(s), Central Air
Appliances
- Included: Dishwasher, Gas Range, Gas Water Heater, Microwave
- Laundry: Laundry Room, Lower Level
Features
- Double Vanity, Entrance Foyer, High Ceilings 9 ft Lower, High Ceilings 9 ft Main, High Speed Internet, Vaulted Ceiling(s), Walk-In Closet(s)
- Flooring: Carpet, Luxury Vinyl
- Windows: Double Pane Windows, Insulated Windows
- Basement: Daylight,Finished,Finished Bath,Interior Entry,Walk-Out Access
- Number of fireplaces: 2
- Fireplace features: Basement, Factory Built, Family Room
- Common walls with other units/homes: No Common Walls
Interior area
- Total structure area: 1,846
- Total interior livable area: 1,846 sqft
- Finished area above ground: 1,846
Video & virtual tour
Property
Parking
- Total spaces: 2
- Parking features: Attached, Covered, Garage
- Attached garage spaces: 2
Accessibility
- Accessibility features: None
Features
- Levels: Multi/Split
- Patio & porch: Deck
- Exterior features: Private Yard
- Pool features: None
- Spa features: None
- Fencing: Back Yard,Fenced
- Has view: Yes
- View description: Neighborhood
- Waterfront features: None
- Body of water: None
Lot
- Size: 0.85 Acres
- Features: Back Yard, Front Yard
Details
- Additional structures: None
- Parcel number: 15N15F 021
- Other equipment: None
- Horse amenities: None
Construction
Type & style
- Home type: SingleFamily
- Architectural style: Traditional
- Property subtype: Single Family Residence, Residential
Materials
- Cement Siding
- Foundation: Concrete Perimeter
- Roof: Composition
Condition
- Resale
- New construction: No
- Year built: 1998
Utilities & green energy
- Electric: 110 Volts
- Sewer: Septic Tank
- Water: Public
- Utilities for property: Cable Available, Electricity Available, Natural Gas Available, Phone Available, Sewer Available, Water Available
Green energy
- Energy efficient items: None
- Energy generation: None
Community & HOA
Community
- Features: None
- Security: None
- Subdivision: Wentworth
HOA
- Has HOA: Yes
- HOA fee: $165 annually
Location
- Region: Canton
Financial & listing details
- Price per square foot: $230/sqft
- Tax assessed value: $423,900
- Annual tax amount: $5,355
- Date on market: 5/8/2026
- Cumulative days on market: 68 days
- Electric utility on property: Yes
- Road surface type: Asphalt
Estimated market value
$422,400
$401,000 - $444,000
$2,262/mo
Price history
| Date | Event | Price |
|---|---|---|
| 7/21/2026 | Pending sale | $425,000$230/sqft |
Source:  FMLS GA #7761588 Report a problem FMLS GA #7761588 Report a problem | ||
| 6/22/2026 | Price change | $425,000-3.4%$230/sqft |
Source: FMLS GA #7761588 Report a problem | ||
| 5/8/2026 | Listed for sale | $440,000$238/sqft |
Source: FMLS GA #7761588 Report a problem | ||
| 12/2/2024 | Sold | $440,000+0.5%$238/sqft |
Source: FMLS GA #7473546 Report a problem | ||
| 10/18/2024 | Listed for sale | $438,000+9.5%$237/sqft |
Source: FMLS GA #7473546 Report a problem | ||
| 8/25/2022 | Sold | $400,000$217/sqft |
Source: Public Record Report a problem | ||
| 7/30/2022 | Pending sale | $400,000$217/sqft |
Source: FMLS GA #7074162 Report a problem | ||
| 7/25/2022 | Contingent | $400,000$217/sqft |
Source: FMLS GA #7074162 Report a problem | ||
| 7/22/2022 | Price change | $400,000-2.4%$217/sqft |
Source: FMLS GA #7074162 Report a problem | ||
| 7/7/2022 | Listed for sale | $410,000+109.2%$222/sqft |
Source: FMLS GA #7074162 Report a problem | ||
| 4/3/2018 | Sold | $196,000-2%$106/sqft |
Source:  FMLS GA #5957043 Report a problem FMLS GA #5957043 Report a problem | ||
| 3/10/2018 | Pending sale | $200,000$108/sqft |
Source: Path & Post Real Estate #5957043 Report a problem | ||
| 3/6/2018 | Price change | $200,000-4.7%$108/sqft |
Source: Path & Post Real Estate #5957043 Report a problem | ||
| 2/27/2018 | Listed for sale | $209,800$114/sqft |
Source: Path & Post Real Estate #5957043 Report a problem | ||
| 2/12/2018 | Pending sale | $209,800$114/sqft |
Source: Path & Post Real Estate #5957043 Report a problem | ||
| 2/7/2018 | Price change | $209,8000%$114/sqft |
Source: Path & Post Real Estate #5957043 Report a problem | ||
| 1/31/2018 | Listed for sale | $209,900+59%$114/sqft |
Source: Path & Post Real Estate #5957043 Report a problem | ||
| 8/4/2000 | Sold | $132,000$72/sqft |
Source: Public Record Report a problem | ||
Public tax history
| Year | Property taxes | Tax assessment |
|---|---|---|
| 2025 | $5,290 +19.1% | $169,560 +7% |
| 2024 | $4,442 -0.5% | $158,520 -2.6% |
| 2023 | $4,463 +36.3% | $162,760 +29% |
| 2022 | $3,276 +6.9% | $126,196 +26.8% |
| 2021 | $3,065 +13.6% | $99,556 +10.1% |
| 2020 | $2,699 +46.7% | $90,440 +18.6% |
| 2019 | $1,839 +5% | $76,280 -58.3% |
| 2018 | $1,752 +7.7% | $183,100 +10.4% |
| 2017 | $1,626 +1.9% | $165,800 +2.6% |
| 2016 | $1,596 | $161,600 +16.2% |
| 2015 | $1,596 +17.2% | $139,100 +1.2% |
| 2014 | $1,362 +21.7% | $137,400 +23% |
| 2013 | $1,119 +2% | $111,700 +2.2% |
| 2012 | $1,097 -20.5% | $109,300 -21% |
| 2011 | $1,379 -6.2% | $138,400 +129.7% |
| 2010 | $1,470 +0.5% | $60,240 -4.8% |
| 2009 | $1,463 +11.6% | $63,280 -4.5% |
| 2008 | $1,311 -0.2% | $66,240 -0.1% |
| 2007 | $1,314 +1.2% | $66,320 +1.9% |
| 2006 | $1,299 +6.1% | $65,080 +7.5% |
| 2005 | $1,224 | $60,520 -59.9% |
| 2004 | -- | $150,900 +6% |
| 2003 | -- | $142,300 +162.7% |
| 2002 | $1,055 -0.9% | $54,160 +4.3% |
| 2001 | $1,065 | $51,920 -7% |
| 2000 | -- | $55,800 +246.2% |
| 1999 | $428 | $16,120 |
Find assessor info on the county website
Monthly payment
Est. payment
Payment breakdown
Explore the cost of this home by adjusting the details. Changes won't be saved.Climate risks
Neighborhood: 30114
Nearby schools
GreatSchools rating
- 9/10Sixes Elementary SchoolGrades: PK-5Distance: 2.5 mi
- 7/10Freedom Middle SchoolGrades: 6-8Distance: 2.9 mi
- 8/10Woodstock High SchoolGrades: 9-12Distance: 3.9 mi
Schools provided by the listing agent
- Elementary: Sixes
- Middle: Freedom - Cherokee
- High: Woodstock
Source: FMLS GA. This data may not be complete. We recommend contacting the local school district to confirm school assignments for this home.
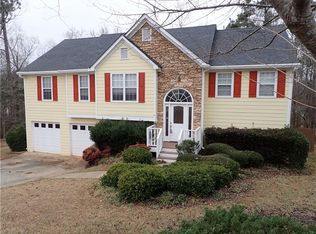
- $457,9004 bd3 ba2.4k sqft270 Wentworth Dr, Canton, GA 30114Off Market
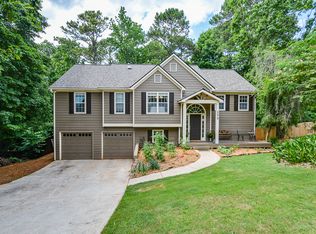
- $487,6004 bd3 ba2.4k sqft290 Wentworth Dr, Canton, GA 30114Off Market
- $429,9003 bd3 ba1.8k sqft260 Wentworth Dr, Canton, GA 30114Off Market
- $535,3003 bd4 ba1.8k sqft551 Wentworth Ct, Canton, GA 30114Off Market

- $435,1004 bd3 ba2.1k sqft250 Wentworth Dr, Canton, GA 30114Off Market
- $543,4003 bd2 ba4k sqft300 Wentworth Dr, Canton, GA 30114Off Market
- $416,6003 bd2 ba1.6k sqft261 Wentworth Dr, Canton, GA 30114Off Market
- $442,9003 bd2 ba2.1k sqft271 Wentworth Dr, Canton, GA 30114Off Market
A local agent can set up tours, give advice and negotiate with sellers.
Similar homes
- $444,9003 bd2 ba2k sqft118 Brookhaven Ln, Canton, GA 30114For Sale
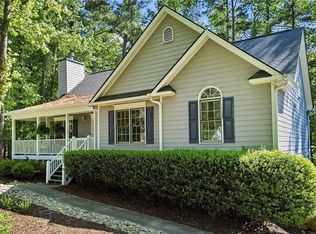
 MLS ID #7757755, Zack Bobo, ERA Sunrise Realty. FMLS GA
 - $400,0004 bd3 ba1.9k sqft308 Westminster Dr, Canton, GA 30114For Sale
 MLS ID #7787376, Laura Holbert, Atlanta Communities. FMLS GA
 - $424,9004 bd3 ba1.8k sqft102 Legend Creek Dr, Canton, GA 30114For Sale
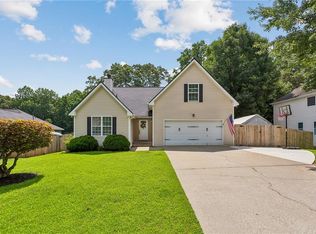 MLS ID #7789923, Kerri Levitt, Atlanta Fine Homes Sotheby's International. FMLS GA
 - $379,9003 bd3 ba1.8k sqft313 Westminster Dr, Canton, GA 30114For Sale
 MLS ID #7791550, COMMON GROUND REAL ESTATE, Keller Williams Realty Metro Atlanta. FMLS GA
 - $380,0003 bd3 ba1.8k sqft406 Cobalt Valley Ln, Canton, GA 30114For SaleMLS ID #7782160, Peter Smith, Watkins Real Estate Associates. FMLS GA
- $429,9003 bd3 ba2.2k sqft917 Andover Ct, Woodstock, GA 30188For SaleMLS ID #7798540, Scott Ritch, Keller Williams Realty Partners. FMLS GA
- $380,0004 bd3 ba2k sqft304 Windy Trce, Canton, GA 30114For SaleMLS ID #7780932, Stefan Swanson, Virtual Properties Realty.com. FMLS GA
- $449,0003 bd3 ba1.8k sqft1027 Deer Hollow Dr, Woodstock, GA 30189For SaleMLS ID #7791664, ASHLEY LAZARIAN, Real Broker, LLC.. FMLS GA
- $419,9004 bd3 ba2k sqft304 Rose Creek Way, Woodstock, GA 30189For SaleMLS ID #7770980, GEORGIA HART, Ansley Real Estate | Christie's International Real Estate. FMLS GA
- $450,0003 bd3 ba2.4k sqft604 Apache Trl, Woodstock, GA 30189For SaleMLS ID #7699407, Donna Matthews, HomeSmart. FMLS GA
- $450,0004 bd3 ba2.2k sqft405 Plantation Way, Woodstock, GA 30188For SaleMLS ID #7786810, Roselyn Lopez, Atlanta Communities. FMLS GA
- $475,0004 bd3 ba2.2k sqft421 Middle Valley Ln, Woodstock, GA 30189For SaleMLS ID #7768453, Kathy Stephenson, Redfin Corporation. FMLS GA
- $430,0003 bd3 ba1.9k sqft201 Lakeside Pl, Canton, GA 30114For SaleMLS ID #7798803, Robert Taylor, Virtual Properties Realty.com. FMLS GA
- $393,0003 bd3 ba1.8k sqft4821 Olde Mill Dr, Marietta, GA 30066For SaleMLS ID #7778977, Jill Heineck, Keller Williams Realty Peachtree Rd.. FMLS GA
- $449,9004 bd3 ba2.3k sqft106 Hearthstone Dr, Woodstock, GA 30189For SaleMLS ID #7793267, Jennifer Wilt, Bolst, Inc.. FMLS GA
- $428,0004 bd3 ba2.4k sqft7119 Big Woods Dr, Woodstock, GA 30189For SaleMLS ID #7705644, Stella Harris, WM Realty, LLC. FMLS GA
- $449,9004 bd3 ba2.1k sqft352 Park Creek Rdg, Woodstock, GA 30188For SaleMLS ID #7788934, JASON PENDLEY, Watkins Real Estate Associates. FMLS GA
- $389,9003 bd2 ba1.6k sqft4738 Jamerson Forest Cir, Marietta, GA 30066For SaleMLS ID #7793255, James Jones, NorthGroup Real Estate. FMLS GA
- $442,0003 bd3 ba1.9k sqft523 Drifton Way, Woodstock, GA 30188For SaleMLS ID #7796089, Patsy Carver, RE/MAX Town & Country. FMLS GA
- $435,0003 bd3 ba1.6k sqft2034 Crestview Way, Woodstock, GA 30188For SaleMLS ID #7792276, Randi Soniker, Compass. FMLS GA
