Location, Location... Parc Terrace! Welcome home to this beautifully upgraded 4-bedroom, 2.5-bath Craftsman, offering 1,974 square feet of stylish living in one of the area's most convenient locations. Built in 2022, this home feels even better than new thanks to thoughtful seller upgrades throughout. From the custom built-in storage in the owner's suite to the breakfast butler's pantry/bar, designer lighting, modern ceiling fans, black hardware, and professionally landscaped front and backyard, every detail has been carefully selected to create a warm, inviting atmosphere. The bright, open floor plan is perfect for everyday living and entertaining, featuring stainless steel energy-efficient appliances, an on-demand tankless water heater, garage overhead storage, soft-close toilet seats, and countless finishing touches you'll appreciate every day. Upstairs, a spacious loft provides the perfect flex space for a home office, media room, or play area. Outside, enjoy sidewalks, a neighborhood dog park, and a welcoming community atmosphere. Ideally located with quick access to I-575, scenic bike trails, shopping, restaurants, and just minutes from Woodstock, Holly Springs, and Canton, you'll love having everything within easy reach. Additional features include public water and sewer, central air, a dedicated laundry room, and soaring 9-foot ceilings. This isn't just another house-it's a place to truly feel at home. Come experience everything this exceptional Parc Terrace home has to offer
Pending
Price cut: $1K (9/19)
$449,000
299 Wells Cir, Canton, GA 30114
4beds
1,974sqft
Single Family Residence
Built in 2022
4,791 Square Feet Lot
$446,500 Zestimate®
$227/sqft
$91/mo HOA
What's special
Modern ceiling fansDesigner lightingBright open floor planStainless steel energy-efficient appliancesOn-demand tankless water heaterNeighborhood dog parkDedicated laundry room
- 89 days
- 462
- 24
Zillow last checked:
Listing updated:
Listed by:
Ken Brant 352-586-0010,
Keller Williams Realty Partners
Source: GAMLS,MLS#: 10802956
Facts & features
Interior
Bedrooms & bathrooms
- Bedrooms: 4
- Bathrooms: 3
- Full bathrooms: 2
- 1/2 bathrooms: 1
Rooms
- Room types: Laundry, Loft
Kitchen
- Features: Breakfast Area, Breakfast Bar, Breakfast Room, Kitchen Island, Pantry, Solid Surface Counters
Heating
- Central, Electric, Heat Pump, Zoned
Cooling
- Ceiling Fan(s), Central Air, Zoned
Appliances
- Included: Dishwasher, Disposal, Dryer, Gas Water Heater, Microwave, Oven/Range (Combo), Refrigerator, Tankless Water Heater, Washer
- Laundry: Common Area, Upper Level
Features
- Double Vanity, High Ceilings, Tile Bath, Walk-In Closet(s)
- Flooring: Carpet, Tile
- Windows: Double Pane Windows
- Basement: None
- Attic: Pull Down Stairs
- Has fireplace: No
- Common walls with other units/homes: No Common Walls
Interior area
- Total structure area: 1,974
- Total interior livable area: 1,974 sqft
- Finished area above ground: 1,974
- Finished area below ground: 0
Property
Parking
- Total spaces: 2
- Parking features: Attached, Garage, Garage Door Opener, Kitchen Level
- Has attached garage: Yes
Features
- Levels: Two
- Stories: 2
- Patio & porch: Patio, Porch
- Waterfront features: No Dock Or Boathouse
- Body of water: None
Lot
- Size: 4,791 Square Feet
- Features: Level
Details
- Parcel number: 15N09F 058
- Special conditions: Agent/Seller Relationship,As Is
Construction
Type & style
- Home type: SingleFamily
- Architectural style: Brick Front,Craftsman
- Property subtype: Single Family Residence
Materials
- Block, Brick, Concrete
- Foundation: Slab
- Roof: Other
Condition
- Resale
- New construction: No
- Year built: 2022
Details
- Warranty included: Yes
Utilities & green energy
- Electric: 220 Volts
- Sewer: Public Sewer
- Water: Public
- Utilities for property: Cable Available, High Speed Internet, Natural Gas Available
Green energy
- Energy efficient items: Appliances
Community & HOA
Community
- Features: Park, Sidewalks, Street Lights, Walk To Schools, Near Shopping
- Security: Security System, Smoke Detector(s)
- Subdivision: Parc Terrace
HOA
- Has HOA: Yes
- Services included: Insurance, Management Fee
- HOA fee: $1,095 annually
Location
- Region: Canton
Financial & listing details
- Price per square foot: $227/sqft
- Tax assessed value: $432,500
- Annual tax amount: $5,211
- Date on market: 7/8/2026
- Cumulative days on market: 89 days
- Listing agreement: Exclusive Right To Sell
- Listing terms: Cash,Conventional,FHA,VA Loan
Estimated market value
$446,500
$424,000 - $469,000
$2,355/mo
Price history
| Date | Event | Price |
|---|---|---|
| 9/30/2026 | Pending sale | $449,000$227/sqft |
Source:  FMLS GA #7799600 Report a problem FMLS GA #7799600 Report a problem | ||
| 9/19/2026 | Price change | $449,000-0.2%$227/sqft |
Source: FMLS GA #7799600 Report a problem | ||
| 8/3/2026 | Price change | $450,000-2.2%$228/sqft |
Source:  GAMLS #10802956 Report a problem GAMLS #10802956 Report a problem | ||
| 7/9/2026 | Listed for sale | $460,000+16.3%$233/sqft |
Source: FMLS GA #7799600 Report a problem | ||
| 3/10/2023 | Sold | $395,480-9.2%$200/sqft |
Source: FMLS GA #7143901 Report a problem | ||
| 2/7/2023 | Pending sale | $435,480$221/sqft |
Source: GAMLS #10110809 Report a problem | ||
| 1/11/2023 | Price change | $435,480+10%$221/sqft |
Source: GAMLS #10110809 Report a problem | ||
| 1/9/2023 | Price change | $395,990-9.1%$201/sqft |
Source: FMLS GA #7143901 Report a problem | ||
| 1/6/2023 | Price change | $435,480-1.2%$221/sqft |
Source: FMLS GA #7143901 Report a problem | ||
| 11/17/2022 | Listed for sale | $440,990$223/sqft |
Source: GAMLS #10110809 Report a problem | ||
Public tax history
| Year | Property taxes | Tax assessment |
|---|---|---|
| 2025 | $5,146 +7.5% | $173,000 +11.7% |
| 2024 | $4,787 +6.1% | $154,920 +3.4% |
| 2023 | $4,513 | $149,800 |
Find assessor info on the county website
Monthly payment
Est. payment
Payment breakdown
Explore the cost of this home by adjusting the details. Changes won't be saved.Climate risks
Neighborhood: 30114
Nearby schools
Schools provided by the listing agent
- Elementary: Sixes
- Middle: Freedom
- High: Woodstock
Source: GAMLS. This data may not be complete. We recommend contacting the local school district to confirm school assignments for this home.

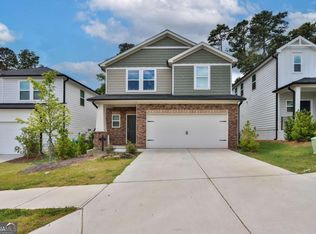

Similar homes
- $420,0004 bd3 ba1.6k sqft645 Morgan Springs Ct, Canton, GA 30115Active Under Contract

 MLS ID #10804580, Stephanie K. Robinson, ERA Sunrise Realty. GAMLS
 - $449,9004 bd3 ba2k sqft253 Jefferson Ave, Canton, GA 30114Active
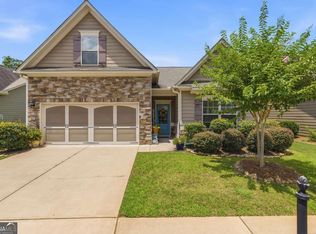 MLS ID #10802342, Steve Manenti, Keller Williams Realty Consultants. GAMLS
 - $425,0004 bd3 ba2k sqft506 Tallapoosa Trl, Woodstock, GA 30188Active
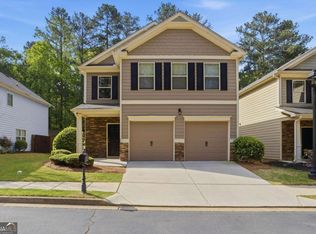 MLS ID #10754989, Stephanie McClusky, Century 21 Results. GAMLS
 - $450,0003 bd3 ba1.8k sqft144 Town Walk Dr, Canton, GA 30115Active
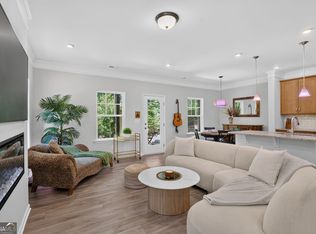 MLS ID #10830744, Simone Gordon-Edwards, Keller Williams West Atlanta. GAMLS
 - $449,9003 bd2 ba1.9k sqft510 Appalachian Pl, Canton, GA 30114ActiveMLS ID #10825198, Mindy Oldknow, HomeSmart. GAMLS
- $464,0003 bd3 ba1.8k sqft147 Fieldbrook Xing, Canton, GA 30115ActiveMLS ID #10821189, Amy Lauda, RE/MAX Town & Country. GAMLS
- $429,9004 bd4 ba2.1k sqft504 Hampton Xing, Woodstock, GA 30188ActiveMLS ID #10815534, Paul N Sauer, Keller Williams Realty Partners. GAMLS
- $460,0004 bd4 ba2.5k sqft708 Mulberry Walk, Woodstock, GA 30188ActiveMLS ID #10821858, Meagan Farrow, Keller Williams Realty. GAMLS
- $454,9003 bd3 ba1.9k sqft217 Lakeside Pl, Canton, GA 30114ActiveMLS ID #10809150, Zack Bobo, ERA Sunrise Realty. GAMLS
- $490,0003 bd3 ba1.9k sqft645 Everett Ln, Woodstock, GA 30188ActiveMLS ID #10782275, Tim Cowan, Keller Williams Realty. GAMLS
- $440,0004 bd3 ba1.7k sqft138 Louie Ct, Waleska, GA 30183ActiveMLS ID #10843579, Lisa Steele, Lake Homes Realty LLC. GAMLS
- $469,0004 bd3 ba2.3k sqft2784 Summer Ridge Ln NW, Kennesaw, GA 30152ActiveMLS ID #10848073, Mooney Group, Inc., The Rezerve. GAMLS
- $499,9004 bd4 ba2.4k sqft229 Lakeside Pl, Canton, GA 30114ActiveMLS ID #10826368, Zack Bobo, ERA Sunrise Realty. GAMLS
- $500,0004 bd3 ba2.3k sqft419 Highlands Loop, Woodstock, GA 30188ActiveMLS ID #10843175, Lynn O'Brien, Keller Williams Realty Partners. GAMLS
- $414,9994 bd3 ba1.6k sqft2208 Dresden Grn NW, Kennesaw, GA 30144ActiveMLS ID #10848413, Andrew Reding, Engel & Völkers Atlanta. GAMLS
- $495,0005 bd3 ba2.4k sqft706 Ketchem Dr, Marietta, GA 30066ActiveMLS ID #10846687, Lisa Simpson, I Heart Atlanta Brokerage. GAMLS
- $390,4003 bd3 ba1.8k sqft108 Rope Mill Rd #3, Holly Springs, GA 30115ActiveMLS ID #10839692, Yvette Richburg, Lennar Realty Inc.. GAMLS
- $427,5004 bd3 ba2.4k sqft4170 Havenwood Ct NW, Kennesaw, GA 30144ActiveMLS ID #10821097, The Key Group, Keller Williams Realty North Atlanta. GAMLS
- $445,0003 bd3 ba1.7k sqft17 Lilyfield Ln, Acworth, GA 30101ActiveMLS ID #10841192, Karen Hodges, Dwelli. GAMLS
- $459,9004 bd4 ba2.9k sqft669 Fairway Dr, Acworth, GA 30101ActiveMLS ID #10789805, Andrea Reed, Atlanta Communities. GAMLS
