Welcome to 645 Everett Lane, a stunning, fully upgraded 3-bedroom, 2.5-bath townhouse in the desirable Walkers Point community of Woodstock. Built in 2023, this move-in-ready home boasts modern elegance at every turn. Enjoy an open-concept layout with high-end finishes, a gourmet kitchen, and a luxurious primary suite. Located just moments from vibrant downtown Woodstock, you'll have easy access to dining, shopping, and entertainment. Don't miss this impeccable home-schedule your tour today!
Active
Price cut: $10K (7/10)
$515,000
645 Everett Ln, Woodstock, GA 30188
3beds
1,906sqft
:
Get pre-qualified$3,458/mo
Single Family Residence
Built in 2023
2,613 Square Feet Lot
$509,800 Zestimate®
$270/sqft
$170/mo HOA
What's special
High-end finishesLuxurious primary suiteOpen-concept layoutGourmet kitchen
- 45 days |
- 482 |
- 22 |
Zillow last checked:
Listing updated:
Listed by:
Tim Cowan 678-787-2720,
Keller Williams Realty
Source: GAMLS,MLS#: 10782275
Facts & features
Interior
Bedrooms & bathrooms
- Bedrooms: 3
- Bathrooms: 3
- Full bathrooms: 2
- 1/2 bathrooms: 1
Rooms
- Room types: Foyer
Dining room
- Features: Dining Rm/Living Rm Combo
Kitchen
- Features: Breakfast Area, Kitchen Island, Solid Surface Counters, Walk-in Pantry
Heating
- Central, Forced Air
Cooling
- Ceiling Fan(s), Central Air
Appliances
- Included: Dishwasher, Microwave, Stainless Steel Appliance(s)
- Laundry: In Hall, Laundry Closet, Upper Level
Features
- Double Vanity, Walk-In Closet(s)
- Flooring: Carpet, Hardwood, Laminate, Tile
- Windows: Double Pane Windows, Window Treatments
- Basement: None
- Number of fireplaces: 1
- Fireplace features: Living Room
- Common walls with other units/homes: No Common Walls
Interior area
- Total structure area: 1,906
- Total interior livable area: 1,906 sqft
- Finished area above ground: 1,906
- Finished area below ground: 0
Property
Parking
- Total spaces: 2
- Parking features: Attached, Garage, Garage Door Opener, Kitchen Level, Side/Rear Entrance
- Has attached garage: Yes
Features
- Levels: Two
- Stories: 2
- Patio & porch: Patio
- Fencing: Fenced,Front Yard,Wood
- Has view: Yes
- View description: Seasonal View
- Body of water: None
Lot
- Size: 2,613 Square Feet
- Features: Level
Details
- Parcel number: 92N10 134
Construction
Type & style
- Home type: SingleFamily
- Architectural style: Cluster,Craftsman
- Property subtype: Single Family Residence
Materials
- Concrete
- Foundation: Slab
- Roof: Composition
Condition
- Resale
- New construction: No
- Year built: 2023
Utilities & green energy
- Sewer: Public Sewer
- Water: Public
- Utilities for property: Cable Available, Electricity Available, High Speed Internet, Phone Available, Sewer Available, Sewer Connected, Underground Utilities, Water Available
Green energy
- Energy efficient items: Appliances, Doors, Insulation, Thermostat, Windows
Community & HOA
Community
- Features: Park, Sidewalks, Near Shopping
- Security: Carbon Monoxide Detector(s), Smoke Detector(s)
- Subdivision: Walkers Pointe
HOA
- Has HOA: Yes
- Services included: Maintenance Grounds, Other, Trash
- HOA fee: $2,040 annually
Location
- Region: Woodstock
Financial & listing details
- Price per square foot: $270/sqft
- Tax assessed value: $452,600
- Annual tax amount: $5,085
- Date on market: 6/11/2026
- Cumulative days on market: 45 days
- Listing agreement: Exclusive Agency
- Listing terms: Cash,Conventional,FHA,Other,VA Loan
- Electric utility on property: Yes
Estimated market value
$509,800
$484,000 - $535,000
$2,696/mo
Price history
| Date | Event | Price |
|---|---|---|
| 7/10/2026 | Price change | $515,000-1.9%$270/sqft |
Source:  GAMLS #10782275 Report a problem GAMLS #10782275 Report a problem | ||
| 6/11/2026 | Listed for sale | $525,000+16.8%$275/sqft |
Source: GAMLS #10782275 Report a problem | ||
| 4/27/2023 | Sold | $449,500$236/sqft |
Source: Public Record Report a problem | ||
Public tax history
| Year | Property taxes | Tax assessment |
|---|---|---|
| 2025 | $4,942 +3.2% | $181,040 +8.5% |
| 2024 | $4,787 +416% | $166,800 +421.3% |
| 2023 | $928 | $32,000 |
Find assessor info on the county website
Monthly payment
Est. payment
Payment breakdown
Explore the cost of this home by adjusting the details. Changes won't be saved.Climate risks
Neighborhood: 30188
Nearby schools
GreatSchools rating
- 8/10Woodstock Elementary SchoolGrades: PK-5Distance: 0.3 mi
- 8/10Woodstock Middle SchoolGrades: 6-8Distance: 1.6 mi
- 8/10Woodstock High SchoolGrades: 9-12Distance: 1.6 mi
Schools provided by the listing agent
- Elementary: Woodstock
- Middle: Woodstock
- High: Woodstock
Source: GAMLS. This data may not be complete. We recommend contacting the local school district to confirm school assignments for this home.
- $462,8003 bd2 ba1.9k sqft641 Everett Ln, Woodstock, GA 30188Off Market
- $513,4003 bd2 ba1.9k sqft637 Everett Ln, Woodstock, GA 30188Off Market
- $560,7003 bd2 ba2.1k sqft430 Bishop Ln, Woodstock, GA 30188Off Market
- $517,9003 bd4 ba2.1k sqft269 Mitchell Ln, Woodstock, GA 30188Off Market

- $462,8003 bd2 ba1.8k sqft434 Bishop Ln, Woodstock, GA 30188Off Market
- $535,9003 bd4 ba2.1k sqft267 Mitchell Ln, Woodstock, GA 30188Off Market
- $513,5803 bd4 ba2.1k sqft273 Mitchell Ln, Woodstock, GA 30188Off Market
- $---- bd-- ba-- sqft273 Mitchell Ln #31, Woodstock, GA 30188Off Market
A local agent can set up tours, give advice and negotiate with sellers.
Similar homes
- $575,0004 bd3 ba2.1k sqft429 Bishop Ln, Woodstock, GA 30188Active
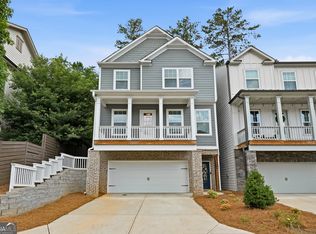
 MLS ID #10798083, Joy Henry, Keller Williams North GA Partners. GAMLS
 - $515,0003 bd4 ba2.3k sqft345 Commons Ave, Woodstock, GA 30188Active Under Contract
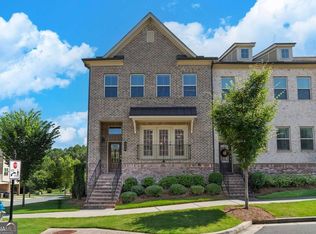 MLS ID #10802025, Carol West, Keller Williams Realty Partners. GAMLS
 - $545,0004 bd3 ba2k sqft111 Neese Farm Dr, Woodstock, GA 30188For Sale
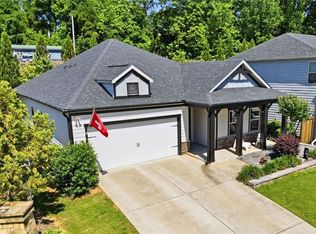
 MLS ID #7773113, Path Post Team, Path & Post Real Estate. FMLS GA
 - $499,0004 bd3 ba2.3k sqft100 Township Ct, Woodstock, GA 30189For Sale
 MLS ID #7774882, Dallis Lee, Atlantic Real Estate Brokers, LLC. FMLS GA
 - $425,0004 bd3 ba2k sqft506 Tallapoosa Trl, Woodstock, GA 30188For SaleMLS ID #7762634, Stephanie McClusky, Century 21 Results. FMLS GA
- $430,0003 bd3 ba2.4k sqft543 Ruths Dr, Holly Springs, GA 30188ActiveMLS ID #10800422, Jarrett Benson, Keller Williams Realty Partners. GAMLS
- $465,0004 bd4 ba2.4k sqft201 Jonquil Spring Rd, Woodstock, GA 30188For SaleMLS ID #7768617, WEBB REAL ESTATE TEAM, Drake Realty of GA, Inc.. FMLS GA
- $510,0003 bd3 ba2.3k sqft222 Woodford Dr, Canton, GA 30115For SaleMLS ID #7789683, Path Post Team, Path & Post Real Estate. FMLS GA
- $460,0004 bd3 ba1.9k sqft299 Wells Cir, Canton, GA 30114ActiveMLS ID #10802956, Ken Brant, Keller Williams Realty Partners. GAMLS
- $575,0004 bd3 ba2.5k sqft204 Meadows Ct, Woodstock, GA 30189ActiveMLS ID #10740157, Christopher Contreras, Keller Williams Realty Partners. GAMLS
- $459,9004 bd3 ba2.4k sqft508 Crestmont Ln, Canton, GA 30114For SaleMLS ID #7807377, Karen Roeder, Windsong Realty, LLC. FMLS GA
- $429,9004 bd3 ba2.6k sqft704 Pineglen Dr, Acworth, GA 30102For SaleMLS ID #7797501, Shaun van Orsouw, Redfin Corporation. FMLS GA
- $490,0003 bd3 ba2.2k sqft419 Afterglow Smt, Canton, GA 30114For SaleMLS ID #7777101, Samantha Bostardi, Coldwell Banker Residential Real Estate, LLC. FMLS GA
- $535,0003 bd2 ba1.6k sqft357 Woodridge Pass, Canton, GA 30114For SaleMLS ID #7785625, MARY TOWLER, Atlanta Communities. FMLS GA
- $424,9003 bd3 ba2k sqft517 Garvin Dr, Woodstock, GA 30189ActiveMLS ID #10771229, Roxana Vera, Sperry Brokerage Services. GAMLS
- $449,9004 bd3 ba2.2k sqft127 Shoals Bridge Rd, Acworth, GA 30102For SaleMLS ID #7794926, Aida Gonzalez, Virtual Properties Realty.com. FMLS GA
- $479,9004 bd3 ba2.2k sqft114 Overlook Ridge Way, Canton, GA 30114For SaleMLS ID #7720947, PAULA AGAN, EXP Realty, LLC.. FMLS GA
- $449,9003 bd3 ba2.1k sqft604 Garden Grace, Canton, GA 30114ActiveMLS ID #10764873, Lindsey Haas, Keller Williams Realty. GAMLS
- $475,0003 bd3 ba2.2k sqft365 Cherokee Dr, Waleska, GA 30183ActiveMLS ID #10780154, Jeff Leshin, Real Broker, LLC. GAMLS
- $535,0003 bd3 ba2.4k sqft197 Shoal Creek Way, Dallas, GA 30132ActiveMLS ID #10808862, Eric Baker, Ansley RE|Christie's Int'l RE. GAMLS
