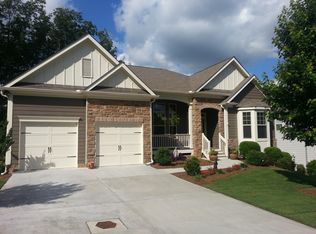
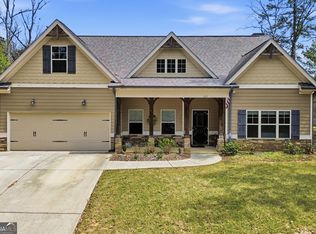
Welcome home to the sought after community of Lake Arrowhead! Nestled in the foothills of the North Georgia Mountains, this private gated community surrounds a stunning 540-acre lake and offers an exceptional lifestyle filled with recreation, relaxation, and natural beauty. This charming ranch home showcases top tier builder finishes, meticulous attention to detail, fresh interior paint, and updated luxury vinyl flooring throughout. Step inside to discover an impeccably maintained home filled with abundant natural light, a thoughtfully designed floor plan, and picturesque views. A bright and welcoming foyer with warm toned flooring opens into the heart of the home, where the open concept living spaces seamlessly connect. The spacious family room features a cozy fireplace and tranquil views of the backyard, creating the perfect setting for everyday living and entertaining alike. The beautifully appointed kitchen is a standout, featuring a large center island with breakfast bar seating, luxury cabinetry, gorgeous countertops, tile backsplash, stainless steel appliances, and an oversized walk in pantry. Adjacent to the kitchen, the casual dining area offers an inviting space for gathering with family and friends. Just off the family room, a versatile flex space provides endless possibilities and can easily serve as a formal dining room, home office, media room, or bonus living area. Designed for convenient one level living, this true ranch floor plan offers three spacious bedrooms, two full bathrooms, a half bath, a laundry room, and direct garage access all on the main level. The private owner's suite serves as a relaxing retreat, complete with a large walk in closet and a spa inspired en suite bath featuring dual vanities, a soaking tub, and an oversized shower. Two additional generously sized bedrooms each offer walk- n closets and share a well appointed full bath with double sinks and a tub/shower combination. Outdoor living is equally impressive. Unwind on the screened in back patio while enjoying peaceful wooded views, or soak up the sunshine on the open air patio, perfect for grilling and entertaining. Beautiful landscaping and a low maintenance exterior add to the home's appeal. As a resident of Lake Arrowhead, you'll enjoy access to an impressive collection of 5-star amenities, including a championship golf course, marina, clubhouse with restaurant, miles of scenic hiking trails, two swimming pools, tennis courts, pickleball courts, and so much more.
Active
$475,000
365 Cherokee Dr, Waleska, GA 30183
3beds
2,260sqft
Single Family Residence
Built in 2021
0.25 Acres Lot
$468,400 Zestimate®
$210/sqft
$189/mo HOA
What's special
Cozy fireplacePrivate gated communityBeautiful landscapingPicturesque viewsBeautifully appointed kitchenPeaceful wooded viewsVersatile flex space
- 119 days
- 136
- 8
Zillow last checked:
Listing updated:
Listed by:
Jeff Leshin 678-488-0043,
Real Broker, LLC,
Danielle Leshin 480-216-8271,
Real Broker, LLC
Source: GAMLS,MLS#: 10780154
Facts & features
Interior
Bedrooms & bathrooms
- Bedrooms: 3
- Bathrooms: 3
- Full bathrooms: 2
- 1/2 bathrooms: 1
- Main level bathrooms: 2
- Main level bedrooms: 3
Rooms
- Room types: Foyer, Laundry, Office, Other
Dining room
- Features: Dining Rm/Living Rm Combo
Kitchen
- Features: Breakfast Bar, Kitchen Island, Pantry
Heating
- Other
Cooling
- Ceiling Fan(s), Central Air
Appliances
- Included: Dishwasher, Disposal, Microwave, Other
- Laundry: Other
Features
- Double Vanity, Master On Main Level, Other, Walk-In Closet(s)
- Flooring: Other, Tile, Vinyl
- Basement: None
- Number of fireplaces: 1
- Fireplace features: Family Room
- Common walls with other units/homes: No Common Walls
Interior area
- Total structure area: 2,260
- Total interior livable area: 2,260 sqft
- Finished area above ground: 2,260
- Finished area below ground: 0
Video & virtual tour
Property
Parking
- Total spaces: 2
- Parking features: Garage
- Has garage: Yes
Features
- Levels: One
- Stories: 1
- Patio & porch: Patio, Screened
- Exterior features: Other
- Waterfront features: No Dock Or Boathouse
- Body of water: Arrowhead
Lot
- Size: 0.25 Acres
- Features: Other
Details
- Parcel number: 22N02A 121
Construction
Type & style
- Home type: SingleFamily
- Architectural style: Brick Front,Other,Ranch,Traditional
- Property subtype: Single Family Residence
Materials
- Other
- Roof: Other
Condition
- Resale
- New construction: No
- Year built: 2021
Utilities & green energy
- Sewer: Public Sewer
- Water: Public
- Utilities for property: Cable Available, Electricity Available, Other, Sewer Available, Underground Utilities, Water Available
Community & HOA
Community
- Features: Clubhouse, Gated, Golf, Lake, Marina, Playground, Pool, Tennis Court(s)
- Security: Gated Community
- Subdivision: Lake Arrowhead
HOA
- Has HOA: Yes
- Services included: Security, Swimming, Tennis
- HOA fee: $2,270 annually
Location
- Region: Waleska
Financial & listing details
- Price per square foot: $210/sqft
- Tax assessed value: $488,800
- Annual tax amount: $1,355
- Date on market: 6/19/2026
- Cumulative days on market: 119 days
- Listing agreement: Exclusive Right To Sell
- Electric utility on property: Yes
Estimated market value
$468,400
$445,000 - $492,000
$2,895/mo
Price history
| Date | Event | Price |
|---|---|---|
| 6/19/2026 | Listed for sale | $475,000+10.2%$210/sqft |
Source:  FMLS GA #7783036 Report a problem FMLS GA #7783036 Report a problem | ||
| 5/30/2023 | Sold | $431,000-0.9%$191/sqft |
Source: FMLS GA #7194573 Report a problem | ||
| 4/7/2023 | Pending sale | $435,000$192/sqft |
Source: FMLS GA #7194573 Report a problem | ||
| 3/30/2023 | Listed for sale | $435,000+81.3%$192/sqft |
Source: FMLS GA #7194573 Report a problem | ||
| 8/11/2015 | Listing removed | $239,900$106/sqft |
Source: LAKE HOMES REALTY LLC #07504054 Report a problem | ||
| 8/10/2015 | Listed for sale | $239,900+23%$106/sqft |
Source: LAKE HOMES REALTY LLC #07504054 Report a problem | ||
| 12/23/2011 | Listing removed | $194,990$86/sqft |
Source: Lake Arrowhead Realty Group, LLC #4151237 Report a problem | ||
| 11/1/2011 | Price change | $194,990-19.2%$86/sqft |
Source: D.R. Horton Atlanta Report a problem | ||
| 6/29/2011 | Price change | $241,350+14.9%$107/sqft |
Source: Atlanta Report a problem | ||
| 3/31/2011 | Price change | $209,990-10.6%$93/sqft |
Source: Lake Arrowhead Realty Group, LLC #4151237 Report a problem | ||
| 3/5/2011 | Price change | $234,990-2.6%$104/sqft |
Source: Lake Arrowhead Realty Group, LLC #4151237 Report a problem | ||
| 12/12/2010 | Price change | $241,350+0.6%$107/sqft |
Source: Lake Arrowhead Realty Group, LLC #4151237 Report a problem | ||
| 11/29/2010 | Price change | $239,9000%$106/sqft |
Source: Lake Arrowhead Realty Group, LLC #4151237 Report a problem | ||
| 8/2/2010 | Listed for sale | $239,990$106/sqft |
Source: PRUDENTIAL GEORGIA REALTY #4103443 Report a problem | ||
Public tax history
| Year | Property taxes | Tax assessment |
|---|---|---|
| 2025 | $1,355 +0.4% | $195,520 +16.6% |
| 2024 | $1,349 -68.7% | $167,720 +2.2% |
| 2023 | $4,313 +31.3% | $164,080 +18.9% |
| 2022 | $3,284 +789.9% | $137,960 +961.2% |
| 2021 | $369 -0.1% | $13,000 |
| 2020 | $369 | $13,000 |
| 2019 | $369 +15.4% | $13,000 -53.6% |
| 2018 | $320 -0.8% | $28,000 -50% |
| 2017 | $323 +35.8% | $56,000 +174.5% |
| 2016 | $238 | $20,400 |
| 2015 | $238 -1.2% | $20,400 |
| 2014 | $240 -1.6% | $20,400 |
| 2013 | $244 -6.7% | $20,400 -6.4% |
| 2012 | $262 -20% | $21,800 -22.1% |
| 2011 | $327 -31.4% | $28,000 +66.7% |
| 2010 | $477 -25.8% | $16,800 -30% |
| 2009 | $643 +2.2% | $24,000 |
| 2008 | $629 | $24,000 |
Find assessor info on the county website
Monthly payment
Est. payment
Payment breakdown
Explore the cost of this home by adjusting the details. Changes won't be saved.Climate risks
Neighborhood: 30183
Nearby schools
Schools provided by the listing agent
- Elementary: R M Moore
- Middle: Teasley
- High: Cherokee
Source: GAMLS. This data may not be complete. We recommend contacting the local school district to confirm school assignments for this home.
Similar homes
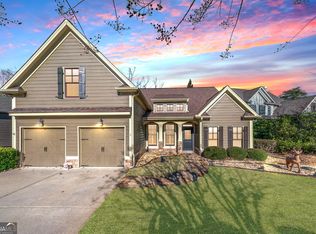
- $499,0004 bd3 ba2.1k sqft2017 Eagles Rdg, Waleska, GA 30183Active
 MLS ID #10661296, Jeff Leshin, Real Broker, LLC. GAMLS
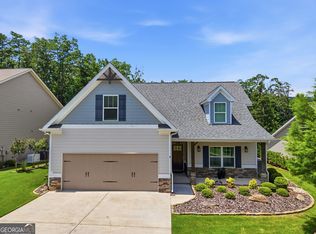
 - $590,0003 bd3 ba2.3k sqft309 Feather Perch, Waleska, GA 30183Active
 MLS ID #10802794, Tracy Buzzell, Lake Homes Realty LLC. GAMLS
 - $530,0004 bd3 ba2.4k sqft312 Pinebrook Dr, Waleska, GA 30183Active
 MLS ID #10850398, Lisa Steele, Lake Homes Realty LLC. GAMLS
 - $415,0003 bd2 ba1.8k sqft129 White Antelope St, Waleska, GA 30183Active
 MLS ID #10833863, Lisa Steele, Lake Homes Realty LLC. GAMLS
 - $399,9003 bd3 ba1.8k sqft107 Red Cloud Walk, Waleska, GA 30183ActiveMLS ID #10802863, Kelly Garland, Keller Williams Northwest. GAMLS
- $479,7004 bd3 ba2k sqft631 Valdosta Dr, Canton, GA 30114ActiveMLS ID #10767933, Carmelina DeSousa, Keller Williams Realty First Atlanta. GAMLS
- $509,9994 bd3 ba2.4k sqft202 Jefferson Ave, Canton, GA 30114ActiveMLS ID #10835203, Maria Sims, Keller Williams Rlty. Partners. GAMLS
- $474,9004 bd3 ba2.3k sqft115 Nelson Ridge Dr, Ball Ground, GA 30107ActiveMLS ID #10802687, Patricia K Carlisle, Crowne Realty Group. GAMLS
- $509,9004 bd3 ba2.8k sqft121 Rolling Hills Pl, Canton, GA 30114ActiveMLS ID #10826177, Maria Sims, Keller Williams Rlty. Partners. GAMLS
- $474,9004 bd4 ba3k sqft21 Bald Eagle Lndg, Adairsville, GA 30103ActiveMLS ID #10831031, Kimberly Barry, Atlanta Communities. GAMLS
- $480,0004 bd3 ba2.2k sqft119 Lake Reserve Way, Canton, GA 30115ActiveMLS ID #10825530, Dana Coleman, Ansley RE|Christie's Int'l RE. GAMLS
- $479,9004 bd3 ba2.2k sqft114 Overlook Ridge Way, Canton, GA 30114Active Under ContractMLS ID #10693461, Paula Agan, eXp Realty. GAMLS
- $429,9004 bd3 ba2.3k sqft612 Ocean Ave, Canton, GA 30114ActiveMLS ID #10794513, Christy Massey, Atlanta Communities. GAMLS
- $449,9004 bd3 ba2.5k sqft4104 Dream Catcher Dr, Woodstock, GA 30189ActiveMLS ID #10824197, Tommy Ngo, Redfin Corporation. GAMLS
- $445,0004 bd3 ba2.2k sqft617 Edgemore Rd, Canton, GA 30114ActiveMLS ID #10833798, Abby Allen, Keller Williams Realty. GAMLS
- $449,5004 bd3 ba2.2k sqft127 Shoals Bridge Rd, Acworth, GA 30102ActiveMLS ID #10795522, Aida Gonzalez, Virtual Properties Realty.com. GAMLS
- $489,0004 bd3 ba2.3k sqft510 Senators Ridge Dr, Dallas, GA 30132ActiveMLS ID #10851675, Richard Hopkins, ERA Sunrise Realty. GAMLS
- $524,9002 bd2 ba1.8k sqft214 Hickory Bluffs Pkwy, Canton, GA 30114ActiveMLS ID #10869650, Justin Shipp, Porch Property Group, LLC. GAMLS
- $499,9005 bd3 ba3.2k sqft137 Farm Valley Dr, Canton, GA 30115ActiveMLS ID #10868128, Maria Sims, Keller Williams Rlty. Partners. GAMLS
- $445,0003 bd3 ba2.4k sqft60 Jackson Farm Rd, Cartersville, GA 30120ActiveMLS ID #10833099, Priscilla Stephens, BHHS Georgia Properties. GAMLS
