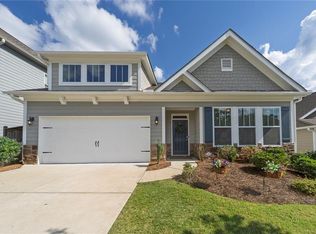
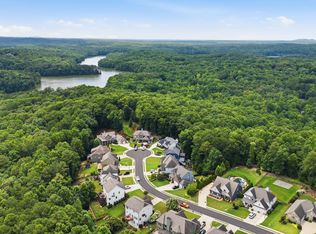
This 4-bedroom, 2.5-bath home sits on a desirable corner lot in the gated Bridgemill Heights community with easy access to I-575 and the convenient Peach Pass lanes. The open floor plan flows seamlessly into the main-level primary suite, which boasts five large bow windows and a private ensuite bath. A gas log fireplace anchors the living space, while smart home technology adds modern convenience throughout. The kitchen includes granite countertops, a gas range with custom venthood, and modern finishes. Upstairs, a spacious loft offers flexible living space. With 3 additional bedrooms and an oversized bathroom with double vanities.The screened-in porch with lighting provides a comfortable outdoor retreat. The landscaped yard includes a natural gas hookup and 220-volt outlet-ready for an outdoor kitchen or hot tub. Two-car garage. Minutes from the outlet mall, restaurants, and parks.
Active under contract
Price cut: $10K (6/23)
$479,900
114 Overlook Ridge Way, Canton, GA 30114
4beds
2,271sqft
Single Family Residence
Built in 2021
7,840 Square Feet Lot
$478,200 Zestimate®
$211/sqft
$20/mo HOA
What's special
Modern finishesGas log fireplaceTwo-car garageMain-level primary suiteOpen floor planSpacious loftFive large bow windows
- 211 days
- 234
- 12
Zillow last checked:
Listing updated:
Listed by:
Paula Agan 678-773-8360,
eXp Realty
Source: GAMLS,MLS#: 10693461
Facts & features
Interior
Bedrooms & bathrooms
- Bedrooms: 4
- Bathrooms: 3
- Full bathrooms: 2
- 1/2 bathrooms: 1
- Main level bathrooms: 1
- Main level bedrooms: 1
Rooms
- Room types: Foyer, Great Room, Laundry, Loft
Dining room
- Features: Dining Rm/Living Rm Combo
Kitchen
- Features: Kitchen Island, Solid Surface Counters, Walk-in Pantry
Heating
- Natural Gas
Cooling
- Electric
Appliances
- Included: Cooktop, Dishwasher, Disposal, Gas Water Heater, Microwave, Oven, Stainless Steel Appliance(s)
- Laundry: Common Area
Features
- Double Vanity, Master On Main Level, Separate Shower, Soaking Tub, Tile Bath
- Flooring: Carpet, Laminate, Tile
- Basement: None
- Attic: Pull Down Stairs
- Has fireplace: Yes
- Fireplace features: Family Room, Gas Log
Interior area
- Total structure area: 2,271
- Total interior livable area: 2,271 sqft
- Finished area above ground: 2,271
- Finished area below ground: 0
Property
Parking
- Parking features: Garage, Garage Door Opener
- Has garage: Yes
Features
- Levels: Two
- Stories: 2
Lot
- Size: 7,840 Square Feet
- Features: Corner Lot, Private
Details
- Parcel number: 15N02F 088
- Special conditions: Agent Owned
Construction
Type & style
- Home type: SingleFamily
- Architectural style: Craftsman,Traditional
- Property subtype: Single Family Residence
Materials
- Concrete, Stone
- Roof: Composition
Condition
- Resale
- New construction: No
- Year built: 2021
Utilities & green energy
- Sewer: Public Sewer
- Water: Public
- Utilities for property: Cable Available, Electricity Available, High Speed Internet, Natural Gas Available, Phone Available, Propane, Sewer Connected, Underground Utilities
Community & HOA
Community
- Features: Clubhouse, Gated
- Subdivision: Bridgemill Heights
HOA
- Has HOA: Yes
- Services included: Maintenance Grounds, Trash
- HOA fee: $235 annually
Location
- Region: Canton
Financial & listing details
- Price per square foot: $211/sqft
- Tax assessed value: $485,000
- Annual tax amount: $4,797
- Date on market: 2/17/2026
- Cumulative days on market: 197 days
- Listing agreement: Exclusive Right To Sell
- Listing terms: Cash,Conventional,FHA
- Electric utility on property: Yes
Estimated market value
$478,200
$454,000 - $502,000
$2,690/mo
Price history
| Date | Event | Price |
|---|---|---|
| 8/19/2026 | Pending sale | $479,900$211/sqft |
Source:  FMLS GA #7720947 Report a problem FMLS GA #7720947 Report a problem | ||
| 8/13/2026 | Contingent | $479,900$211/sqft |
Source: eXp Realty #7720947 Report a problem | ||
| 6/23/2026 | Price change | $479,900-2%$211/sqft |
Source: FMLS GA #7720947 Report a problem | ||
| 5/28/2026 | Price change | $489,900-1.2%$216/sqft |
Source:  GAMLS #10693461 Report a problem GAMLS #10693461 Report a problem | ||
| 5/1/2026 | Price change | $495,900-0.6%$218/sqft |
Source: GAMLS #10693461 Report a problem | ||
| 3/10/2026 | Price change | $499,000-2.2%$220/sqft |
Source: GAMLS #10693461 Report a problem | ||
| 2/18/2026 | Listed for sale | $510,000+24.8%$225/sqft |
Source: GAMLS #10693461 Report a problem | ||
| 10/28/2021 | Sold | $408,698+1.8%$180/sqft |
Source: FMLS GA #6872214 Report a problem | ||
| 5/3/2021 | Pending sale | $401,510$177/sqft |
Source: FMLS GA #6872214 Report a problem | ||
| 4/21/2021 | Listed for sale | $401,510$177/sqft |
Source: FMLS GA #6872214 Report a problem | ||
Public tax history
| Year | Property taxes | Tax assessment |
|---|---|---|
| 2025 | $4,797 -1.1% | $194,000 -1.2% |
| 2024 | $4,850 +10% | $196,400 +12.2% |
| 2023 | $4,408 +15% | $175,040 +18.3% |
| 2022 | $3,832 +411.3% | $148,000 +460.6% |
| 2021 | $749 -0.1% | $26,400 |
| 2020 | $750 | $26,400 |
Find assessor info on the county website
Monthly payment
Est. payment
Payment breakdown
Explore the cost of this home by adjusting the details. Changes won't be saved.Climate risks
Neighborhood: 30114
Nearby schools
Schools provided by the listing agent
- Elementary: Sixes
- Middle: Freedom
- High: Woodstock
Source: GAMLS. This data may not be complete. We recommend contacting the local school district to confirm school assignments for this home.
Similar homes
- $499,9904 bd3 ba2.2k sqft324 William Gossett Dr #26, Canton, GA 30114Active

 MLS ID #10834322, Stephanie K Cox, Beazer Realty Corp.. GAMLS
 - $614,8004 bd3 ba2.4k sqft1143 Blankets Creek Dr, Canton, GA 30114Active
 MLS ID #10805558, Sara Able, Century 21 Results. GAMLS
 - $479,7004 bd3 ba2k sqft631 Valdosta Dr, Canton, GA 30114Active
 MLS ID #10767933, Carmelina DeSousa, Keller Williams Realty First Atlanta. GAMLS
 - $509,9004 bd3 ba2.8k sqft121 Rolling Hills Pl, Canton, GA 30114Active
 MLS ID #10826177, Maria Sims, Keller Williams Rlty. Partners. GAMLS
 - $439,9004 bd3 ba2.3k sqft612 Ocean Ave, Canton, GA 30114ActiveMLS ID #10794513, Christy Massey, Atlanta Communities. GAMLS
- $524,9994 bd3 ba2.4k sqft202 Jefferson Ave, Canton, GA 30114ActiveMLS ID #10835203, Maria Sims, Keller Williams Rlty. Partners. GAMLS
- $545,0004 bd3 ba2.3k sqft218 Orchard Trl, Canton, GA 30115ActiveMLS ID #10722642, Beatriz Alvarez, BHHS Georgia Properties. GAMLS
- $569,9002 bd2 ba2.1k sqft223 Hickory Bluffs Pkwy, Canton, GA 30114ActiveMLS ID #10844438, Maria Sims, Keller Williams Rlty. Partners. GAMLS
- $424,9004 bd3 ba2.1k sqft233 Manous Way, Canton, GA 30115ActiveMLS ID #10783682, Erin L Romeo, RE/MAX Town & Country. GAMLS
- $549,9005 bd3 ba3.1k sqft523 Blue Mountain Rise, Canton, GA 30114ActiveMLS ID #10824997, Becky Jenson, Fickling & Company. GAMLS
- $527,8002 bd2 ba1.8k sqft214 Hickory Bluffs Pkwy, Canton, GA 30114ActiveMLS ID #10801725, Justin Shipp, Porch Property Group, LLC. GAMLS
- $429,0003 bd3 ba1.7k sqft607 Sunflower Dr, Canton, GA 30114ActiveMLS ID #10778616, Chad Buffington, Buffington Real Estate Group. GAMLS
- $495,0004 bd3 ba2.2k sqft467 Tom Avery Dr, Ball Ground, GA 30107ActiveMLS ID #10842460, Sallie Key, eXp Realty. GAMLS
- $475,0003 bd3 ba2.2k sqft365 Cherokee Dr, Waleska, GA 30183ActiveMLS ID #10780154, Jeff Leshin, Real Broker, LLC. GAMLS
- $425,0004 bd3 ba2.3k sqft120 Kasey Dr, Woodstock, GA 30189ActiveMLS ID #10799450, Jake Bouchillon, Keller Williams Realty Consultants. GAMLS
- $575,0005 bd4 ba2.8k sqft622 Shadow Moss Ave, Canton, GA 30115ActiveMLS ID #10808537, Mareea Warden, Virtual Properties Realty.com. GAMLS
- $540,0002 bd2 ba1.9k sqft266 Hickory Bluffs Pkwy, Canton, GA 30114ActiveMLS ID #10778574, Kimberly A Benn, Coldwell Banker Realty. GAMLS
- $520,0004 bd4 ba2.8k sqft985 Shelnutt Dr, Marietta, GA 30060ActiveMLS ID #10826463, Mark Spain, Mark Spain Real Estate. GAMLS
- $445,0003 bd3 ba2.4k sqft60 Jackson Farm Rd, Cartersville, GA 30120ActiveMLS ID #10833099, Priscilla Stephens, BHHS Georgia Properties. GAMLS
