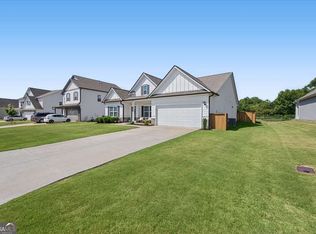
Meticulously maintained and showing like new, this beautiful ranch-style home offers 3 bedrooms and 3 full baths with a spacious, thoughtfully designed layout perfect for both everyday living and entertaining. Custom plantation shutters throughout the home add a polished, timeless touch while providing added privacy and light control. The inviting great room features a cozy gas fireplace and flows seamlessly into the kitchen, creating a comfortable central gathering space. The kitchen is beautifully appointed with white cabinetry, granite countertops, tile backsplash, stainless steel appliances, and gas cooking, while a separate dining room just off the kitchen provides the perfect space for meals and entertaining. The private primary suite is tucked away at the rear of the home and features a spacious bath with a large tiled shower and generous walk-in closet. A standout feature of the floor plan is the direct access from the primary closet to the laundry room, adding convenience to everyday routines. Two additional bedrooms and full baths provide plenty of flexibility for family, guests, or a home office. An expansive mudroom located just inside the garage offers valuable drop-zone and storage space, while the garage features durable epoxy flooring for a clean, finished look and easy maintenance. Step outside to the covered back patio, perfect for relaxing, grilling, or entertaining. Situated on an exterior lot, the property offers added privacy and a more peaceful backyard setting. Exceptionally well cared for by its current owners, this home offers the feel of newer construction without the wait. With its desirable single-level floor plan, three full baths, custom plantation shutters, finished garage flooring, generous living spaces, thoughtful storage, and added privacy, this move-in ready home is one you'll want to see.
Active
$445,000
60 Jackson Farm Rd, Cartersville, GA 30120
3beds
2,404sqft
Single Family Residence
Built in 2022
10,018 Square Feet Lot
$440,000 Zestimate®
$185/sqft
$42/mo HOA
What's special
Cozy gas fireplaceSpacious thoughtfully designed layoutInviting great roomGenerous living spacesFinished garage flooringGenerous walk-in closetDesirable single-level floor plan
- 49 days
- 317
- 16
Zillow last checked:
Listing updated:
Listed by:
Priscilla Stephens 678-233-7507,
BHHS Georgia Properties
Source: GAMLS,MLS#: 10833099
Facts & features
Interior
Bedrooms & bathrooms
- Bedrooms: 3
- Bathrooms: 3
- Full bathrooms: 3
- Main level bathrooms: 3
- Main level bedrooms: 3
Rooms
- Room types: Family Room, Foyer, Laundry
Kitchen
- Features: Breakfast Area, Kitchen Island, Pantry, Solid Surface Counters
Heating
- Central, Electric, Zoned
Cooling
- Central Air, Electric, Zoned
Appliances
- Included: Dishwasher, Disposal, Electric Water Heater, Microwave
- Laundry: In Hall
Features
- Double Vanity, High Ceilings, Master On Main Level, Walk-In Closet(s)
- Flooring: Carpet, Other
- Basement: None
- Number of fireplaces: 1
- Fireplace features: Family Room
- Common walls with other units/homes: No Common Walls
Interior area
- Total structure area: 2,404
- Total interior livable area: 2,404 sqft
- Finished area above ground: 2,404
- Finished area below ground: 0
Property
Parking
- Total spaces: 2
- Parking features: Attached, Garage, Garage Door Opener, Kitchen Level
- Has attached garage: Yes
Features
- Levels: One
- Stories: 1
- Patio & porch: Patio
- Waterfront features: No Dock Or Boathouse
- Body of water: None
Lot
- Size: 10,018 Square Feet
- Features: Level
Details
- Parcel number: C0250011010
Construction
Type & style
- Home type: SingleFamily
- Architectural style: Craftsman,Ranch
- Property subtype: Single Family Residence
Materials
- Stone
- Foundation: Slab
- Roof: Composition
Condition
- Resale
- New construction: No
- Year built: 2022
Details
- Warranty included: Yes
Utilities & green energy
- Sewer: Public Sewer
- Water: Public
- Utilities for property: Electricity Available, High Speed Internet, Sewer Available, Underground Utilities, Water Available
Community & HOA
Community
- Features: Pool, Street Lights
- Security: Smoke Detector(s)
- Subdivision: Jackson Farm
HOA
- Has HOA: Yes
- Services included: Other
- HOA fee: $500 annually
Location
- Region: Cartersville
Financial & listing details
- Price per square foot: $185/sqft
- Tax assessed value: $432,873
- Annual tax amount: $4,252
- Date on market: 8/26/2026
- Cumulative days on market: 49 days
- Listing agreement: Exclusive Right To Sell
- Listing terms: Cash,Conventional,FHA,VA Loan
- Electric utility on property: Yes
Estimated market value
$440,000
$418,000 - $462,000
$2,576/mo
Price history
| Date | Event | Price |
|---|---|---|
| 8/18/2026 | Listed for sale | $445,000+10.1%$185/sqft |
Source:  FMLS GA #7823007 Report a problem FMLS GA #7823007 Report a problem | ||
| 4/14/2023 | Sold | $404,225+2.2%$168/sqft |
Source: FMLS GA #7161345 Report a problem | ||
| 2/3/2023 | Pending sale | $395,530$165/sqft |
Source:  GAMLS #10121224 Report a problem GAMLS #10121224 Report a problem | ||
| 1/23/2023 | Price change | $395,530+0.5%$165/sqft |
Source: GAMLS #10121224 Report a problem | ||
| 1/10/2023 | Listed for sale | $393,485$164/sqft |
Source: GAMLS #10121224 Report a problem | ||
Public tax history
| Year | Property taxes | Tax assessment |
|---|---|---|
| 2025 | $3,157 +1.5% | $173,149 +3.4% |
| 2024 | $3,109 -14.5% | $167,412 +11.9% |
| 2023 | $3,635 +594.1% | $149,601 +654.9% |
| 2022 | $524 | $19,817 |
Find assessor info on the county website
Monthly payment
Est. payment
Payment breakdown
Explore the cost of this home by adjusting the details. Changes won't be saved.Climate risks
Neighborhood: 30120
Nearby schools
Schools provided by the listing agent
- Elementary: Cartersville
- Middle: Cartersville
- High: Cartersville
Source: GAMLS. This data may not be complete. We recommend contacting the local school district to confirm school assignments for this home.
Similar homes
- $419,0003 bd3 ba2.2k sqft47 Westover Rd SE, Cartersville, GA 30120Active

 MLS ID #10813270, Wendy M Ague, Coldwell Banker Kinard Realty. GAMLS
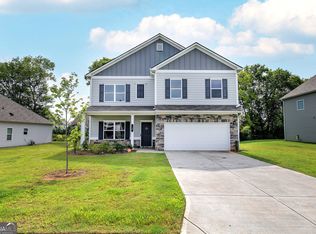
 - $435,0004 bd3 ba2.3k sqft10 Westover Rd, Cartersville, GA 30120Active
 MLS ID #10804013, Wendy M Ague, Coldwell Banker Kinard Realty. GAMLS
 - $395,0004 bd3 ba2.6k sqft191 Malbone St SW, Cartersville, GA 30120Active
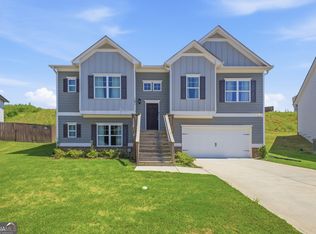 MLS ID #10832179, Joshua Murphy, BHHS Georgia Properties. GAMLS
 - $380,0004 bd3 ba2.1k sqft161 Verona Dr NW, Cartersville, GA 30120Active
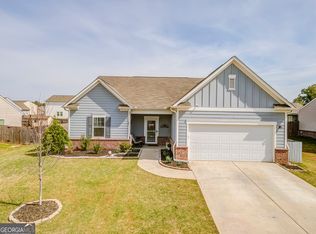 MLS ID #10730200, Laikyn Blackwell, Gailey Enterprises LLC. GAMLS
 - $489,0004 bd3 ba2.3k sqft510 Senators Ridge Dr, Dallas, GA 30132ActiveMLS ID #10851675, Richard Hopkins, ERA Sunrise Realty. GAMLS
- $435,0003 bd2 ba2.2k sqft104 Willow Creek Trl, Dallas, GA 30132ActiveMLS ID #10817582, Therese Emling, 1 Look Real Estate. GAMLS
- $330,0003 bd3 ba1.6k sqft17 Wyndham Ct SE, Cartersville, GA 30121ActiveMLS ID #10832138, Eric Baham, Sovereign Real Estate Group. GAMLS
- $499,9004 bd3 ba3.2k sqft80 Virginia Rdg, Dallas, GA 30132ActiveMLS ID #10837187, Lisa Moss, Blanchard & Calhoun Real Estate. GAMLS
- $426,9003 bd2 ba2.2k sqft194 Hawthorne Ridge Cir, Dallas, GA 30132ActiveMLS ID #10834151, Teena Regan, 22one Realty Co. GAMLS
- $450,0004 bd4 ba2.4k sqft238 Observation Pointe, Dallas, GA 30132ActiveMLS ID #10788673, Kelly Moore, Atlanta Communities. GAMLS
- $475,0005 bd4 ba2.8k sqft100 Moonlit Trl, Dallas, GA 30132ActiveMLS ID #10853872, Brandy Schell, Crye-Leike, Realtors. GAMLS
- $269,9003 bd3 ba1.9k sqft22 Felton Walk SE, Cartersville, GA 30120ActiveMLS ID #10845616, Crystal Chance, Robbins Realty, Inc.. GAMLS
- $449,5004 bd3 ba2.2k sqft127 Shoals Bridge Rd, Acworth, GA 30102ActiveMLS ID #10795522, Aida Gonzalez, Virtual Properties Realty.com. GAMLS
- $474,9004 bd4 ba3k sqft21 Bald Eagle Lndg, Adairsville, GA 30103ActiveMLS ID #10831031, Kimberly Barry, Atlanta Communities. GAMLS
