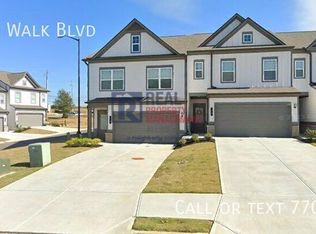
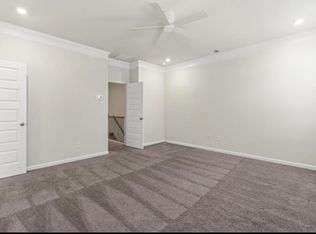
100% Financing Available to qualified buyer through USDA! Beautiful 3-bedroom, 2.5-bath townhome offering a spacious open floor plan in a fantastic location convenient to Hwy 41, I-75, shopping, Georgia Highlands College, restaurants, and more! The main level features an inviting open-concept living area, convenient half bath, and a gourmet kitchen with breakfast bar, pantry, abundant cabinetry, and a separate breakfast area. Upstairs, you'll find an oversized hallway offering the perfect space for a home office or work area. The huge Owner's Suite features a tray ceiling and luxurious private bath with a soaking tub, separate shower, and double vanity. Two generously sized secondary bedrooms and a conveniently located upstairs laundry complete the second level. Additional features include a 2-car garage and a level backyard with patio, perfect for grilling, relaxing, and entertaining Hurry, this one will not last!
Active
Price cut: $5K (10/5)
$269,900
22 Felton Walk SE, Cartersville, GA 30120
3beds
1,956sqft
Townhouse
Built in 2023
2,613 Square Feet Lot
$269,400 Zestimate®
$138/sqft
$120/mo HOA
What's special
Spacious open floor planSeparate breakfast areaBreakfast barLevel backyard with patioSeparate showerLuxurious private bathAbundant cabinetry
- 39 days
- 175
- 12
Zillow last checked:
Listing updated:
Listed by:
Crystal Chance 770-827-6492,
Robbins Realty, Inc.,
Roy Chance 770-827-6492,
Robbins Realty, Inc.
Source: GAMLS,MLS#: 10845616
Facts & features
Interior
Bedrooms & bathrooms
- Bedrooms: 3
- Bathrooms: 3
- Full bathrooms: 2
- 1/2 bathrooms: 1
Rooms
- Room types: Foyer, Laundry, Other
Kitchen
- Features: Breakfast Area, Breakfast Bar, Kitchen Island, Pantry, Solid Surface Counters
Heating
- Central, Electric
Cooling
- Central Air
Appliances
- Included: Dishwasher, Electric Water Heater, Microwave
- Laundry: Upper Level
Features
- Double Vanity, High Ceilings, Tray Ceiling(s), Walk-In Closet(s)
- Flooring: Carpet
- Windows: Double Pane Windows
- Basement: None
- Number of fireplaces: 1
- Fireplace features: Family Room
- Common walls with other units/homes: 2+ Common Walls
Interior area
- Total structure area: 1,956
- Total interior livable area: 1,956 sqft
- Finished area above ground: 1,956
- Finished area below ground: 0
Property
Parking
- Total spaces: 2
- Parking features: Garage, Garage Door Opener
- Has garage: Yes
Features
- Levels: Two
- Stories: 2
- Patio & porch: Patio
- Exterior features: Garden, Other
- Fencing: Back Yard
- Body of water: None
Lot
- Size: 2,613 Square Feet
- Features: Level, Private
Details
- Parcel number: C0320013011
Construction
Type & style
- Home type: Townhouse
- Architectural style: Traditional
- Property subtype: Townhouse
- Attached to another structure: Yes
Materials
- Wood Siding
- Foundation: Slab
- Roof: Composition
Condition
- Resale
- New construction: No
- Year built: 2023
Utilities & green energy
- Sewer: Public Sewer
- Water: Public
- Utilities for property: Cable Available, Electricity Available, High Speed Internet
Green energy
- Energy efficient items: Appliances
Community & HOA
Community
- Features: None
- Security: Carbon Monoxide Detector(s)
- Subdivision: Felton Walk
HOA
- Has HOA: Yes
- Services included: Maintenance Grounds
- HOA fee: $1,440 annually
Location
- Region: Cartersville
Financial & listing details
- Price per square foot: $138/sqft
- Annual tax amount: $2,758
- Date on market: 9/11/2026
- Cumulative days on market: 39 days
- Listing agreement: Exclusive Agency
- Electric utility on property: Yes
Estimated market value
$269,400
$256,000 - $283,000
$2,066/mo
Price history
| Date | Event | Price |
|---|---|---|
| 10/5/2026 | Price change | $269,900-1.8%$138/sqft |
Source:  FMLS GA #7836396 Report a problem FMLS GA #7836396 Report a problem | ||
| 9/30/2026 | Price change | $274,900-8%$141/sqft |
Source:  GAMLS #10845616 Report a problem GAMLS #10845616 Report a problem | ||
| 9/12/2026 | Listed for sale | $298,850+1.3%$153/sqft |
Source: FMLS GA #7836396 Report a problem | ||
| 9/10/2026 | Listing removed | $295,000$151/sqft |
Source: GAMLS #10768889 Report a problem | ||
| 8/14/2026 | Price change | $295,000-1.3%$151/sqft |
Source: GAMLS #10768889 Report a problem | ||
| 7/30/2026 | Price change | $299,000-0.3%$153/sqft |
Source: GAMLS #10768889 Report a problem | ||
| 6/4/2026 | Price change | $299,900-3.2%$153/sqft |
Source: GAMLS #10768889 Report a problem | ||
| 5/21/2026 | Listed for sale | $309,9000%$158/sqft |
Source: GAMLS #10768889 Report a problem | ||
| 2/13/2026 | Listing removed | $310,000$158/sqft |
Source: GAMLS #10585280 Report a problem | ||
| 8/28/2025 | Price change | $310,000-3.1%$158/sqft |
Source: GAMLS #10585280 Report a problem | ||
| 8/15/2025 | Listed for sale | $320,000$164/sqft |
Source: FMLS GA #7633277 Report a problem | ||
Public tax history
Tax history is unavailable.
Monthly payment
Est. payment
Payment breakdown
Explore the cost of this home by adjusting the details. Changes won't be saved.Climate risks
Neighborhood: 30120
Nearby schools
Schools provided by the listing agent
- Elementary: Cartersville
- Middle: Cartersville
- High: Cartersville
Source: GAMLS. This data may not be complete. We recommend contacting the local school district to confirm school assignments for this home.
Similar homes
- $299,9003 bd3 ba1.9k sqft26 Felton Walk Blvd, Cartersville, GA 30120Active

 MLS ID #10775942, Courtney Newton, The Rezerve. GAMLS
 - from $294,9002 bd2 ba1.6k sqftThe Mimosa Plan, Harmony Walk, Cartersville, GA 30120New Construction
 Windsong
 - $274,9003 bd2 ba1.6k sqft229 Dupont Dr, Cartersville, GA 30121For Sale

 MLS ID #7827781, Heather Killgo, Atlanta Fine Homes Sotheby's International. FMLS GA
 - from $304,9002 bd3 ba1.7k sqftThe Hawthorne Plan, Harmony Walk, Cartersville, GA 30120New Construction
 Windsong
 - $269,9903 bd3 ba1.7k sqft1024 Stiles Cir #13, Cartersville, GA 30120New ConstructionFMLS GA
- $250,0003 bd3 ba1.3k sqft143 Chastain Dr, Cartersville, GA 30120ActiveMLS ID #10832628, Kelsey Tuttle, Realty of America. GAMLS
- $244,9003 bd3 ba1.3k sqft149 Chastain Dr, Cartersville, GA 30120ActiveMLS ID #10832885, Kelsey Tuttle, Realty of America. GAMLS
- $244,9003 bd3 ba1.3k sqft147 Chastain Dr, Cartersville, GA 30120ActiveMLS ID #10832883, Kelsey Tuttle, Realty of America. GAMLS
- $237,9003 bd3 ba1.3k sqft145 Chastain Dr, Cartersville, GA 30120ActiveMLS ID #10832882, Kelsey Tuttle, Realty of America. GAMLS
- $330,0004 bd2 ba1.8k sqft155 Siena Dr NW, Cartersville, GA 30120ActiveMLS ID #10828758, Dylan Viet Pham, Chapman Hall Realtors. GAMLS
- $330,0003 bd3 ba1.6k sqft17 Wyndham Ct SE, Cartersville, GA 30121ActiveMLS ID #10832138, Eric Baham, Sovereign Real Estate Group. GAMLS
- $385,0004 bd3 ba2k sqft11 Griffin Mill Dr NW, Cartersville, GA 30120ActiveMLS ID #10872836, Savannah Smith, Atlanta Communities. GAMLS
- $370,0004 bd3 ba2.1k sqft409 NW Matera Dr NW, Cartersville, GA 30120ActiveMLS ID #10816085, Viviana Norman, Atlanta Communities. GAMLS
