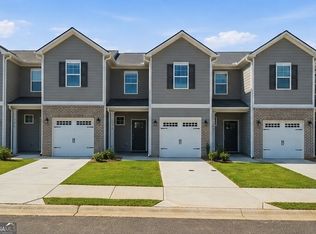
Move-In Ready Townhome, ready to be called "Yours" today! Built by EMC Homes, this new construction home offers 3 bedrooms, 2.5 bathrooms, and an open-concept living space filled with an abundance of natural light. The home features granite countertops, LVP flooring throughout the main level, and stainless steel kitchen appliances. Upstairs, you will find the primary en-suite, complete with a double vanity, walk-in shower, and walk-in closet. Two additional bedrooms, a full hall bathroom, and a designated laundry closet provide added convenience and functionality. Outside, enjoy a private rear patio overlooking a manicured lawn. Each unit includes a one-car garage plus additional driveway parking. The community also features a shared greenspace maintained by the HOA, giving you the space and freedom to enjoy the outdoors without the upkeep! Conveniently located near I-75 for daily commuters, as well as the charming downtown Cartersville area, shopping, dining, and entertainment. Builder Incentive available when using the preferred lender, subject to financing approval - reach out for more information!
Active
$250,000
149 Chastain Dr, Cartersville, GA 30120
3beds
1,302sqft
Townhouse
Built in 2026
871 Square Feet Lot
$249,600 Zestimate®
$192/sqft
$125/mo HOA
What's special
One-car garageManicured lawnOpen-concept living spaceAbundance of natural lightPrimary en-suiteWalk-in closetStainless steel kitchen appliances
- 16 days
- 19
- 1
Zillow last checked:
Listing updated:
Listed by:
Kelsey Tuttle 678-901-7524,
Realty of America,
Susi O'Connor Dougherty 678-986-8331,
Realty of America
Source: GAMLS,MLS#: 10832885
Facts & features
Interior
Bedrooms & bathrooms
- Bedrooms: 3
- Bathrooms: 3
- Full bathrooms: 2
- 1/2 bathrooms: 1
Rooms
- Room types: Other
Kitchen
- Features: Breakfast Area, Breakfast Bar, Pantry, Solid Surface Counters, Walk-in Pantry
Heating
- Central, Electric
Cooling
- Ceiling Fan(s), Central Air
Appliances
- Included: Dishwasher, Disposal, Electric Water Heater, Microwave, Oven/Range (Combo)
- Laundry: In Hall, Laundry Closet, Upper Level
Features
- Double Vanity, Other, Walk-In Closet(s)
- Flooring: Carpet
- Windows: Double Pane Windows
- Basement: None
- Attic: Pull Down Stairs
- Has fireplace: No
- Common walls with other units/homes: 2+ Common Walls
Interior area
- Total structure area: 1,302
- Total interior livable area: 1,302 sqft
- Finished area above ground: 1,302
- Finished area below ground: 0
Property
Parking
- Total spaces: 1
- Parking features: Attached, Garage, Kitchen Level
- Has attached garage: Yes
Features
- Levels: Two
- Stories: 2
- Patio & porch: Patio
- Body of water: None
Lot
- Size: 871 Square Feet
- Features: Level
Details
- Parcel number: 0049A0005024
Construction
Type & style
- Home type: Townhouse
- Architectural style: Other
- Property subtype: Townhouse
- Attached to another structure: Yes
Materials
- Other
- Foundation: Slab
- Roof: Other
Condition
- New Construction
- New construction: Yes
- Year built: 2026
Utilities & green energy
- Sewer: Public Sewer
- Water: Public
- Utilities for property: Cable Available, Electricity Available, Sewer Available, Water Available
Community & HOA
Community
- Features: Sidewalks, Street Lights, Near Shopping
- Security: Smoke Detector(s)
- Subdivision: Old Gilliam
HOA
- Has HOA: Yes
- Services included: Maintenance Grounds
- HOA fee: $1,500 annually
Location
- Region: Cartersville
Financial & listing details
- Price per square foot: $192/sqft
- Tax assessed value: $60,000
- Annual tax amount: $577
- Date on market: 8/25/2026
- Cumulative days on market: 16 days
- Listing agreement: Exclusive Agency
- Electric utility on property: Yes
Estimated market value
$249,600
$237,000 - $262,000
$1,649/mo
Price history
| Date | Event | Price |
|---|---|---|
| 8/26/2026 | Listed for sale | $250,000+0%$192/sqft |
Source:  FMLS GA #7827263 Report a problem FMLS GA #7827263 Report a problem | ||
| 8/1/2026 | Listing removed | $249,900$192/sqft |
Source:  GAMLS #10665674 Report a problem GAMLS #10665674 Report a problem | ||
| 6/29/2026 | Price change | $249,900-3.8%$192/sqft |
Source: GAMLS #10665674 Report a problem | ||
| 4/2/2026 | Price change | $259,900-1.9%$200/sqft |
Source: FMLS GA #7693641 Report a problem | ||
| 12/17/2025 | Listed for sale | $264,900$203/sqft |
Source: FMLS GA #7693641 Report a problem | ||
Public tax history
| Year | Property taxes | Tax assessment |
|---|---|---|
| 2025 | $577 +97.9% | $24,000 +100% |
| 2024 | $292 | $12,000 |
Find assessor info on the county website
Monthly payment
Est. payment
Payment breakdown
Explore the cost of this home by adjusting the details. Changes won't be saved.Climate risks
Neighborhood: 30120
Nearby schools
Schools provided by the listing agent
- Elementary: Hamilton Crossing
- Middle: Cass
- High: Cass
Source: GAMLS. This data may not be complete. We recommend contacting the local school district to confirm school assignments for this home.
- $250,0003 bd3 ba1.3k sqft147 Chastain Dr, Cartersville, GA 30120New Construction
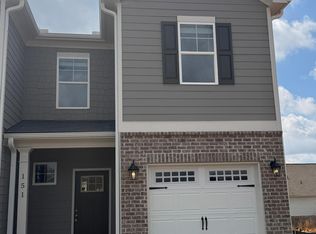
- $260,0003 bd3 ba-- sqft151 Chastain Dr, Cartersville, GA 30120Sold
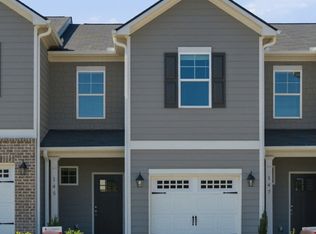
- $250,0003 bd3 ba1.3k sqft145 Chastain Dr, Cartersville, GA 30120New Construction
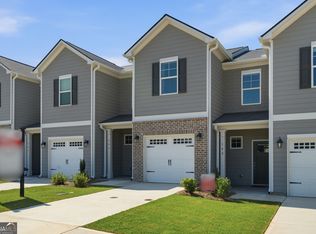
- $250,0003 bd3 ba1.3k sqft143 Chastain Dr, Cartersville, GA 30120New Construction
Similar homes
- $250,0003 bd3 ba1.3k sqft147 Chastain Dr, Cartersville, GA 30120Active
 MLS ID #10832883, Kelsey Tuttle, Realty of America. GAMLS
 - $250,0003 bd3 ba1.3k sqft145 Chastain Dr, Cartersville, GA 30120ActiveMLS ID #10832882, Kelsey Tuttle, Realty of America. GAMLS
- $250,0003 bd3 ba1.3k sqft143 Chastain Dr, Cartersville, GA 30120ActiveMLS ID #10832628, Kelsey Tuttle, Realty of America. GAMLS
- $237,9773 bd3 ba1.3k sqft139 Chastain Dr, Cartersville, GA 30120Active
 MLS ID #10832878, Kelsey Tuttle, Realty of America. GAMLS
 - $269,9003 bd3 ba1.4k sqft302 Penn Station Way, Cartersville, GA 30120ActiveMLS ID #10715830, Whitney Bagley, Keller Williams Northwest. GAMLS
- $234,0003 bd2 ba1.1k sqft40 McTier Cir NW, Cartersville, GA 30120ActiveMLS ID #10831182, Belle Jennings Templeton, WestBravo Corporation Realty. GAMLS
- $309,5003 bd2 ba1.6k sqft1820 Cassville Rd NW, Cartersville, GA 30121ActiveMLS ID #10842851, Mary Gasparini, Drake Realty, Inc.. GAMLS
- $279,9903 bd3 ba1.7k sqft1024 Stiles Cir #13, Cartersville, GA 30120New Construction
 FMLS GA
 - $274,9003 bd2 ba1.6k sqft229 Dupont Dr, Cartersville, GA 30121For SaleMLS ID #7827781, Heather Killgo, Atlanta Fine Homes Sotheby's International. FMLS GA
- $247,9903 bd3 ba1.6k sqft173 Pisgah Xing #265, Cartersville, GA 30120New ConstructionFMLS GA
- $299,9003 bd3 ba1.9k sqft26 Felton Walk Blvd, Cartersville, GA 30120ActiveMLS ID #10775942, Courtney Newton, The Rezerve. GAMLS
