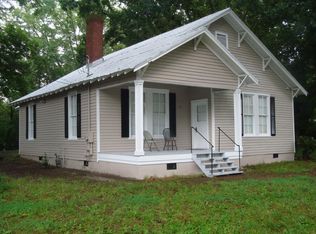
Welcome to this beautifully renovated 3-bedroom, 2-bath cottage southern style home, loaded with history and character that is sure to impress. Located just minutes from I-75, this home perfectly blends modern updates with timeless Southern charm. Step inside to discover a bright and open living space featuring durable LVP flooring throughout the main areas. The completely remodeled kitchen is the heart of the home, boasting sleek quartz countertops, a subway tile backsplash, and new cabinetry. The oversized family room has the original 1930's fireplace with marble hearth. The three spacious bedrooms offer plenty of natural light, while both bathrooms have been tastefully updated for comfort and functionality. Outside, enjoy the serenity of a quiet backyard shaded by stunning 100-year-old oak trees - the perfect spot for relaxing or hosting gatherings. Enjoy morning coffee on the covered front or rear porch. The charming home provides a peaceful retreat while still being close to shops, dining, and major highways. Prime location that is close to I-75, Hamilton State Park, new water park and downtown Cartersville. New roof and gutters. Call today!
Active
$309,500
1820 Cassville Rd NW, Cartersville, GA 30121
3beds
1,624sqft
Single Family Residence
Built in 1930
0.54 Acres Lot
$305,200 Zestimate®
$191/sqft
$-- HOA
What's special
- 4 days
- 194
- 20
Zillow last checked:
Listing updated:
Listed by:
Mary Gasparini 770-548-8052,
Drake Realty, Inc.
Source: GAMLS,MLS#: 10842851
Facts & features
Interior
Bedrooms & bathrooms
- Bedrooms: 3
- Bathrooms: 2
- Full bathrooms: 2
- Main level bathrooms: 2
- Main level bedrooms: 3
Rooms
- Room types: Great Room, Laundry
Kitchen
- Features: Breakfast Area
Heating
- Natural Gas
Cooling
- Central Air, Electric
Appliances
- Included: Dishwasher, Gas Water Heater, Oven/Range (Combo), Refrigerator, Stainless Steel Appliance(s)
- Laundry: Mud Room
Features
- Master On Main Level, Tile Bath
- Flooring: Carpet, Vinyl
- Basement: Crawl Space
- Attic: Pull Down Stairs
- Number of fireplaces: 1
- Fireplace features: Family Room, Gas Starter, Living Room
- Common walls with other units/homes: No Common Walls
Interior area
- Total structure area: 1,624
- Total interior livable area: 1,624 sqft
- Finished area above ground: 1,624
- Finished area below ground: 0
Property
Parking
- Parking features: Parking Pad, RV/Boat Parking
- Has uncovered spaces: Yes
Features
- Levels: One
- Stories: 1
- Patio & porch: Deck, Porch
- Exterior features: Balcony
- Fencing: Back Yard
Lot
- Size: 0.54 Acres
- Features: Level, Private
Details
- Additional structures: Outbuilding
- Parcel number: 0059B0003001
- Special conditions: Investor Owned
Construction
Type & style
- Home type: SingleFamily
- Architectural style: Bungalow/Cottage
- Property subtype: Single Family Residence
Materials
- Block
- Foundation: Block, Pillar/Post/Pier
- Roof: Metal
Condition
- Updated/Remodeled
- New construction: No
- Year built: 1930
Utilities & green energy
- Electric: 220 Volts
- Sewer: Septic Tank
- Water: Public
- Utilities for property: Electricity Available, High Speed Internet, Natural Gas Available, Water Available
Community & HOA
Community
- Features: None
- Security: Smoke Detector(s)
- Subdivision: no subdivsion
HOA
- Has HOA: No
- Services included: None
Location
- Region: Cartersville
Financial & listing details
- Price per square foot: $191/sqft
- Annual tax amount: $1,650
- Date on market: 9/9/2026
- Listing agreement: Exclusive Right To Sell
- Listing terms: Cash,Conventional,FHA,USDA Loan,VA Loan
- Electric utility on property: Yes
Estimated market value
$305,200
$290,000 - $320,000
$2,203/mo
Price history
| Date | Event | Price |
|---|---|---|
| 9/9/2026 | Price change | $309,500-0.1%$191/sqft |
Source:  FMLS GA #7835182 Report a problem FMLS GA #7835182 Report a problem | ||
| 3/5/2026 | Listed for sale | $309,900-3.1%$191/sqft |
Source:  GAMLS #10703542 Report a problem GAMLS #10703542 Report a problem | ||
| 3/1/2026 | Listing removed | $319,900$197/sqft |
Source: FMLS GA #7640549 Report a problem | ||
| 1/13/2026 | Price change | $319,900-1.6%$197/sqft |
Source: GAMLS #10594904 Report a problem | ||
| 10/13/2025 | Price change | $325,000-6.9%$200/sqft |
Source: GAMLS #10594904 Report a problem | ||
| 10/7/2025 | Price change | $349,000-0.3%$215/sqft |
Source: FMLS GA #7640549 Report a problem | ||
| 8/30/2025 | Listed for sale | $349,900$215/sqft |
Source: FMLS GA #7640549 Report a problem | ||
| 7/5/2021 | Listing removed | -- |
Source: Zillow Rental Manager Report a problem | ||
| 7/4/2021 | Listed for rent | $1,075$1/sqft |
Source: Zillow Rental Manager Report a problem | ||
Public tax history
Tax history is unavailable.
Monthly payment
Est. payment
Payment breakdown
Explore the cost of this home by adjusting the details. Changes won't be saved.Climate risks
Neighborhood: 30121
Nearby schools
Schools provided by the listing agent
- Elementary: Hamilton Crossing
- Middle: Cass
- High: Cass
Source: GAMLS. This data may not be complete. We recommend contacting the local school district to confirm school assignments for this home.
Similar homes
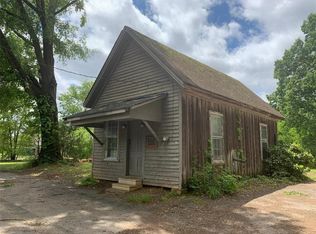
- $354,8903 bd2 ba1.8k sqft529 Cassville White Rd NW, Cartersville, GA 30121Active
 MLS ID #10792011, Andrew Leffler, Method Real Estate Advisors. GAMLS
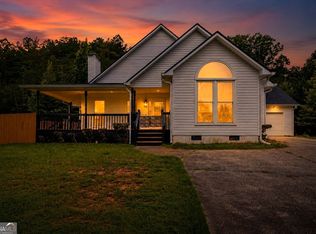
 - $299,0003 bd3 ba2k sqft67 Howard Ave NW, Cartersville, GA 30121Active
 MLS ID #10797502, Irish Dee, Keller Williams Realty Consultants. GAMLS
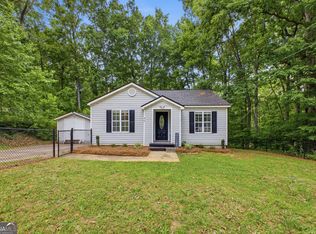
 - $234,0003 bd2 ba1.1k sqft40 McTier Cir NW, Cartersville, GA 30120Active
 MLS ID #10831182, Belle Jennings Templeton, WestBravo Corporation Realty. GAMLS
 - $289,9003 bd3 ba1.5k sqft385 Griffin Rd NW, Cartersville, GA 30120Active
 MLS ID #10706963, Brandy Schell, Crye-Leike, Realtors. GAMLS
 - $329,9004 bd3 ba1.9k sqft26 Ann Cir SE, Cartersville, GA 30121ActiveMLS ID #10816483, Nhu Lam, BHGRE Metro Brokers. GAMLS
- $335,0003 bd3 ba1.6k sqft17 Wyndham Ct SE, Cartersville, GA 30121ActiveMLS ID #10832138, Eric Baham, Sovereign Real Estate Group. GAMLS
- $374,9003 bd2 ba2.2k sqft17 Windermere Bnd NW, Cartersville, GA 30120ActiveMLS ID #10824408, Robert E Salmons Jr., Entera Realty. GAMLS
- $348,0004 bd2 ba2.3k sqft77 Hamil Ct NW, Cartersville, GA 30120ActiveMLS ID #10814423, Tanya Pickens, Opendoor Brokerage. GAMLS
- $314,0002 bd2 ba1.7k sqft16 Lila Way, Cartersville, GA 30120ActiveMLS ID #10753768, Regina Cox, Keller Williams Northwest. GAMLS
- $340,0004 bd2 ba1.6k sqft6 Defender St, Cartersville, GA 30120ActiveMLS ID #10734740, Monarch Realty Partners, Real Broker, LLC. GAMLS
- $289,9903 bd2 ba1.5k sqft31 Kingston Pointe Dr, Kingston, GA 30145ActiveMLS ID #10822852, Lily Stevens, REMAX Around Atlanta. GAMLS
- $299,9994 bd2 ba1.3k sqft1015 Erwin Hill Church Rd SE, Calhoun, GA 30701ActiveMLS ID #10822267, Josh Powell, Atlanta Communities. GAMLS
- $357,9004 bd2 ba2.2k sqft24 Woodhaven Ct SW, Cartersville, GA 30120ActiveMLS ID #10796809, Cassie Harris, H & H Realty LLC. GAMLS
- $320,0003 bd2 ba1.6k sqft480 Beason Rd SE, Calhoun, GA 30701ActiveMLS ID #10818268, Wayne Buchanan, Maximum One Community Realtors. GAMLS
- $380,0004 bd3 ba2.1k sqft161 Verona Dr NW, Cartersville, GA 30120ActiveMLS ID #10730200, Laikyn Blackwell, Gailey Enterprises LLC. GAMLS
- $299,9994 bd2 ba1.9k sqft13 Pine Park Dr SE, Rome, GA 30161ActiveMLS ID #10775795, Laura Langley, Home Sweet Home GA Real Estate. GAMLS
- $320,0003 bd3 ba1.8k sqft16 Jay Cir NW, Adairsville, GA 30103ActiveMLS ID #10819857, Charmia Martin, Legacy Realty Group. GAMLS
- $337,0003 bd2 ba1.7k sqft437 School Rd, Dallas, GA 30132ActiveMLS ID #10821014, Shelia Marshall, RE/MAX Pure. GAMLS
- $418,9994 bd3 ba2.3k sqft6 Cain Dr, Cartersville, GA 30121ActiveMLS ID #10795276, William Becker, Coldwell Banker Realty. GAMLS
- $285,0003 bd2 ba1.8k sqft10 Thrushwood Rd NE, Rome, GA 30161ActiveMLS ID #10812958, Michelle M Gibson, Hardy Realty & Development Company. GAMLS
