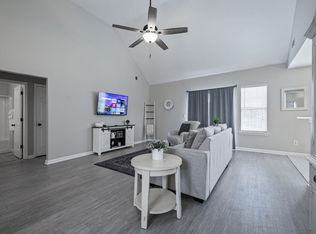
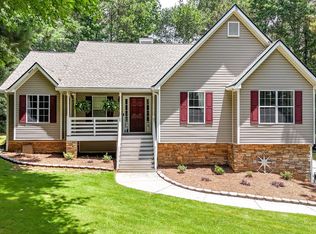
Built in 2022, this spacious 4-bedroom, 3-bath split-level home sits on a desirable corner lot just over half an acre, offering the perfect blend of space, functionality, and value. The open-concept main level is designed for modern living, featuring a seamless flow between the kitchen, dining area, and family room. The kitchen is a true highlight, complete with a large center island, granite countertops, and an oversized walk-in pantry-ideal for both everyday living and entertaining. The thoughtfully designed split-bedroom layout provides added privacy, with an oversized primary suite on one side of the home featuring a generous walk-in closet, while two additional bedrooms on the opposite side offer comfortable space for family or guests. The lower level expands your living options with a fourth bedroom, full bathroom, additional living area, laundry room, and a dedicated space perfect for a home gym, office, or flex use. This home does need a little TLC, including paint and carpet, but presents an excellent opportunity to add your personal touch and build instant equity. Being sold as is, it's a fantastic option for buyers looking for space, a newer build, and strong potential in a great setting.
Pending
$375,000
11 Griffin Mill Dr NW, Cartersville, GA 30120
4beds
2,084sqft
Single Family Residence
Built in 2022
0.59 Acres Lot
$372,400 Zestimate®
$180/sqft
$25/mo HOA
What's special
Large center islandOversized walk-in pantryGenerous walk-in closetGranite countertopsThoughtfully designed split-bedroom layoutOversized primary suiteOpen-concept main level
- 126 days |
- 234 |
- 12 |
Zillow last checked:
Listing updated:
Listed by:
Mark Spain 770-886-9000,
Mark Spain Real Estate,
Heather Cote 617-417-5614,
Mark Spain Real Estate
Source: GAMLS,MLS#: 10728305
Facts & features
Interior
Bedrooms & bathrooms
- Bedrooms: 4
- Bathrooms: 3
- Full bathrooms: 3
- Main level bathrooms: 2
- Main level bedrooms: 3
Rooms
- Room types: Exercise Room, Family Room, Foyer, Laundry, Other
Kitchen
- Features: Breakfast Area, Breakfast Room, Kitchen Island, Walk-in Pantry
Heating
- Central
Cooling
- Ceiling Fan(s), Central Air
Appliances
- Included: Dishwasher, Microwave, Refrigerator
- Laundry: Other
Features
- Split Bedroom Plan, Tray Ceiling(s), Walk-In Closet(s)
- Flooring: Carpet, Hardwood
- Basement: Bath Finished,Finished
- Number of fireplaces: 1
- Fireplace features: Family Room
- Common walls with other units/homes: No Common Walls
Interior area
- Total structure area: 2,084
- Total interior livable area: 2,084 sqft
- Finished area above ground: 1,412
- Finished area below ground: 672
Property
Parking
- Total spaces: 2
- Parking features: Attached, Garage, Garage Door Opener
- Has attached garage: Yes
Features
- Levels: Multi/Split
- Patio & porch: Deck, Patio
- Exterior features: Other
- Waterfront features: No Dock Or Boathouse
- Body of water: None
Lot
- Size: 0.59 Acres
- Features: Corner Lot, Level
Details
- Parcel number: 0047B0002027
- Special conditions: As Is,In Foreclosure
Construction
Type & style
- Home type: SingleFamily
- Architectural style: Traditional
- Property subtype: Single Family Residence
Materials
- Wood Siding
- Roof: Composition
Condition
- Resale
- New construction: No
- Year built: 2022
Utilities & green energy
- Sewer: Septic Tank
- Water: Public
- Utilities for property: Cable Available, Electricity Available, Phone Available, Water Available
Community & HOA
Community
- Features: None
- Security: Carbon Monoxide Detector(s), Smoke Detector(s)
- Subdivision: Griffin Mill
HOA
- Has HOA: Yes
- Services included: Maintenance Grounds
- HOA fee: $300 annually
Location
- Region: Cartersville
Financial & listing details
- Price per square foot: $180/sqft
- Annual tax amount: $3,987
- Date on market: 4/15/2026
- Cumulative days on market: 126 days
- Listing agreement: Exclusive Right To Sell
- Listing terms: Cash,Conventional,FHA,VA Loan
- Electric utility on property: Yes
Estimated market value
$372,400
$354,000 - $391,000
$2,561/mo
Price history
Price history is unavailable.
Public tax history
Tax history is unavailable.
Monthly payment
Est. payment
Payment breakdown
Explore the cost of this home by adjusting the details. Changes won't be saved.Climate risks
Neighborhood: 30120
Nearby schools
GreatSchools rating
- 6/10Clear Creek Elementary SchoolGrades: PK-5Distance: 2.4 mi
- 7/10Adairsville Middle SchoolGrades: 6-8Distance: 4 mi
- 7/10Adairsville High SchoolGrades: 9-12Distance: 4.3 mi
Schools provided by the listing agent
- Elementary: Clear Creek
- Middle: Adairsville
- High: Adairsville
Source: GAMLS. This data may not be complete. We recommend contacting the local school district to confirm school assignments for this home.
- $432,3004 bd3 ba2k sqft11 Griffin Mill Dr, Cartersville, GA 30120Off Market
- $--3 bd2 ba-- sqft11 Griffin Mill Dr NW #ID1234799P, Cartersville, GA 30120Off Market
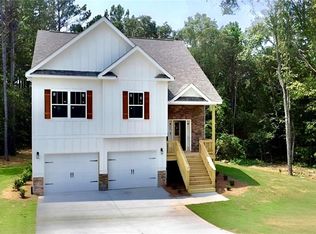
- $400,0004 bd3 ba2.2k sqft13 Griffin Mill Dr, Cartersville, GA 30120Sold
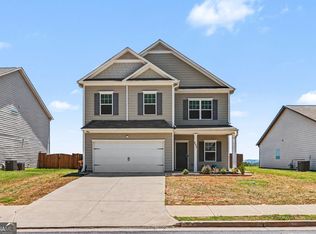
- $418,5003 bd2 ba1.6k sqft432 Griffin Rd, Cartersville, GA 30120Off Market
- $310,1003 bd2 ba1.4k sqft10 Cobblestone Dr, Cartersville, GA 30120Off Market
- $394,9004 bd3 ba2k sqft16 Griffin Mill Dr, Cartersville, GA 30120Off Market
- $--3 bd2 ba-- sqft11 Cobblestone Dr NW #ID1234799P, Cartersville, GA 30120Off Market
- $288,9003 bd2 ba1.4k sqft11 Cobblestone Dr, Cartersville, GA 30120Off Market
A local agent can set up tours, give advice and negotiate with sellers.
Similar homes
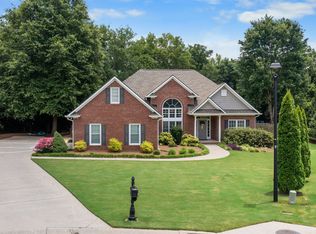
- $357,0004 bd3 ba2.5k sqft223 Malbone St SW, Cartersville, GA 30120Active
 MLS ID #10755580, Mark Spain, Mark Spain Real Estate. GAMLS
 - $445,0003 bd2 ba2.5k sqft28 Priory Club Dr, Cartersville, GA 30120Active
 MLS ID #10799794, Cassie Harris, H & H Realty LLC. GAMLS
 - $399,0003 bd2 ba2.5k sqft24 Walnut Ln NE, Cartersville, GA 30121Active
 MLS ID #10782520, Laurie Dabbs Gayton, Keller Williams Northwest. GAMLS
 - from $339,9904 bd3 ba2.2k sqftAdams Plan, Manning Mill, Adairsville, GA 30103New Construction
 Meritage Homes
 - $412,0003 bd2 ba1.5k sqft113 Norton Rd, Kingston, GA 30145ActiveMLS ID #10792732, Mark Spain, Mark Spain Real Estate. GAMLS
- $315,0003 bd2 ba2.6k sqft176 Malbone St SW, Cartersville, GA 30120ActiveMLS ID #10724250, Mark Spain, Mark Spain Real Estate. GAMLS
- $429,0003 bd3 ba2.2k sqft47 Westover Rd SE, Cartersville, GA 30120ActiveMLS ID #10813270, Wendy M Ague, Coldwell Banker Kinard Realty. GAMLS
- $309,9003 bd2 ba1.6k sqft1820 Cassville Rd NW, Cartersville, GA 30121ActiveMLS ID #10703542, Mary Gasparini, Drake Realty, Inc.. GAMLS
- $325,0005 bd3 ba2.2k sqft502 Pemberton St, Kingston, GA 30145ActiveMLS ID #10822363, Terina King, 8th & Oak Realty. GAMLS
- $363,6404 bd3 ba2.1k sqft100 Bluefin St, Adairsville, GA 30103ActiveGAMLS
- $400,0004 bd3 ba2.1k sqft13 Finch Ct SE, Acworth, GA 30102ActiveMLS ID #10824602, Tammy Wissing, Atlanta Communities. GAMLS
- $329,9004 bd3 ba1.9k sqft26 Ann Cir SE, Cartersville, GA 30121ActiveMLS ID #10816483, Nhu Lam, BHGRE Metro Brokers. GAMLS
- $435,0004 bd3 ba2.3k sqft10 Westover Rd, Cartersville, GA 30120ActiveMLS ID #10804013, Wendy M Ague, Coldwell Banker Kinard Realty. GAMLS
- $369,0004 bd3 ba2.3k sqft99 Royal Oak Dr NE, Rome, GA 30165ActiveMLS ID #10815682, Hasina Hope Kanani, Keller Williams Northwest. GAMLS
- $345,9804 bd3 ba2.3k sqft26 Rise Rd, Adairsville, GA 30103ActiveGAMLS
- $299,0003 bd3 ba2k sqft67 Howard Ave NW, Cartersville, GA 30121Active Under ContractMLS ID #10797502, Irish Dee, Keller Williams Realty Consultants. GAMLS
- $349,9904 bd3 ba2.4k sqft22 Rise Rd, Adairsville, GA 30103ActiveGAMLS
- $352,9904 bd3 ba2.1k sqft104 Bluefin St, Adairsville, GA 30103ActiveGAMLS
- $330,0003 bd3 ba1.8k sqft16 Jay Cir NW, Adairsville, GA 30103ActiveMLS ID #10819857, Charmia Martin, Legacy Realty Group. GAMLS
- from $360,9904 bd3 ba2.1k sqftColehill Plan, Oakhill Estates, Adairsville, GA 30103New ConstructionMcKinley Homes
