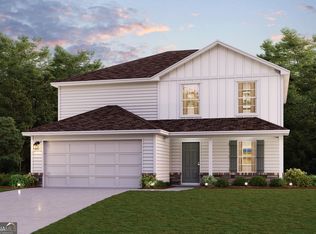
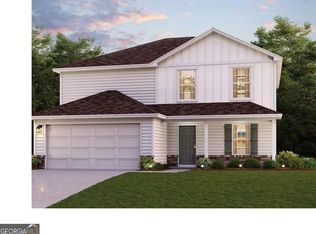
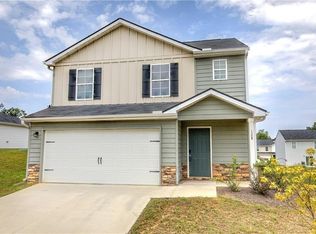
Welcome to this beautiful 5BR/3BA home in the desirable Kingston Park community! The thoughtfully designed open concept floor plan creates a seamless flow across the entire main level of the home. At the front of the home, a versatile flex room offers the perfect space for a formal living room, home office, playroom, or cozy reading nook. The spacious, bright and airy living room is filled with natural light and features a custom media wall with fireplace overlooking the private backyard. The adjoining dining area flows into the modern kitchen, which features crisp white cabinetry, granite countertops, stainless steel appliances, and ample storage and preparation space. A bedroom and full bathroom are conveniently located on the main level, providing an ideal space for guests or a private suite. The remaining bedrooms, including the spacious primary suite, are located on the second level of the home. In the primary suite you will find a private bathroom with dual vanity sinks plus a considerable walk-in closet. The additional 3 bedrooms are generously sized with deep closet spaces and share a full hallway bathroom. This desirable floor plan also features a walk-in laundry room on the main level and two-car garage. Residents can enjoy community amenities including a pavilion, sports court, tennis courts, and a soccer field. With its spacious layout, modern finishes, private backyard, and desirable community amenities, this home has everything you have been looking for. Don't miss the opportunity to make it yours!
Active
$325,000
502 Pemberton St, Kingston, GA 30145
5beds
2,232sqft
Single Family Residence
Built in 2023
9,583 Square Feet Lot
$322,500 Zestimate®
$146/sqft
$38/mo HOA
What's special
Modern finishesTwo-car garageFilled with natural lightSpacious primary suitePrivate backyardStainless steel appliancesModern kitchen
- 57 days
- 213
- 18
Zillow last checked:
Listing updated:
Listed by:
Terina King 770-288-0030,
8th & Oak Realty
Source: GAMLS,MLS#: 10822363
Facts & features
Interior
Bedrooms & bathrooms
- Bedrooms: 5
- Bathrooms: 3
- Full bathrooms: 3
- Main level bathrooms: 1
- Main level bedrooms: 1
Rooms
- Room types: Bonus Room, Exercise Room, Family Room, Foyer, Laundry, Office, Other
Heating
- Central
Cooling
- Ceiling Fan(s), Central Air
Appliances
- Included: Dishwasher, Disposal, Microwave, Oven/Range (Combo), Refrigerator, Stainless Steel Appliance(s)
- Laundry: In Hall
Features
- Double Vanity, High Ceilings, In-Law Floorplan, Separate Shower, Soaking Tub, Walk-In Closet(s)
- Flooring: Carpet, Laminate
- Basement: None
- Number of fireplaces: 1
- Fireplace features: Family Room, Other
Interior area
- Total structure area: 2,232
- Total interior livable area: 2,232 sqft
- Finished area above ground: 2,232
- Finished area below ground: 0
Property
Parking
- Parking features: Garage
- Has garage: Yes
Features
- Levels: Two
- Stories: 2
Lot
- Size: 9,583 Square Feet
- Features: Level
Details
- Parcel number: K0060001237
Construction
Type & style
- Home type: SingleFamily
- Architectural style: Traditional
- Property subtype: Single Family Residence
Materials
- Vinyl Siding
- Roof: Composition
Condition
- Updated/Remodeled
- New construction: No
- Year built: 2023
Utilities & green energy
- Sewer: Septic Tank
- Water: Public
- Utilities for property: Cable Available, Electricity Available, High Speed Internet, Phone Available, Sewer Connected, Water Available
Community & HOA
Community
- Features: Clubhouse, Street Lights, Tennis Court(s)
- Subdivision: Kingston Park
HOA
- Has HOA: Yes
- Services included: Maintenance Grounds, Other, Tennis
- HOA fee: $450 annually
Location
- Region: Kingston
Financial & listing details
- Price per square foot: $146/sqft
- Tax assessed value: $295,307
- Annual tax amount: $2,903
- Date on market: 8/9/2026
- Cumulative days on market: 57 days
- Listing agreement: Exclusive Right To Sell
- Electric utility on property: Yes
Estimated market value
$322,500
$306,000 - $339,000
$2,667/mo
Price history
| Date | Event | Price |
|---|---|---|
| 8/9/2026 | Listed for sale | $325,000+8.7%$146/sqft |
Source:  GAMLS #10822363 Report a problem GAMLS #10822363 Report a problem | ||
| 11/2/2023 | Sold | $298,990+2.6%$134/sqft |
Source: Public Record Report a problem | ||
| 10/2/2023 | Pending sale | $291,490$131/sqft |
Source: GAMLS #20134438 Report a problem | ||
| 9/28/2023 | Price change | $291,490-2.7%$131/sqft |
Source: GAMLS #20134438 Report a problem | ||
| 9/11/2023 | Pending sale | $299,490$134/sqft |
Source: GAMLS #20134438 Report a problem | ||
| 8/30/2023 | Price change | $299,490-1%$134/sqft |
Source: GAMLS #20134438 Report a problem | ||
| 8/16/2023 | Price change | $302,490+1%$136/sqft |
Source: GAMLS #20134438 Report a problem | ||
| 7/13/2023 | Listed for sale | $299,490$134/sqft |
Source: GAMLS #20134438 Report a problem | ||
Public tax history
| Year | Property taxes | Tax assessment |
|---|---|---|
| 2025 | $2,535 -14.6% | $118,123 +3.5% |
| 2024 | $2,970 +495.8% | $114,123 +470.6% |
| 2023 | $498 | $20,000 |
Find assessor info on the county website
Monthly payment
Est. payment
Payment breakdown
Explore the cost of this home by adjusting the details. Changes won't be saved.Climate risks
Neighborhood: 30145
Nearby schools
Schools provided by the listing agent
- Elementary: Kingston
- Middle: Cass
- High: Cass
Source: GAMLS. This data may not be complete. We recommend contacting the local school district to confirm school assignments for this home.

Similar homes
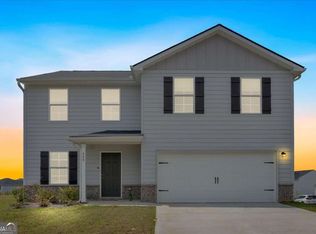
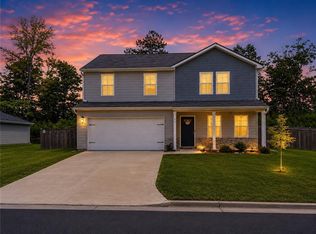
- $285,0004 bd3 ba1.8k sqft93 Oxford Ln, Kingston, GA 30145For Sale
 MLS ID #7775037, Timmy Parker, Southern Home Real Estate. FMLS GA
 - $264,9003 bd3 ba1.6k sqft128 Oxford Ln, Kingston, GA 30145For Sale
 MLS ID #7846514, DAN CLARK, Asher Realty, Inc. FMLS GA
 - $289,0003 bd2 ba1.5k sqft31 Kingston Pointe Dr, Kingston, GA 30145Active

 MLS ID #10822852, Lily Stevens, REMAX Around Atlanta. GAMLS
 - $344,0004 bd2 ba2.3k sqft77 Hamil Ct NW, Cartersville, GA 30120Active
 MLS ID #10814423, Tanya Pickens, Opendoor Brokerage. GAMLS
 - $358,0004 bd3 ba2.1k sqft62 Moss Way, Cartersville, GA 30120ActiveMLS ID #10738419, Arthur Chung, EveryState. GAMLS
- $370,0004 bd3 ba2.1k sqft409 NW Matera Dr NW, Cartersville, GA 30120ActiveMLS ID #10816085, Viviana Norman, Atlanta Communities. GAMLS
- $379,9904 bd3 ba2.5k sqft205 Groveton Ct, Euharlee, GA 30145ActiveGAMLS
- $380,0004 bd3 ba2.1k sqft161 Verona Dr NW, Cartersville, GA 30120ActiveMLS ID #10730200, Laikyn Blackwell, Gailey Enterprises LLC. GAMLS
- $300,0004 bd3 ba1.8k sqft38 Busby Dr, Rome, GA 30161ActiveMLS ID #10858190, Mark Spain, Mark Spain Real Estate. GAMLS
- $250,0004 bd3 ba1.4k sqft15 Brighton Ct, Cartersville, GA 30121ActiveMLS ID #10857877, Teresa L Dobbs, Crye-Leike, Realtors. GAMLS
- $309,5003 bd2 ba1.6k sqft1820 Cassville Rd NW, Cartersville, GA 30121ActiveMLS ID #10842851, Mary Gasparini, Drake Realty, Inc.. GAMLS
- $350,0003 bd2 ba1.7k sqft33 Marthas Pl NW, Cartersville, GA 30121ActiveMLS ID #10847615, Alena Stewart, Elite Group Georgia. GAMLS
- $310,0003 bd3 ba1.8k sqft16 Jay Cir NW, Adairsville, GA 30103ActiveMLS ID #10819857, Charmia Martin, Legacy Realty Group. GAMLS
- $357,0004 bd3 ba2.5k sqft223 Malbone St SW, Cartersville, GA 30120ActiveMLS ID #10755580, Mark Spain, Mark Spain Real Estate. GAMLS
- $299,0004 bd3 ba2.5k sqft43 Ridgeview Dr SE, Silver Creek, GA 30173ActiveMLS ID #10848588, Chelsea Dotson, Maximum One Community Realtors. GAMLS
- $300,0003 bd2 ba1.4k sqft13 Bramblewood Pl SW, Cartersville, GA 30120ActiveMLS ID #10841268, Tanya Pickens, Opendoor Brokerage. GAMLS
- $339,0004 bd3 ba2.5k sqft95 Royal Oak Dr NE, Rome, GA 30165ActiveMLS ID #10831364, Sherrell Smith, eXp Realty. GAMLS
- $324,9003 bd2 ba1.7k sqft62 Royal Oak Dr NE, Rome, GA 30165ActiveMLS ID #10837277, Heather L Cobia, Real Broker, LLC. GAMLS
- $325,0004 bd3 ba2.1k sqft27 Whistling Oaks Dr NE, Rome, GA 30165ActiveMLS ID #10785755, Erica Watson, Atlanta Communities. GAMLS
- $299,0003 bd3 ba2k sqft67 Howard Ave NW, Cartersville, GA 30121Active Under ContractMLS ID #10797502, Irish Dee, Keller Williams Realty Consultants. GAMLS
