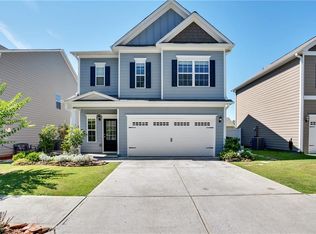
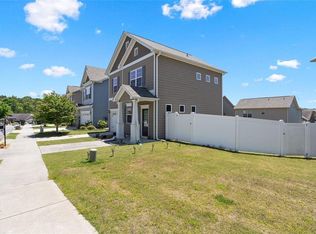
Welcome home to this beautifully maintained home featuring a freshly painted interior and a spacious, open-concept floor plan designed for both everyday living and entertaining. A welcoming foyer leads you into the heart of the home, where an oversized kitchen takes center stage. Complete with expansive granite countertops, a wraparound breakfast bar, abundant cabinet storage, recessed lighting, and rich stained cabinetry, it's easy to see why the current owners consider it their favorite space. The kitchen overlooks the generous family room, creating the perfect gathering place for family and friends. Step outside to enjoy the fully fenced backyard with a well-maintained lawn-ideal for cookouts, pets, or simply relaxing outdoors. Upstairs, you'll find a large loft that offers endless possibilities as a playroom, media room, home office, or second living area. The thoughtfully designed split-bedroom layout provides added privacy. The spacious primary suite features a large walk-in closet and an ensuite bathroom complete with a soaking tub, separate shower, and private water closet. Two additional generously sized bedrooms are located on the opposite side of the loft and share a full bathroom. A conveniently located laundry room sits just outside the primary suite. This home also offers valuable recent updates, including new siding on three sides of the home and a brand-new HVAC system, both installed last year and a recent freshly painted interior. Enjoy all the amenities this active community has to offer, including a neighborhood pool, playground, and plenty of green space for evening walks or outdoor fun. Conveniently located just minutes from I-75, you'll enjoy easy access to shopping, dining, schools, and Metro Atlanta, making commuting a breeze. Appraised at $320,000!!! Lender incentive - 1% Temporary discount in points for one year!!
Active under contract
$299,000
67 Howard Ave NW, Cartersville, GA 30121
3beds
2,086sqft
Single Family Residence
Built in 2017
3,484 Square Feet Lot
$295,600 Zestimate®
$143/sqft
$55/mo HOA
What's special
Fully fenced backyardSpacious primary suiteLarge loftSpacious open-concept floor planOversized kitchenWraparound breakfast barLarge walk-in closet
- 100 days
- 323
- 34
Zillow last checked:
Listing updated:
Listed by:
Irish Dee 770-696-3564,
Keller Williams Realty Consultants
Source: GAMLS,MLS#: 10797502
Facts & features
Interior
Bedrooms & bathrooms
- Bedrooms: 3
- Bathrooms: 3
- Full bathrooms: 2
- 1/2 bathrooms: 1
- Main level bathrooms: 2
Rooms
- Room types: Foyer, Laundry, Loft
Kitchen
- Features: Breakfast Area, Breakfast Bar, Pantry
Heating
- Central
Cooling
- Ceiling Fan(s), Central Air
Appliances
- Included: Dishwasher, Microwave
- Laundry: Upper Level
Features
- Split Bedroom Plan, Walk-In Closet(s)
- Flooring: Carpet, Laminate
- Windows: Double Pane Windows
- Basement: None
- Has fireplace: No
- Common walls with other units/homes: No Common Walls
Interior area
- Total structure area: 2,086
- Total interior livable area: 2,086 sqft
- Finished area above ground: 2,086
- Finished area below ground: 0
Video & virtual tour
Property
Parking
- Total spaces: 2
- Parking features: Garage, Kitchen Level
- Has garage: Yes
Features
- Levels: Two
- Stories: 2
- Fencing: Back Yard
- Body of water: None
Lot
- Size: 3,484 Square Feet
- Features: Private
Details
- Parcel number: 0069R0005005
Construction
Type & style
- Home type: SingleFamily
- Architectural style: Craftsman,Traditional
- Property subtype: Single Family Residence
Materials
- Other
- Foundation: Slab
- Roof: Composition
Condition
- Resale
- New construction: No
- Year built: 2017
Utilities & green energy
- Sewer: Public Sewer
- Water: Public
- Utilities for property: Cable Available, Electricity Available, Water Available
Community & HOA
Community
- Features: Playground, Pool, Sidewalks
- Security: Smoke Detector(s)
- Subdivision: Cassville Commons
HOA
- Has HOA: Yes
- Services included: Other
- HOA fee: $660 annually
Location
- Region: Cartersville
Financial & listing details
- Price per square foot: $143/sqft
- Annual tax amount: $2,961
- Date on market: 7/2/2026
- Cumulative days on market: 100 days
- Listing agreement: Exclusive Right To Sell
- Electric utility on property: Yes
Estimated market value
$295,600
$281,000 - $310,000
$1,998/mo
Price history
| Date | Event | Price |
|---|---|---|
| 9/22/2026 | Pending sale | $299,000$143/sqft |
Source:  FMLS GA #7797998 Report a problem FMLS GA #7797998 Report a problem | ||
| 8/8/2026 | Listed for sale | $299,000$143/sqft |
Source: FMLS GA #7797998 Report a problem | ||
| 7/21/2026 | Pending sale | $299,000$143/sqft |
Source: FMLS GA #7797998 Report a problem | ||
| 7/2/2026 | Listed for sale | $299,000+44.4%$143/sqft |
Source:  GAMLS #10797502 Report a problem GAMLS #10797502 Report a problem | ||
| 9/18/2020 | Sold | $207,000$99/sqft |
Source: Agent Provided Report a problem | ||
Public tax history
Tax history is unavailable.
Monthly payment
Est. payment
Payment breakdown
Explore the cost of this home by adjusting the details. Changes won't be saved.Climate risks
Neighborhood: 30121
Nearby schools
Schools provided by the listing agent
- Elementary: Clear Creek
- Middle: Cass
- High: Cass
Source: GAMLS. This data may not be complete. We recommend contacting the local school district to confirm school assignments for this home.

Similar homes
- $309,5003 bd2 ba1.6k sqft1820 Cassville Rd NW, Cartersville, GA 30121Active

 MLS ID #10842851, Mary Gasparini, Drake Realty, Inc.. GAMLS
 - $354,8903 bd2 ba1.8k sqft529 Cassville White Rd NW, Cartersville, GA 30121Active
 MLS ID #10792011, Andrew Leffler, Method Real Estate Advisors. GAMLS
 - $350,0003 bd2 ba1.7k sqft33 Marthas Pl NW, Cartersville, GA 30121Active
 MLS ID #10847615, Alena Stewart, Elite Group Georgia. GAMLS
 - $389,0003 bd2 ba2.5k sqft24 Walnut Ln NE, Cartersville, GA 30121Active Under Contract
 MLS ID #10782520, Laurie Dabbs Gayton, Keller Williams Northwest. GAMLS
 - $304,6003 bd2 ba1.7k sqft102 Mercer Ln, Cartersville, GA 30120ActiveMLS ID #10844811, Scott Parke, Hester Group, REALTORS. GAMLS
- $257,0002 bd2 ba1.1k sqft16 Thomas Ct NW, Cartersville, GA 30120ActiveMLS ID #10739508, Tanya Pickens, Opendoor Brokerage. GAMLS
- $289,9003 bd3 ba1.5k sqft385 Griffin Rd NW, Cartersville, GA 30120ActiveMLS ID #10706963, Brandy Schell, Crye-Leike, Realtors. GAMLS
- $330,0003 bd3 ba1.6k sqft17 Wyndham Ct SE, Cartersville, GA 30121ActiveMLS ID #10832138, Eric Baham, Sovereign Real Estate Group. GAMLS
- $344,0004 bd2 ba2.3k sqft77 Hamil Ct NW, Cartersville, GA 30120ActiveMLS ID #10814423, Tanya Pickens, Opendoor Brokerage. GAMLS
- $300,0003 bd2 ba1.4k sqft13 Bramblewood Pl SW, Cartersville, GA 30120ActiveMLS ID #10841268, Tanya Pickens, Opendoor Brokerage. GAMLS
- $314,0002 bd2 ba1.7k sqft16 Lila Way, Cartersville, GA 30120ActiveMLS ID #10753768, Regina Cox, Keller Williams Northwest. GAMLS
- $358,0004 bd3 ba2.1k sqft62 Moss Way, Cartersville, GA 30120ActiveMLS ID #10738419, Arthur Chung, EveryState. GAMLS
- $349,9003 bd3 ba1.8k sqft23 Miles Dr SE, Cartersville, GA 30120ActiveMLS ID #10731056, Dustin Goss, Northwest Communities RE Group. GAMLS
- $408,9994 bd3 ba2.3k sqft6 Cain Dr, Cartersville, GA 30121ActiveMLS ID #10795276, William Becker, Coldwell Banker Realty. GAMLS
- $385,0004 bd3 ba2k sqft44 Colonial Cir NW, Cartersville, GA 30120ActiveMLS ID #10847288, Eric Baham, Sovereign Real Estate Group. GAMLS
- $310,0003 bd3 ba1.8k sqft16 Jay Cir NW, Adairsville, GA 30103ActiveMLS ID #10819857, Charmia Martin, Legacy Realty Group. GAMLS
- $320,0003 bd2 ba1.6k sqft480 Beason Rd SE, Calhoun, GA 30701ActiveMLS ID #10818268, Wayne Buchanan, Maximum One Community Realtors. GAMLS
- $380,0004 bd3 ba2.1k sqft161 Verona Dr NW, Cartersville, GA 30120ActiveMLS ID #10730200, Laikyn Blackwell, Gailey Enterprises LLC. GAMLS
- $288,0003 bd2 ba1.5k sqft31 Kingston Pointe Dr, Kingston, GA 30145ActiveMLS ID #10822852, Lily Stevens, REMAX Around Atlanta. GAMLS
- $269,9003 bd3 ba1.9k sqft22 Felton Walk SE, Cartersville, GA 30120ActiveMLS ID #10845616, Crystal Chance, Robbins Realty, Inc.. GAMLS
