Skip main navigation
Active
  • $299,000

    67 Howard Ave, Cartersville, GA 30121

    3beds
    2,086sqft
    : 
    $1,954/mo
    Get pre-qualified
    Single Family Residence, Residential
    Built in 2017
    3,484 Square Feet Lot
    $298,300 Zestimate®
    $143/sqft
    $55/mo HOA

    What's special

    Fully fenced backyardSpacious primary suiteSpacious open-concept floor planOversized kitchenWraparound breakfast barLarge walk-in closetRecessed lighting
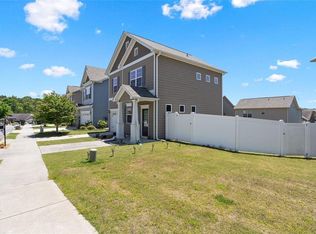
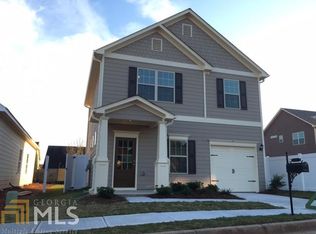
    Back on Market through no fault of sellers! Buyer unfortuneately lost their job after we past all Inspections and Appraisal! GREAT opportuntiy for you!!! Welcome home to this beautifully maintained home featuring a freshly painted interior and a spacious, open-concept floor plan designed for both everyday living and entertaining. A welcoming foyer leads you into the heart of the home, where an oversized kitchen takes center stage. Complete with expansive granite countertops, a wraparound breakfast bar, abundant cabinet storage, recessed lighting, and rich stained cabinetry, it's easy to see why the current owners consider it their favorite space. The kitchen overlooks the generous family room, creating the perfect gathering place for family and friends. Step outside to enjoy the fully fenced backyard with a well-maintained lawn—ideal for cookouts, pets, or simply relaxing outdoors. Upstairs, you'll find a large loft that offers endless possibilities as a playroom, media room, home office, or second living area. The thoughtfully designed split-bedroom layout provides added privacy. The spacious primary suite features a large walk-in closet and an ensuite bathroom complete with a soaking tub, separate shower, and private water closet. Two additional generously sized bedrooms are located on the opposite side of the loft and share a full bathroom. A conveniently located laundry room sits just outside the primary suite. This home also offers valuable recent updates, including new siding on three sides of the home and a brand-new HVAC system, both installed last year and a recent freshly painted interior. Enjoy all the amenities this active community has to offer, including a neighborhood pool, playground, and plenty of green space for evening walks or outdoor fun. Conveniently located just minutes from I-75, you'll enjoy easy access to shopping, dining, schools, and Metro Atlanta, making commuting a breeze.
    41 days
    |
    506
    |
    44
    |

    Zillow last checked:

    Listing updated:

    Listed by:

    Irish Dee Associates LLC,

    Keller Williams Rlty Consultants 678-287-4800,

    Dee Mathewson,

    Keller Williams Rlty Consultants

    Source: FMLS GA,MLS#: 7797998MLS Logo

      Facts & features

      Interior

      Bedrooms & bathrooms
      • Bedrooms: 3
      • Bathrooms: 3
      • Full bathrooms: 2
      • 1/2 bathrooms: 1
      • Main level bathrooms: 2
      Rooms
      • Room types: Loft
      Loft
      • Description: Large loft area at top of stairs
      • Level: Upper
      Heating
      • Central
      Cooling
      • Ceiling Fan(s), Central Air
      Appliances
      • Included: Dishwasher, Electric Range, Microwave
      • Laundry: Laundry Room, Upper Level
      Features
      • Entrance Foyer, Recessed Lighting, Walk-In Closet(s)
      • Flooring: Carpet, Laminate
      • Windows: Double Pane Windows
      • Basement: None
      • Has fireplace: No
      • Fireplace features: None
      • Common walls with other units/homes: No Common Walls
      Interior area
      • Total structure area: 2,086
      • Total interior livable area: 2,086 sqft
      • Finished area above ground: 2,086

      Property

      Parking
      • Total spaces: 2
      • Parking features: Driveway, Garage, Kitchen Level
      • Garage spaces: 2
      • Has uncovered spaces: Yes
      Accessibility
      • Accessibility features: None
      Features
      • Levels: Two
      • Stories: 2
      • Patio & porch: Covered, Front Porch, Rear Porch
      • Exterior features: Private Yard
      • Pool features: None
      • Spa features: None
      • Fencing: Back Yard
      • Has view: Yes
      • View description: Neighborhood
      • Waterfront features: None
      • Body of water: None
      Lot
      • Size: 3,484 Square Feet
      • Features: Back Yard, Landscaped
      Details
      • Additional structures: None
      • Parcel number: 0069R 0005 005
      • Other equipment: None
      • Horse amenities: None

      Construction

      Type & style
      • Home type: SingleFamily
      • Architectural style: Craftsman,Traditional
      • Property subtype: Single Family Residence, Residential
      Materials
      • HardiPlank Type
      • Foundation: Slab
      • Roof: Shingle
      Condition
      • Resale
      • New construction: No
      • Year built: 2017

      Utilities & green energy

      • Electric: Other
      • Sewer: Public Sewer
      • Water: Public
      • Utilities for property: Cable Available, Electricity Available, Water Available
      Green energy
      • Energy efficient items: None
      • Energy generation: None

      Community & HOA

      Community
      • Features: Homeowners Assoc, Playground, Pool, Sidewalks
      • Security: Smoke Detector(s)
      • Subdivision: Cassville Commons
      HOA
      • Has HOA: Yes
      • HOA fee: $660 annually
      Location
      • Region: Cartersville

      Financial & listing details

      • Price per square foot: $143/sqft
      • Tax assessed value: $345,267
      • Annual tax amount: $2,961
      • Date on market: 7/2/2026
      • Cumulative days on market: 15 days
      • Electric utility on property: Yes
      • Road surface type: Asphalt

        Estimated market value

        $298,300

        $283,000 - $313,000

        $1,869/mo

        Price history

        DateEventPrice
        8/8/2026Listed for sale$299,000$143/sqft
        Source: FMLS GA #7797998 Report a problem
        7/21/2026Pending sale$299,000$143/sqft
        Source: FMLS GA #7797998 Report a problem
        7/2/2026Listed for sale$299,000+35.9%$143/sqft
        Source: FMLS GA #7797998 Report a problem
        4/16/2021Sold$220,000+6.3%$105/sqft
        Source: Public Record Report a problem
        9/18/2020Sold$207,000-1.4%$99/sqft
        Source: GAMLS #8831021 Report a problem
        8/12/2020Pending sale$210,000$101/sqft
        Source: Virtual Properties Realty.com #6759848 Report a problem
        7/30/2020Listed for sale$210,000+22.5%$101/sqft
        Source: Virtual Properties Realty.com #6759848 Report a problem
        5/12/2017Sold$171,400$82/sqft
        Source: Public Record Report a problem

        Public tax history

        YearProperty taxesTax assessment
        2025$2,961 -7.5%$138,107
        2024$3,200 -0.4%$138,107
        2023$3,213 +55.4%$138,107 +16.3%
        2022$2,068 -6.3%$118,758 +43.5%
        2021$2,207 +20.9%$82,738 +15.8%
        2020$1,826 +5%$71,455 +5.7%
        2019$1,739 +0%$67,630 +4%
        2018$1,739 -48%$65,032 +1095.4%
        2017$3,345 +2095.9%$5,440 +94.3%
        2016$152 +92.8%$2,800 +12.9%
        2015$79 +12.7%$2,480 -54.7%
        2014$70 $5,480 +356.7%
        2013-- $1,200
        2012-- --
        2009-- $8,520 -37.4%
        2008-- $13,600
        2007-- $13,600
        Find assessor info on the county website

        Monthly payment

        Est. payment

        Payment breakdown

        Explore the cost of this home by adjusting the details. Changes won't be saved.
        All calculations are estimates and provided by Zillow, Inc. for informational purposes only. Actual amounts may vary.
        HOA fees may include property taxes on listings classified as Co-Ops. Contact the listing agent and/or owner for fee details.
        See how much you could borrow to make a competitive offer.

        Climate risks

        Neighborhood: 30121

        Getting around

        0 / 100
        Car-Dependent
        15 / 100
        Somewhat Bikeable

        Nearby schools

        GreatSchools rating
        Schools provided by the listing agent
        • Elementary: Clear Creek - Bartow
        • Middle: Cass
        • High: Cass

        Source: FMLS GA. This data may not be complete. We recommend contacting the local school district to confirm school assignments for this home.

        A local agent can set up tours, give advice and negotiate with sellers.

        Browse local experts

        Similar homes