Well-maintained home built in 2016, located in a highly sought-after subdivision within city limits. Features include 3 bedrooms, 2.5 baths, a spacious layout, and a mix of hardwood, carpet, and tile flooring. The kitchen offers granite countertops. Interior and exterior recently painted. Fenced backyard and 2-car garage. Conveniently located within walking distance to parks and recreational areas. Please submit all offers with a pre-approval letter or proof of funds. Contact the listing agent with any questions.
Active
$359,900
23 Miles Dr SE, Cartersville, GA 30120
3beds
1,868sqft
:
Get pre-qualified$2,315/mo
Single Family Residence
Built in 2017
7,405 Square Feet Lot
$355,900 Zestimate®
$193/sqft
$30/mo HOA
What's special
Fenced backyardSpacious layout
- 111 days |
- 186 |
- 7 |
Zillow last checked:
Listing updated:
Listed by:
Dustin Goss dgoss519@gmail.com,
Northwest Communities RE Group
Source: GAMLS,MLS#: 10731056
Facts & features
Interior
Bedrooms & bathrooms
- Bedrooms: 3
- Bathrooms: 3
- Full bathrooms: 2
- 1/2 bathrooms: 1
Rooms
- Room types: Foyer, Laundry
Dining room
- Features: Seats 12+
Kitchen
- Features: Solid Surface Counters
Heating
- Central
Cooling
- Central Air
Appliances
- Included: Convection Oven, Dishwasher, Microwave
- Laundry: Other
Features
- Other
- Flooring: Carpet
- Windows: Double Pane Windows
- Basement: None
- Has fireplace: Yes
- Fireplace features: Other
- Common walls with other units/homes: No Common Walls
Interior area
- Total structure area: 1,868
- Total interior livable area: 1,868 sqft
- Finished area above ground: 1,868
- Finished area below ground: 0
Property
Parking
- Total spaces: 2
- Parking features: Garage
- Has garage: Yes
Accessibility
- Accessibility features: Other
Features
- Levels: Two
- Stories: 2
- Patio & porch: Porch
- Exterior features: Other
- Has private pool: Yes
- Pool features: In Ground
- Fencing: Back Yard
- Has view: Yes
- View description: River
- Has water view: Yes
- Water view: River
Lot
- Size: 7,405 Square Feet
- Features: Level
Details
- Additional structures: Other
- Parcel number: C1210001263
Construction
Type & style
- Home type: SingleFamily
- Architectural style: Traditional
- Property subtype: Single Family Residence
Materials
- Concrete
- Foundation: Slab
- Roof: Composition
Condition
- Resale
- New construction: No
- Year built: 2017
Utilities & green energy
- Sewer: Public Sewer
- Water: Private
- Utilities for property: Cable Available, Electricity Available, Natural Gas Available, Phone Available, Water Available
Community & HOA
Community
- Features: Park, Pool, Playground
- Subdivision: Wingfoot
HOA
- Has HOA: Yes
- Services included: Maintenance Grounds
- HOA fee: $360 annually
Location
- Region: Cartersville
Financial & listing details
- Price per square foot: $193/sqft
- Annual tax amount: $3,202
- Date on market: 4/13/2026
- Cumulative days on market: 111 days
- Listing agreement: Exclusive Agency
- Listing terms: Cash,Conventional,FHA,USDA Loan,VA Loan
- Electric utility on property: Yes
Estimated market value
$355,900
$338,000 - $374,000
$2,126/mo
Price history
| Date | Event | Price |
|---|---|---|
| 4/13/2026 | Listed for sale | $359,900$193/sqft |
Source:  GAMLS #10731056 Report a problem GAMLS #10731056 Report a problem | ||
Public tax history
Tax history is unavailable.
Monthly payment
Est. payment
Payment breakdown
Explore the cost of this home by adjusting the details. Changes won't be saved.Climate risks
Neighborhood: 30120
Nearby schools
GreatSchools rating
- 7/10Cartersville Elementary SchoolGrades: 4-5Distance: 2.7 mi
- 7/10Cartersville Middle SchoolGrades: 6-8Distance: 3.6 mi
- 6/10Cartersville High SchoolGrades: 9-12Distance: 2.3 mi
Schools provided by the listing agent
- Elementary: Cartersville
- Middle: Cartersville
- High: Cartersville
Source: GAMLS. This data may not be complete. We recommend contacting the local school district to confirm school assignments for this home.
- $352,9003 bd2 ba1.8k sqft23 Miles Dr, Cartersville, GA 30120Off Market
- $303,9003 bd2 ba1.4k sqft21 Miles Dr SE, Cartersville, GA 30120Off Market
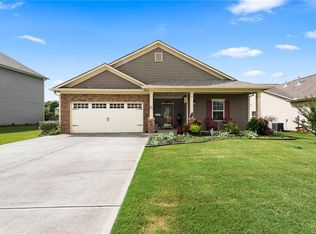
- $313,5003 bd2 ba1.4k sqft21 Miles Dr, Cartersville, GA 30120Off Market
- $375,3004 bd-- ba2.6k sqft25 Miles Dr, Cartersville, GA 30120Off Market
- $336,5003 bd2 ba1.4k sqft20 Miles Dr, Cartersville, GA 30120Off Market
- $320,7003 bd2 ba1.7k sqft19 Miles Dr, Cartersville, GA 30120Off Market
- $325,8003 bd2 ba1.7k sqft19 Miles Dr SE, Cartersville, GA 30120Off Market
- $371,7004 bd3 ba2.6k sqft27 Miles Dr, Cartersville, GA 30120Off Market
A local agent can set up tours, give advice and negotiate with sellers.
Similar homes
- $369,9004 bd3 ba2.2k sqft160 Andria Way, Cartersville, GA 30120For Sale

 MLS ID #7811670, CARLA FOWLER, Coldwell Banker Kinard Realty. FMLS GA
 - $378,0004 bd3 ba2k sqft27 Tabasco Cat Ct, Cartersville, GA 30120Active
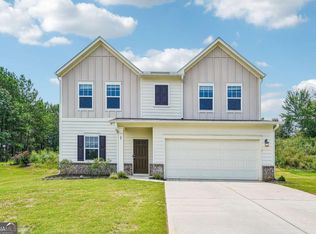
 MLS ID #10795434, Mark Spain, Mark Spain Real Estate. GAMLS
 - $350,0004 bd2 ba1.9k sqft158 Verona Dr, Cartersville, GA 30120Active
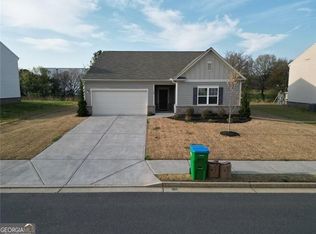 MLS ID #10719135, Malik Evans, LOCAL Realty. GAMLS
 - $369,9004 bd3 ba2.3k sqft103 Candler Trce, Cartersville, GA 30120New Construction
 FMLS GA
 - $359,9903 bd3 ba2k sqft200 Daisy Ct, Cartersville, GA 30121New ConstructionMLS ID #7813791, Pamela Tuplin, Asher Realty, Inc. FMLS GA
- $394,1104 bd3 ba2.3k sqft717 Mistwood Way, Cartersville, GA 30120New ConstructionFMLS GA
- $389,9903 bd3 ba2k sqft141 Sunflower Cir, Cartersville, GA 30121New ConstructionMLS ID #7813815, Pamela Tuplin, Asher Realty, Inc. FMLS GA
- $325,0004 bd3 ba2.1k sqft39 Samuel Way NW, Cartersville, GA 30121For SaleMLS ID #7800495, Mike Stott, Stott Homes LLC. FMLS GA
- $327,1653 bd3 ba1.8k sqft320 Dearborn Dr, Cartersville, GA 30120New ConstructionFMLS GA
- $325,0004 bd3 ba1.8k sqft216 Eva Way NE, Cartersville, GA 30121ActiveMLS ID #10779501, Payton Rogers, Keller Williams Realty North Atlanta. GAMLS
- $355,0003 bd3 ba1.9k sqft402 Perth Dr, Cartersville, GA 30121For SaleMLS ID #7770831, WANDA C GRAY, Asher Realty, Inc. FMLS GA
- $379,9003 bd3 ba2.3k sqft81 Stonebrook Dr, Rockmart, GA 30153For Sale By Owner
- $415,8754 bd4 ba2.6k sqft105 Candler Trce, Cartersville, GA 30120New ConstructionFMLS GA
- $329,9003 bd3 ba1.7k sqft334 Melody Ln, Cartersville, GA 30121For SaleMLS ID #7781935, Joo Young Tamaki, Young & Partners Realty. FMLS GA
- $462,7754 bd4 ba2.4k sqft5 Putnam Pl, Cartersville, GA 30120New ConstructionFMLS GA
- $322,5403 bd3 ba1.8k sqft322 Dearborn Dr, Cartersville, GA 30120New ConstructionFMLS GA
- $299,9003 bd2 ba1.4k sqft203 Wildflower Way, Cartersville, GA 30120New ConstructionFMLS GA
- $329,9003 bd2 ba1.7k sqft78 Sammie Jo Dr, Dallas, GA 30132Active Under ContractMLS ID #10809986, Louis Witsiepe, Real Broker, LLC. GAMLS
- $359,9903 bd3 ba1.6k sqft257 Summit Height Dr, Cartersville, GA 30121New ConstructionMLS ID #7797113, CODY MAULDIN, Asher Realty, Inc. FMLS GA
- $254,9003 bd3 ba1.4k sqft202 Fenchurch Way #2269, Cartersville, GA 30120For SaleMLS ID #7783804, Gretchen Stone, Chapman Hall Professionals. FMLS GA
