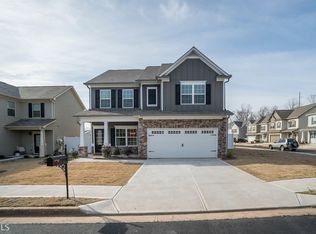
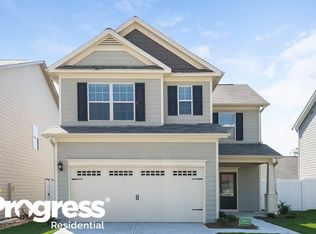
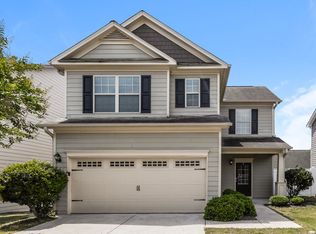
Well-maintained common areasSpacious and well-designed layoutLevel lotTwo-story traditional homeSparkling neighborhood poolFour generous bedrooms
Experience the perfect blend of suburban comfort and modern convenience in this beautiful two-story traditional home. Located in the highly sought-after Cassville Commons community, this residence offers a spacious and well-designed layout ideal for both daily living and effortless entertaining. This home features four generous bedrooms and two and a half well-appointed bathrooms, providing plenty of room for family and guests. Enjoy the separation of space, with living and entertaining areas on the main floor and private retreats upstairs. And Enjoy a spacious backyard with a covered patio and level Lot. Living in Cassville Commons means more than just a beautiful house; it’s a lifestyle. The active Homeowners Association ensures the neighborhood stays pristine while offering top-tier amenities: Cool off during the Georgia summers in the sparkling neighborhood pool. The well-maintained common areas and a playground make this a favorite for active residents. This community is situated in historic Cartersville, approximately 45 miles northwest of Atlanta, offering a peaceful retreat without sacrificing urban access. Just minutes away from Lake Allatoona and local hiking trails. Easy access to local shopping, top-rated schools, and vibrant downtown Cartersville. Don’t miss your chance to join one of Cartersville’s most welcoming communities.
32 days
|
1,210
|
110
|
Likely to sell faster than
Zillow last checked:
Listing updated:
Listed by:
Matthew Stott,
Stott Homes LLC770-726-1256,
Mike Stott,
Stott Homes LLC
Source: FMLS GA,MLS#: 7800495
Facts & features
Interior
Bedrooms & bathrooms
Bedrooms: 4
Bathrooms: 3
Full bathrooms: 2
1/2 bathrooms: 1
Primary bedroom
Features: Other
Level: Other
Bedroom
Features: Other
Primary bathroom
Features: Double Vanity, Separate Tub/Shower, Soaking Tub, Vaulted Ceiling(s)
Dining room
Features: Seats 12+
Kitchen
Features: Cabinets Stain, Eat-in Kitchen, Laminate Counters, Pantry, View to Family Room
Heating
Electric, Zoned
Cooling
Ceiling Fan(s), Central Air
Appliances
Included: Dishwasher, Disposal, Electric Range, Electric Water Heater, Microwave, Refrigerator, Self Cleaning Oven
Laundry: Laundry Room
Features
Double Vanity, High Ceilings 9 ft Lower, High Ceilings 9 ft Main, High Speed Internet, His and Hers Closets, Tray Ceiling(s), Walk-In Closet(s)
Flooring: Carpet, Luxury Vinyl, Vinyl
Windows: Double Pane Windows
Basement: None
Attic: Pull Down Stairs
Has fireplace: No
Fireplace features: None
Common walls with other units/homes: No Common Walls