Welcome home to this beautifully refreshed home in Cottages at Cassville Commons! Built in 2018, this inviting property features 3 spacious bedrooms, 2.5 bathrooms, and a long list of recent updates, including updated interior paint, a fully repainted exterior, and brand-new carpet. Situated on one of the larger lots in the neighborhood, the level yard offers a private backyard with plenty of room to relax, entertain, or enjoy the outdoors. Enjoy the added benefits of a sidewalk-lined community with a neighborhood swimming pool, perfect for enjoying the outdoors and connecting with neighbors. The convenient location provides easy access to the interstate, making travel to Dalton, Kennesaw, and Atlanta a breeze. Shopping, dining, hospitals, and the popular Buc-ee's are also nearby, putting everyday conveniences within easy reach. **Enjoy added peace of mind with a one-year home warranty included for the buyer!** With its fresh updates, spacious lot, private backyard, and convenient location, this home is ready for you to move in and make it your own. Don't miss the opportunity to make this home yours!
Active
$314,900
96 Howard Ave NW, Cartersville, GA 30121
3beds
1,868sqft
Single Family Residence
Built in 2018
6,969 Square Feet Lot
$312,800 Zestimate®
$169/sqft
$55/mo HOA
What's special
Level yardFully repainted exteriorBrand-new carpetUpdated interior paint
- 27 days
- 314
- 47
Zillow last checked:
Listing updated:
Listed by:
Natalia Shmigelsky 404-729-5732,
Drake Realty, Inc.
Source: GAMLS,MLS#: 10880080
Facts & features
Interior
Bedrooms & bathrooms
- Bedrooms: 3
- Bathrooms: 3
- Full bathrooms: 2
- 1/2 bathrooms: 1
Rooms
- Room types: Family Room, Foyer, Laundry, Loft, Office
Dining room
- Features: Dining Rm/Living Rm Combo
Kitchen
- Features: Breakfast Area, Kitchen Island, Walk-in Pantry
Heating
- Central, Electric
Cooling
- Ceiling Fan(s), Central Air, Electric
Appliances
- Included: Dishwasher, Electric Water Heater, Microwave, Oven/Range (Combo)
- Laundry: In Hall, Upper Level
Features
- Tray Ceiling(s), Walk-In Closet(s)
- Flooring: Carpet, Laminate, Vinyl
- Windows: Double Pane Windows
- Basement: None
- Has fireplace: No
- Common walls with other units/homes: No Common Walls
Interior area
- Total structure area: 1,868
- Total interior livable area: 1,868 sqft
- Finished area above ground: 1,868
- Finished area below ground: 0
Property
Parking
- Total spaces: 2
- Parking features: Attached, Garage, Garage Door Opener, Kitchen Level
- Has attached garage: Yes
Features
- Levels: Two
- Stories: 2
- Patio & porch: Patio, Porch
- Waterfront features: No Dock Or Boathouse
- Body of water: None
Lot
- Size: 6,969 Square Feet
- Features: Level, Private
Details
- Parcel number: 0069R0001044
- Special conditions: Agent Owned
Construction
Type & style
- Home type: SingleFamily
- Architectural style: Traditional
- Property subtype: Single Family Residence
Materials
- Concrete
- Foundation: Slab
- Roof: Composition
Condition
- Resale
- New construction: No
- Year built: 2018
Details
- Warranty included: Yes
Utilities & green energy
- Sewer: Public Sewer
- Water: Public
- Utilities for property: Cable Available, Electricity Available, High Speed Internet, Phone Available, Sewer Available, Underground Utilities, Water Available
Community & HOA
Community
- Features: Pool, Sidewalks
- Security: Smoke Detector(s)
- Subdivision: Cottages at Cassville Commons
HOA
- Has HOA: Yes
- Services included: Maintenance Grounds, Swimming
- HOA fee: $660 annually
Location
- Region: Cartersville
Financial & listing details
- Price per square foot: $169/sqft
- Annual tax amount: $3,237
- Date on market: 10/24/2026
- Cumulative days on market: 27 days
- Listing agreement: Exclusive Agency
- Electric utility on property: Yes
Estimated market value
$312,800
$297,000 - $328,000
$1,896/mo
Price history
| Date | Event | Price |
|---|---|---|
| 10/24/2026 | Listed for sale | $314,900$169/sqft |
Source:  FMLS GA #7858931 Report a problem | ||
Public tax history
Tax history is unavailable.
Monthly payment
Est. payment
Payment breakdown
Explore the cost of this home by adjusting the details. Changes won't be saved.Climate risks
Neighborhood: 30121
Nearby schools
Schools provided by the listing agent
- Elementary: Clear Creek
- Middle: Cass
- High: Cass
Source: GAMLS. This data may not be complete. We recommend contacting the local school district to confirm school assignments for this home.

Similar homes
- $310,0003 bd2 ba1.9k sqft38 Willow Bend Dr NW, Cartersville, GA 30121Active

 MLS ID #10881874, Leah Harper, H & H Realty LLC. GAMLS
- $285,0004 bd2 ba1.8k sqft35 Samuel Way, Cartersville, GA 30121Active
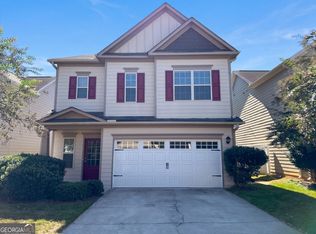 MLS ID #10874875, Tanya Pickens, Opendoor Brokerage. GAMLS
- $285,0003 bd3 ba1.4k sqft30 Wesley Drew Ln NW, Cartersville, GA 30121Active
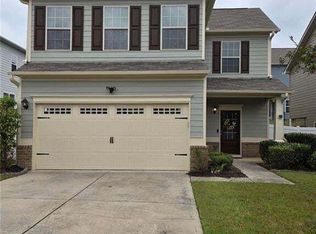 MLS ID #10854007, K.C. Cabell, BHGRE Metro Brokers. GAMLS
- $339,9003 bd3 ba1.9k sqft16 Shaw Blvd, Cartersville, GA 30121For Sale

 MLS ID #7757320, CHRIS WILLIAMS, HomeSmart. FMLS GA
- $339,9003 bd3 ba1.9k sqft16 Shaw Blvd NW, Cartersville, GA 30121ActiveMLS ID #10738882, Christopher L Williams, HomeSmart. GAMLS
- $325,0003 bd3 ba1.8k sqft221 Green Acre Ln, Cartersville, GA 30121ActiveMLS ID #10890049, Mark Spain, Mark Spain Real Estate. GAMLS
- $311,9003 bd2 ba1.4k sqft52 Freedom Dr NE, Cartersville, GA 30121ActiveMLS ID #10885017, Dawn Heisler, Atlanta Communities. GAMLS
- $325,0003 bd2 ba2.5k sqft44 Ivy Chase Way NW, Cartersville, GA 30121ActiveMLS ID #10867544, Nikhil Sharma, TOP Brokerage. GAMLS
- $309,5003 bd2 ba1.6k sqft1820 Cassville Rd NW, Cartersville, GA 30121ActiveMLS ID #10842851, Mary Gasparini, Drake Realty, Inc.. GAMLS
- $339,9005 bd3 ba2k sqft558 Peeples Valley Rd NE, Cartersville, GA 30121ActiveMLS ID #10877383, Jessica Kane, Atlanta Communities. GAMLS
- $315,0004 bd2 ba1.9k sqft24 Amberidge Dr NW, Cartersville, GA 30121ActiveMLS ID #10835334, Jonette Perkins, Jason Mitchell Real Estate Georgia. GAMLS
- $354,8903 bd2 ba1.8k sqft529 Cassville White Rd NW, Cartersville, GA 30121ActiveMLS ID #10792011, Andrew Leffler, Method Real Estate Advisors. GAMLS
- $335,9004 bd2 ba1.5k sqft1809 Cassville Rd NW, Cartersville, GA 30121For SaleMLS ID #7854901, Julie deGalleford, 515 Life Real Estate Company, LLC.. FMLS GA
- $310,0003 bd2 ba1.4k sqft21 Freedom Dr NE, Cartersville, GA 30121Active Under ContractMLS ID #10870019, Angela R Albert, Atlanta Communities. GAMLS
- $320,0004 bd3 ba1.9k sqft34 Cass Station Dr NW, Cartersville, GA 30120ActiveMLS ID #10883671, Mark Spain, Mark Spain Real Estate. GAMLS
- $329,8993 bd2 ba1.6k sqft45 Bishop Rd NW, Cartersville, GA 30121ActiveMLS ID #10854224, Tara T Miller, Atlanta Communities. GAMLS
- $348,0003 bd2 ba1.7k sqft33 Marthas Pl NW, Cartersville, GA 30121ActiveMLS ID #10847615, Alena Stewart, Elite Group Georgia. GAMLS
- $295,0003 bd2 ba1.2k sqft65 Habersham Cir NE, Cartersville, GA 30121ActiveMLS ID #10843864, Rodrigo Fallas, Maximum One Realty Greater Atlanta. GAMLS
