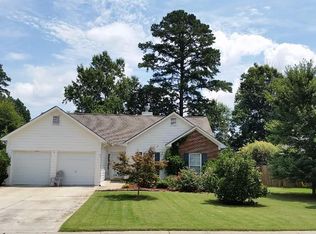
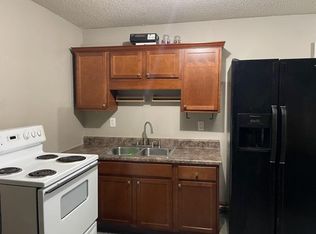
Welcome to 21 Freedom Drive NE in the lovely city of Cartersville! This adorable 3 bedroom, 2 full bath, RANCH home is just waiting for a new last name! When you step into the foyer you're greeted with a cozy living room and newer vinyl floors that you'll notice throughout most of the home! The living room has a lovely fireplace and a cozy feel for those upcoming cooler evenings! The kitchen provides ample space to whip up your favorite meal for those you love most! Did you see the pantry?! The separate dining room offers plenty of space to enjoy a meal or host game night! The primary bedroom is large with a private on-suite and large closet! It also has private access to the 4 season room! When you step into the 4 season room you're immediately greeted by the cooler temperatures and the space is perfect to sit and enjoy your backyard and a cup of coffee all while enjoying your favorite book! It's an ideal space to entertain, grill out (notice the grilling vent to allow for indoor grilling), and take in those cooler evenings! The fenced in backyard gives you a feeling of privacy and makes a safe place for all to enjoy. This adorable ranch home won't last long! Let's schedule your showing today! HVAC, WATER HEATER, AND VINYL FLOORING ARE ALL LESS THEN 5 YEARS OLD.
Active
$310,000
21 Freedom Dr NE, Cartersville, GA 30121
3beds
--sqft
Single Family Residence
Built in 2004
8,276 Square Feet Lot
$-- Zestimate®
$--/sqft
$-- HOA
What's special
Lovely fireplacePrivate on-suiteLarge closetKitchen provides ample space
- 2 days
- 97
- 20
Zillow last checked:
Listing updated:
Listed by:
Angela R Albert 404-310-4740,
Atlanta Communities
Source: GAMLS,MLS#: 10870019
Facts & features
Interior
Bedrooms & bathrooms
- Bedrooms: 3
- Bathrooms: 2
- Full bathrooms: 2
- Main level bathrooms: 2
- Main level bedrooms: 3
Rooms
- Room types: Foyer, Other
Kitchen
- Features: Pantry
Heating
- Central
Cooling
- Central Air
Appliances
- Included: Dishwasher, Microwave
- Laundry: In Garage
Features
- Master On Main Level, Tray Ceiling(s), Walk-In Closet(s)
- Flooring: Vinyl
- Basement: None
- Number of fireplaces: 1
- Fireplace features: Family Room
- Common walls with other units/homes: No Common Walls
Interior area
- Total structure area: 0
- Finished area above ground: 0
- Finished area below ground: 0
Property
Parking
- Total spaces: 2
- Parking features: Attached, Garage, Garage Door Opener
- Has attached garage: Yes
Features
- Levels: One
- Stories: 1
- Patio & porch: Screened
- Exterior features: Other
- Fencing: Back Yard,Privacy
- Body of water: None
Lot
- Size: 8,276 Square Feet
- Features: Level
Details
- Parcel number: 0079G0001045
Construction
Type & style
- Home type: SingleFamily
- Architectural style: Ranch
- Property subtype: Single Family Residence
Materials
- Concrete
- Foundation: Slab
- Roof: Composition
Condition
- Resale
- New construction: No
- Year built: 2004
Utilities & green energy
- Sewer: Public Sewer
- Water: Public
- Utilities for property: Cable Available, Electricity Available
Community & HOA
Community
- Features: Pool
- Security: Smoke Detector(s)
- Subdivision: Liberty Crossing
HOA
- Has HOA: No
- Services included: None
Location
- Region: Cartersville
Financial & listing details
- Annual tax amount: $2,522
- Date on market: 10/8/2026
- Cumulative days on market: 2 days
- Listing agreement: Exclusive Right To Sell
- Electric utility on property: Yes
Estimated market value
Not available
Estimated sales range
Not available
Not available
Price history
| Date | Event | Price |
|---|---|---|
| 10/8/2026 | Listed for sale | $310,000 |
Source:  FMLS GA #7851086 Report a problem FMLS GA #7851086 Report a problem | ||
Public tax history
Tax history is unavailable.
Monthly payment
Est. payment
Payment breakdown
Explore the cost of this home by adjusting the details. Changes won't be saved.Climate risks
Neighborhood: 30121
Nearby schools
Schools provided by the listing agent
- Elementary: Cloverleaf
- Middle: Cass
- High: Cass
Source: GAMLS. This data may not be complete. We recommend contacting the local school district to confirm school assignments for this home.
Similar homes
- $320,0004 bd3 ba1.4k sqft31 Rock Fence Cir SE, Cartersville, GA 30121Active

 MLS ID #10867394, Beth Harley, Coldwell Banker Realty. GAMLS
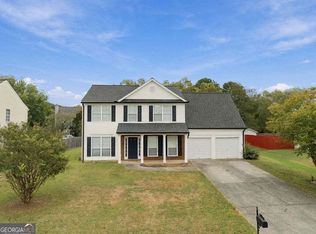
 - $349,9004 bd3 ba2.1k sqft13 Equestrian Way NE, Cartersville, GA 30121Active
 MLS ID #10856559, Edwin Garcia, Keller Williams Northwest. GAMLS
 - $350,0004 bd3 ba-- sqft27 Carrington Trce NE, Cartersville, GA 30121Active
 MLS ID #10829776, Cindy Dent, Professional Realty Group, Inc. GAMLS
 - $325,0004 bd3 ba1.8k sqft216 Eva Way, Cartersville, GA 30121Active
 MLS ID #10854945, Payton Rogers, Keller Williams Realty North Atlanta. GAMLS
 - $310,0004 bd2 ba1.9k sqft2 Overlook Point SE, Cartersville, GA 30121ActiveMLS ID #10852443, Erin Johnson, Selling The South, Georgia. GAMLS
- $210,0003 bd2 ba1k sqft38 Baker Rd SE, Cartersville, GA 30121ActiveMLS ID #10870523, Christine Love, Compass. GAMLS
- $315,0004 bd2 ba1.9k sqft24 Amberidge Dr NW, Cartersville, GA 30121ActiveMLS ID #10835334, Jonette Perkins, Jason Mitchell Real Estate Georgia. GAMLS
- $284,9003 bd2 ba1.4k sqft20 Little Valley Rd, Cartersville, GA 30121ActiveMLS ID #10858090, Brett Bennett, Bennett Realty Partners. GAMLS
- $329,9993 bd2 ba1.6k sqft45 Bishop Rd NW, Cartersville, GA 30121ActiveMLS ID #10854224, Tara T Miller, Atlanta Communities. GAMLS
- $325,0003 bd2 ba1.1k sqft24 Green Acre Ln, Cartersville, GA 30121ActiveMLS ID #10794554, Nic Goodwin, Atlanta Communities. GAMLS
- $350,0003 bd3 ba1.9k sqft803 Dundee Way, Cartersville, GA 30121For Sale
 MLS ID #7851052, Nubia Cirelli, Virtual Properties Realty.com. FMLS GA
 - $320,0004 bd3 ba-- sqft26 Marthas Pl NW, Cartersville, GA 30121ActiveMLS ID #10822243, Ellen Bloch, Maximum One Realty Greater Atlanta. GAMLS
- $350,0003 bd2 ba1.7k sqft33 Marthas Pl NW, Cartersville, GA 30121ActiveMLS ID #10847615, Alena Stewart, Elite Group Georgia. GAMLS
- $305,0003 bd3 ba-- sqft199 Amberidge Dr NW, Cartersville, GA 30121ActiveMLS ID #10736441, Jeff Murray, Compass. GAMLS
- $289,9993 bd2 ba1.4k sqft27 Carriage Trce SE, Cartersville, GA 30121ActiveMLS ID #10767408, Teresa L Dobbs, Crye-Leike, Realtors. GAMLS
- $330,0003 bd3 ba1.6k sqft17 Wyndham Ct SE, Cartersville, GA 30121ActiveMLS ID #10832138, Eric Baham, Sovereign Real Estate Group. GAMLS
- $384,9005 bd3 ba3.4k sqft61 Freedom Dr NE, Cartersville, GA 30121For SaleMLS ID #7823701, Heidi Wentz, Atlanta Fine Homes Sotheby's International. FMLS GA
- $250,0004 bd3 ba1.4k sqft15 Brighton Ct, Cartersville, GA 30121ActiveMLS ID #10857877, Teresa L Dobbs, Crye-Leike, Realtors. GAMLS
- $330,0003 bd3 ba1.6k sqft17 Wyndham Ct, Cartersville, GA 30121For SaleMLS ID #7826628, Eric Baham, Sovereign Real Estate Group National Corp.. FMLS GA
