Move-in ready and beautifully updated! Tucked away on a cul-de-sac in Liberty Crossing, this 4-bedroom, 2.5-bath home offers the perfect combination of space, privacy, and thoughtful updates throughout. Step inside to a fresh, welcoming interior where the work has already been done. Recent improvements include a new roof, new flooring, fresh paint throughout, new cabinetry, new countertops, new appliances, and a brand-new deck. The main level features a spacious living room with a wood-burning fireplace with gas starter, dining area, updated kitchen, and generously sized laundry room. Upstairs, the large primary suite offers plenty of room to unwind, a spacious closet, and private bath. Three additional bedrooms provide room for family and guests or flexibility for a home office or hobby space. The unfinished basement offers abundant storage today and exciting potential for tomorrow. With exterior access and already stubbed for a future bathroom, there's plenty of opportunity to create additional living space, a recreation room, home gym, office, or whatever best suits your needs. Outside, the cul-de-sac setting, level front yard, and wooded backyard provide a wonderful sense of privacy. The brand-new deck overlooks the trees, creating a peaceful spot for morning coffee, grilling, or entertaining. Keep the wooded backdrop for added privacy, or open up more of the backyard to create a larger outdoor entertaining area-the choice is yours. Located in Liberty Crossing, a swim community convenient to shopping, schools, Georgia Highlands College, and I-75, this home offers the best of both worlds-a quiet, private setting with everyday conveniences just minutes away. With so many updates already completed, this one is truly ready for you to move in and make it home!
Active
Price cut: $19.9K (9/19)
$350,000
27 Carrington Trce NE, Cartersville, GA 30121
4beds
--sqft
Single Family Residence
Built in 2004
0.31 Acres Lot
$346,600 Zestimate®
$--/sqft
$29/mo HOA
What's special
Wooded backyardLevel front yardBrand-new deckUpdated kitchenNew roofCul-de-sac settingDining area
- 50 days
- 557
- 79
Zillow last checked:
Listing updated:
Listed by:
Cindy Dent 770-655-2412,
Professional Realty Group, Inc,
Gina D'Urbano 770-653-9328,
Professional Realty Group, Inc
Source: GAMLS,MLS#: 10829776
Facts & features
Interior
Bedrooms & bathrooms
- Bedrooms: 4
- Bathrooms: 3
- Full bathrooms: 2
- 1/2 bathrooms: 1
Rooms
- Room types: Bonus Room, Foyer, Laundry
Kitchen
- Features: Breakfast Area, Solid Surface Counters
Heating
- Central, Forced Air
Cooling
- Ceiling Fan(s), Central Air
Appliances
- Included: Dishwasher, Microwave
- Laundry: Other
Features
- High Ceilings
- Flooring: Carpet
- Windows: Double Pane Windows
- Basement: Bath/Stubbed,Exterior Entry,Interior Entry,Unfinished
- Number of fireplaces: 1
- Fireplace features: Factory Built, Family Room, Gas Starter
- Common walls with other units/homes: No Common Walls
Interior area
- Total structure area: 0
- Finished area above ground: 0
- Finished area below ground: 0
Property
Parking
- Total spaces: 2
- Parking features: Attached, Garage
- Has attached garage: Yes
Features
- Levels: Two
- Stories: 2
- Exterior features: Other
- Body of water: None
Lot
- Size: 0.31 Acres
- Features: Cul-De-Sac
Details
- Parcel number: 0079G0001019
Construction
Type & style
- Home type: SingleFamily
- Architectural style: Traditional
- Property subtype: Single Family Residence
Materials
- Concrete
- Roof: Composition
Condition
- Resale
- New construction: No
- Year built: 2004
Utilities & green energy
- Sewer: Public Sewer
- Water: Public
- Utilities for property: Cable Available, Electricity Available, Natural Gas Available, Sewer Available, Underground Utilities, Water Available
Community & HOA
Community
- Features: Pool, Sidewalks, Street Lights, Walk To Schools, Near Shopping
- Security: Smoke Detector(s)
- Subdivision: Liberty Crossing
HOA
- Has HOA: Yes
- Services included: Swimming
- HOA fee: $350 annually
Location
- Region: Cartersville
Financial & listing details
- Annual tax amount: $3,098
- Date on market: 8/20/2026
- Cumulative days on market: 51 days
- Listing agreement: Exclusive Right To Sell
- Listing terms: Cash,Conventional,FHA,USDA Loan,VA Loan
- Electric utility on property: Yes
Estimated market value
$346,600
$329,000 - $364,000
$2,142/mo
Price history
| Date | Event | Price |
|---|---|---|
| 9/19/2026 | Price change | $350,000-5.4% |
Source:  GAMLS #10829776 Report a problem GAMLS #10829776 Report a problem | ||
| 8/20/2026 | Listed for sale | $369,900 |
Source:  FMLS GA #7808660 Report a problem FMLS GA #7808660 Report a problem | ||
Public tax history
Tax history is unavailable.
Monthly payment
Est. payment
Payment breakdown
Explore the cost of this home by adjusting the details. Changes won't be saved.Climate risks
Neighborhood: 30121
Nearby schools
Schools provided by the listing agent
- Elementary: Cloverleaf
- Middle: Cass
- High: Cass
Source: GAMLS. This data may not be complete. We recommend contacting the local school district to confirm school assignments for this home.
- $332,9004 bd2 ba1.7k sqft27 Carrington Trce, Cartersville, GA 30121Off Market

- $--5 bd3 ba2.6k sqft28 Carrington Trce NE, Cartersville, GA 30121Off Market
- $393,7005 bd3 ba2.6k sqft28 Carrington Trce, Cartersville, GA 30121Off Market
- $331,4004 bd3 ba2k sqft25 Carrington Trce, Cartersville, GA 30121Off Market
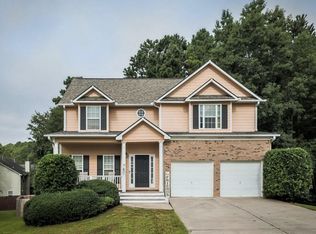
Similar homes
- $349,9004 bd3 ba2.1k sqft13 Equestrian Way NE, Cartersville, GA 30121Active
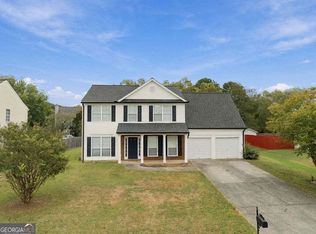
 MLS ID #10856559, Edwin Garcia, Keller Williams Northwest. GAMLS
 - $310,0003 bd2 ba-- sqft21 Freedom Dr NE, Cartersville, GA 30121Active
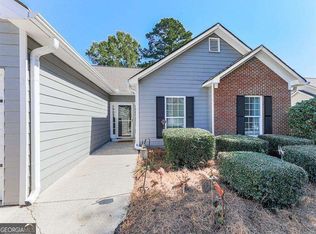 MLS ID #10870019, Angela R Albert, Atlanta Communities. GAMLS
 - $384,9005 bd3 ba3.4k sqft61 Freedom Dr NE, Cartersville, GA 30121For Sale
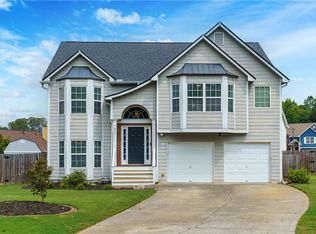
 MLS ID #7823701, Heidi Wentz, Atlanta Fine Homes Sotheby's International. FMLS GA
 - $320,0004 bd3 ba1.4k sqft31 Rock Fence Cir SE, Cartersville, GA 30121Active
 MLS ID #10867394, Beth Harley, Coldwell Banker Realty. GAMLS
 - $350,0004 bd3 ba2.2k sqft303 Melody Ln, Cartersville, GA 30121ActiveMLS ID #10779088, Jenny K Smith, Keller Williams Northwest. GAMLS
- $325,0004 bd3 ba1.8k sqft216 Eva Way, Cartersville, GA 30121ActiveMLS ID #10854945, Payton Rogers, Keller Williams Realty North Atlanta. GAMLS
- $350,0003 bd2 ba1.7k sqft33 Marthas Pl NW, Cartersville, GA 30121ActiveMLS ID #10847615, Alena Stewart, Elite Group Georgia. GAMLS
- $370,0004 bd3 ba2.6k sqft17 Balsam Dr NW, Cartersville, GA 30121ActiveMLS ID #10847161, Savannah Smith, Atlanta Communities. GAMLS
- $339,9005 bd3 ba2k sqft558 Peeples Valley Rd NE, Cartersville, GA 30121ActiveMLS ID #10827021, Jessica Kane, Atlanta Communities. GAMLS
- $374,9004 bd3 ba1.8k sqft321 Melody Ln NE, Cartersville, GA 30121ActiveMLS ID #10849504, Cindy Grexa, Atlanta Communities. GAMLS
- $410,0004 bd3 ba-- sqft24 Lenox Dr NE, Cartersville, GA 30121ActiveMLS ID #10867495, The Realty Queen and Team, Keller Williams Northwest. GAMLS
- $320,0004 bd3 ba-- sqft26 Marthas Pl NW, Cartersville, GA 30121ActiveMLS ID #10822243, Ellen Bloch, Maximum One Realty Greater Atlanta. GAMLS
- $385,0004 bd3 ba2.3k sqft11 Spring Folly NW, Cartersville, GA 30121ActiveMLS ID #10845302, Robin Chadwick, Atlanta Communities. GAMLS
- $360,9005 bd4 ba-- sqft24 Cottage Walk NW, Cartersville, GA 30121ActiveMLS ID #10845173, Wendell Keiger, Dalton Wade, Inc.. GAMLS
- $315,0004 bd2 ba1.9k sqft24 Amberidge Dr NW, Cartersville, GA 30121ActiveMLS ID #10835334, Jonette Perkins, Jason Mitchell Real Estate Georgia. GAMLS
- $330,0004 bd3 ba-- sqft18 Azalea Dr SE, Cartersville, GA 30121ActiveMLS ID #10806079, Allison S Evans, Archer Realty Group, LLC. GAMLS
- $329,9993 bd2 ba1.6k sqft45 Bishop Rd NW, Cartersville, GA 30121ActiveMLS ID #10854224, Tara T Miller, Atlanta Communities. GAMLS
- $399,0003 bd2 ba2.1k sqft4 Hillstone Way, Cartersville, GA 30121ActiveMLS ID #10818813, Deborah M Hall, Crye-Leike, Realtors. GAMLS
- $325,0003 bd2 ba1.1k sqft24 Green Acre Ln, Cartersville, GA 30121ActiveMLS ID #10794554, Nic Goodwin, Atlanta Communities. GAMLS
- $350,0003 bd3 ba1.9k sqft803 Dundee Way, Cartersville, GA 30121For SaleMLS ID #7851052, Nubia Cirelli, Virtual Properties Realty.com. FMLS GA
